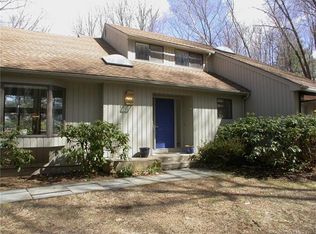
A beautiful contemporary design, lush landscaping and primary suites on both levels make this High Hill home a distinctive retreat, near the W Hartford line. Set on nearly an acre, the residence combines light-filled interiors with thoughtful & luxurious updates. Soaring ceilings, skylights, hdwd floors and generous french doors are perfect for everyday living & superb entertaining. Gather around the family room fireplace, host dinner in the sunken dining room or enjoy a quiet moment in the formal library. In the remodeled kitchen you will find white cabinetry, quartz countertops, SS appliances & an adjoining bkfst area. A first-floor primary suite offers exceptional flexibility. Currently used as a professional office space, it is a true main-level primary bedroom suite. Upstairs, a very spacious second primary suite truly brings the spa experience home with a Kohler digital shower system with multiple shower heads, steam, a radiant-heated floor and a large bubble tub. Rounding out the home is a lower-level walk-out space, offering an add'l 1,161 sf for recreation. Improvements to the home incl a whole-house generator installed in 2021, furnace and AC replaced in 2020, a new water heater in 2026, skylights replaced in 2023. An oversized 2-car garage and underground sprinkler add real convenience. And enjoy the outdoors as the property lies nestled between Auerfarm & the MDC Reservoir recreation area. High Hill homes rarely go on the market, and this one is sure not to last!
Under contract
$724,900
1 High Meadow Road, Bloomfield, CT 06002
4beds
2,866sqft
Single Family Residence
Built in 1976
0.93 Acres Lot
$-- Zestimate®
$253/sqft
$29/mo HOA
What's special
- 22 days
- 919
- 67
Zillow last checked:
Listing updated:
Listed by:
Mark J. Zweifler (860)883-0887,
William Raveis Real Estate 860-521-4311
Source: Smart MLS,MLS#: 24213188
Facts & features
Interior
Bedrooms & bathrooms
- Bedrooms: 4
- Bathrooms: 4
- Full bathrooms: 3
- 1/2 bathrooms: 1
Rooms
- Room types: Laundry
Primary bedroom
- Features: Walk-In Closet(s), Hardwood Floor
- Level: Main
- Area: 221 Square Feet
- Dimensions: 17 x 13
Primary bedroom
- Features: Skylight, Vaulted Ceiling(s), Dressing Room, Steam/Sauna, Hardwood Floor
- Level: Upper
- Area: 352 Square Feet
- Dimensions: 22 x 16
Bedroom
- Level: Upper
- Area: 143 Square Feet
- Dimensions: 13 x 11
Bedroom
- Level: Upper
- Area: 143 Square Feet
- Dimensions: 13 x 11
Bathroom
- Level: Main
- Area: 32.5 Square Feet
- Dimensions: 6.5 x 5
Bathroom
- Level: Upper
- Area: 50 Square Feet
- Dimensions: 10 x 5
Dining room
- Features: Hardwood Floor
- Level: Main
- Area: 154 Square Feet
- Dimensions: 14 x 11
Family room
- Features: Vaulted Ceiling(s), Fireplace, French Doors, Hardwood Floor
- Level: Main
- Area: 345 Square Feet
- Dimensions: 23 x 15
Kitchen
- Features: Quartz Counters, French Doors, Hardwood Floor
- Level: Main
- Area: 280 Square Feet
- Dimensions: 20 x 14
Living room
- Features: Bay/Bow Window, Bookcases, Built-in Features, French Doors
- Level: Main
- Area: 165 Square Feet
- Dimensions: 15 x 11
Loft
- Features: Interior Balcony, Hardwood Floor
- Level: Upper
- Area: 110 Square Feet
- Dimensions: 11 x 10
Heating
- Forced Air, Natural Gas
Cooling
- Central Air, Zoned
Appliances
- Included: Electric Cooktop, Oven, Microwave, Refrigerator, Dishwasher, Washer, Dryer, Gas Water Heater, Water Heater
- Laundry: Main Level, Mud Room
Features
- Doors: Storm Door(s), French Doors
- Windows: Thermopane Windows
- Basement: Full,Heated,Storage Space,Cooled,Partially Finished,Walk-Out Access
- Attic: Storage,Floored
- Number of fireplaces: 1
Interior area
- Total structure area: 2,866
- Total interior livable area: 2,866 sqft
- Finished area above ground: 2,866
Property
Parking
- Total spaces: 2
- Parking features: Attached
- Attached garage spaces: 2
Features
- Patio & porch: Porch, Deck
- Exterior features: Rain Gutters, Garden, Lighting, Underground Sprinkler
Lot
- Size: 0.93 Acres
- Features: Few Trees, Wooded, Cul-De-Sac, Landscaped
Details
- Parcel number: 2212817
- Zoning: R-80
- Other equipment: Generator, Humidistat
Construction
Type & style
- Home type: SingleFamily
- Architectural style: Contemporary
- Property subtype: Single Family Residence
Materials
- Clapboard, Wood Siding
- Foundation: Concrete Perimeter
- Roof: Asphalt
Condition
- New construction: No
- Year built: 1976
Utilities & green energy
- Sewer: Public Sewer
- Water: Public
Green energy
- Energy efficient items: Doors, Windows
Community & HOA
Community
- Features: Golf, Health Club, Park, Public Rec Facilities, Shopping/Mall
- Subdivision: High Hill
HOA
- Has HOA: Yes
- Services included: Maintenance Grounds
- HOA fee: $350 annually
Location
- Region: Bloomfield
Financial & listing details
- Price per square foot: $253/sqft
- Tax assessed value: $329,350
- Annual tax amount: $11,906
- Date on market: 10/9/2026
Estimated market value
Not available
Estimated sales range
Not available
Not available
Price history
| Date | Event | Price |
|---|---|---|
| 10/20/2026 | Pending sale | $724,900$253/sqft |
Source:  Smart MLS #24213188 Report a problem | ||
| 10/15/2026 | Listed for sale | $724,900+123%$253/sqft |
Source: Smart MLS #24213188 Report a problem | ||
| 8/23/2001 | Sold | $325,000+12.5%$113/sqft |
Source: Smart MLS #G253908 Report a problem | ||
| 3/9/1995 | Sold | $289,000$101/sqft |
Source: Public Record Report a problem | ||
Public tax history
| Year | Property taxes | Tax assessment |
|---|---|---|
| 2025 | $9,443 | $262,080 |
| 2024 | $9,443 | $262,080 |
| 2023 | $9,443 | $262,080 |
| 2022 | $9,443 -2.2% | $262,080 |
| 2021 | $9,652 +1.6% | $262,080 |
| 2020 | $9,503 -5.1% | $262,080 +1.2% |
| 2019 | $10,010 -4.8% | $258,930 -4.9% |
| 2018 | $10,516 +0.2% | $272,300 |
| 2017 | $10,500 +4.4% | $272,300 |
| 2015 | $10,061 +0.4% | $272,300 -2.9% |
| 2014 | $10,025 +2.3% | $280,490 |
| 2013 | $9,800 -1.4% | $280,490 |
| 2012 | $9,943 +5.2% | $280,490 |
| 2011 | $9,453 +3% | $280,490 |
| 2010 | $9,178 -1% | $280,490 +7.5% |
| 2009 | $9,271 -3.2% | $260,930 -6.5% |
| 2008 | $9,579 | $279,030 |
| 2007 | $9,579 +5.6% | $279,030 |
| 2006 | $9,068 +1.8% | $279,030 +0% |
| 2005 | $8,908 +25.7% | $279,000 +66.7% |
| 2004 | $7,086 +8.8% | $167,410 +0% |
| 2003 | $6,512 +5.7% | $167,400 0% |
| 2001 | $6,159 -14.7% | $167,412 -34.3% |
| 1995 | $7,222 | $254,940 |
Find assessor info on the county website
Monthly payment
Est. payment
Payment breakdown
Explore the cost of this home by adjusting the details. Changes won't be saved.Climate risks
Neighborhood: 06002
Nearby schools
Schools provided by the listing agent
- Elementary: Laurel
- High: Bloomfield
Source: Smart MLS. This data may not be complete. We recommend contacting the local school district to confirm school assignments for this home.
Similar homes
- $475,0003 bd3 ba2.5k sqft1 Butternut Drive, Bloomfield, CT 06002For Sale

 MLS ID #24217446, Rob Giuffria, Tea Leaf Realty. Smart MLS
- $715,0004 bd3 ba2.2k sqft55 West Avon Road, Avon, CT 06001For Sale
 MLS ID #24215230, Catherine Evans, Coldwell Banker Realty. Smart MLS
- $749,0004 bd3 ba3.6k sqft26 Oakhurst Road, Simsbury, CT 06070For Sale
 MLS ID #24215037, Mikaila Riedel, eXp Realty. Smart MLS
- $615,0003 bd3 ba2.5k sqft79 West Ridge Drive, West Hartford, CT 06117For Sale
 MLS ID #24216520, Evan L. Berman, William Raveis Real Estate. Smart MLS
- $539,9004 bd3 ba2.4k sqft26 Sunset Hill Road, Simsbury, CT 06070For SaleMLS ID #24208054, Geena B. Becker, William Raveis Real Estate. Smart MLS
- $385,0003 bd3 ba2k sqft10 Quail Run, Bloomfield, CT 06002For SaleMLS ID #24217230, Dillon Cass, Star Realty LLC. Smart MLS
- $525,0004 bd3 ba2.1k sqft15 Butternut Drive, Bloomfield, CT 06002For SaleMLS ID #24201394, Ellen Shuff, eXp Realty. Smart MLS
- $699,9005 bd3 ba3.4k sqft24 Woodhaven Drive, Avon, CT 06001For SaleMLS ID #24216024, Adam Cannon, Coldwell Banker Realty. Smart MLS
- $479,5004 bd3 ba2.3k sqft35 Fairfield Lane, Bloomfield, CT 06002For SaleMLS ID #24214934, Derek Greene, Derek Greene. Smart MLS
- $669,9006 bd3 ba2.1k sqft17 Long View Drive, Simsbury, CT 06070For SaleMLS ID #24216997, Mike J. Daly, Berkshire Hathaway NE Prop.. Smart MLS
- $535,0003 bd3 ba2.4k sqft530 Bloomfield Avenue, Bloomfield, CT 06002For SaleMLS ID #24213686, Odalys Bekanich, Coldwell Banker Realty. Smart MLS
- $394,5004 bd3 ba2.1k sqft21 Downing Circle, Bloomfield, CT 06002For SaleMLS ID #24213634, Barry Wolfgang, William Raveis Real Estate. Smart MLS
- $649,9504 bd3 ba2.8k sqft163 Juniper Drive, Avon, CT 06001For SaleMLS ID #24209509, Olivia Cabrera, Coldwell Banker Realty. Smart MLS
- $390,0003 bd2 ba2.7k sqft26 Downing Circle, Bloomfield, CT 06002For SaleMLS ID #24214234, Norm S. Hamilton, NextHome Elite Realty. Smart MLS
- $689,9003 bd3 ba2.2k sqft110 Richmond Lane, West Hartford, CT 06117For SaleMLS ID #24209380, Courtney Cusano, Coldwell Banker Realty. Smart MLS
- $410,0004 bd2 ba1.7k sqft151 Wintonbury Avenue, Bloomfield, CT 06002For SaleMLS ID #24215014, Kayla Dayle, Coldwell Banker Realty. Smart MLS
- $659,0004 bd3 ba2.6k sqft187 West Avon Road, Avon, CT 06001For SaleMLS ID #24210180, Kokila Padmanabhan, NUM #1 Realty Inc. Smart MLS
- $675,0003 bd3 ba2.3k sqft79 Bloomfield Avenue, West Hartford, CT 06107For SaleMLS ID #24212417, Margaret Leicach, Berkshire Hathaway NE Prop.. Smart MLS
- $439,9004 bd3 ba2.2k sqft326 West Mountain Road, Simsbury, CT 06092For SaleMLS ID #24217857, Geena B. Becker, William Raveis Real Estate. Smart MLS
- $450,0003 bd3 ba2.6k sqft1130-R Blue Hills Avenue, Bloomfield, CT 06002For SaleMLS ID #24193917, Janet J. Riley, The Riley Group. Smart MLS
