Welcome to 26 Downing Circle and Discover the possibilities in this spacious 2,700+ sqft. Ranch-style home. More value for your dollars it features a total of 4 bedrooms, including the primary bedroom with extra closets, a main floor full bathroom featuring tiled flooring, and dual vanities. there's hardwood flooring all throughout the main level that adds a timeless character and appeal. The sunroom addition, highlighted by its vaulted ceilings, provides an inviting space to relax, enjoy natural light, or create a comfortable sitting area to enjoy with friends or family, This property combines comfortable living with versatile additional space as the finished basement expands the home's living space offering an additional bedroom, a second full bathroom which includes a washer and dryer. This large lower-level finished space offers flexibility for a variety of uses, including family room, guest accommodations, a home office, or a potential in-law arrangement, the walkout basement also leads out to a spacious yard, abutting conservation land ensuring privacy for years to come, Schedule a showing today and explore all the possibilities this property has to offer, only a short drive to local highway access and minutes to all area ameneties, parks, restaurants and shopping. This home reflects a well cared for property, so bring your vision and find out why this is the home for "you" the next owner,,,
For sale
$390,000
26 Downing Circle, Bloomfield, CT 06002
3beds
2,724sqft
Single Family Residence
Built in 1967
0.34 Acres Lot
$388,600 Zestimate®
$143/sqft
$-- HOA
What's special
Dual vanities
- 17 days
- 1,304
- 90
Zillow last checked:
Listing updated:
Listed by:
Norm S. Hamilton (860)985-3270,
NextHome Elite Realty 413-391-1969
Source: Smart MLS,MLS#: 24214234
Facts & features
Interior
Bedrooms & bathrooms
- Bedrooms: 3
- Bathrooms: 2
- Full bathrooms: 2
Primary bedroom
- Features: Hardwood Floor
- Level: Main
Bedroom
- Features: Hardwood Floor
- Level: Main
Bedroom
- Features: Hardwood Floor
- Level: Main
Dining room
- Features: Hardwood Floor
- Level: Main
Kitchen
- Features: Kitchen Island, Hardwood Floor
- Level: Main
Living room
- Features: Hardwood Floor
- Level: Main
Rec play room
- Features: Full Bath, Wall/Wall Carpet
- Level: Lower
Sun room
- Features: Skylight, Hardwood Floor
- Level: Main
Heating
- Hot Water, Oil
Cooling
- Central Air
Appliances
- Included: Electric Cooktop, Oven/Range, Microwave, Refrigerator, Dishwasher, Tankless Water Heater
- Laundry: Lower Level
Features
- Windows: Thermopane Windows
- Basement: Full,Heated,Interior Entry,Partially Finished,Walk-Out Access,Liveable Space
- Attic: Access Via Hatch
- Has fireplace: No
Interior area
- Total structure area: 2,724
- Total interior livable area: 2,724 sqft
- Finished area above ground: 1,596
- Finished area below ground: 1,128
Property
Parking
- Total spaces: 5
- Parking features: Attached, Paved, Off Street, Driveway, Garage Door Opener
- Attached garage spaces: 1
- Has uncovered spaces: Yes
Lot
- Size: 0.34 Acres
- Features: Few Trees, Cul-De-Sac
Details
- Parcel number: 2211454
- Zoning: R-15
Construction
Type & style
- Home type: SingleFamily
- Architectural style: Ranch
- Property subtype: Single Family Residence
Materials
- Vinyl Siding
- Foundation: Concrete Perimeter
- Roof: Asphalt
Condition
- New construction: No
- Year built: 1967
Utilities & green energy
- Sewer: Public Sewer
- Water: Public
- Utilities for property: Cable Available
Green energy
- Energy efficient items: Windows
Community & HOA
Community
- Features: Golf, Library, Near Public Transport
HOA
- Has HOA: No
Location
- Region: Bloomfield
Financial & listing details
- Price per square foot: $143/sqft
- Tax assessed value: $248,220
- Annual tax amount: $8,973
- Date on market: 10/15/2026
Estimated market value
$388,600
$369,000 - $408,000
$2,970/mo
Price history
| Date | Event | Price |
|---|---|---|
| 10/15/2026 | Listed for sale | $390,000$143/sqft |
Source:  NextHome #24214234 Report a problem | ||
Public tax history
| Year | Property taxes | Tax assessment |
|---|---|---|
| 2025 | $5,715 | $158,620 |
| 2024 | $5,715 | $158,620 |
| 2023 | $5,715 | $158,620 |
| 2022 | $5,715 -2.2% | $158,620 |
| 2021 | $5,842 +1.6% | $158,620 |
| 2020 | $5,752 -5.5% | $158,620 +0.8% |
| 2019 | $6,086 +17.9% | $157,430 +17.7% |
| 2018 | $5,163 +0.2% | $133,700 |
| 2017 | $5,155 +2.4% | $133,700 |
| 2016 | $5,034 | $133,700 |
Find assessor info on the county website
Monthly payment
Est. payment
Payment breakdown
Explore the cost of this home by adjusting the details. Changes won't be saved.Climate risks
Neighborhood: 06002
Nearby schools
Schools provided by the listing agent
- High: Bloomfield
Source: Smart MLS. This data may not be complete. We recommend contacting the local school district to confirm school assignments for this home.
Similar homes
- $385,0003 bd3 ba2k sqft10 Quail Run, Bloomfield, CT 06002For Sale
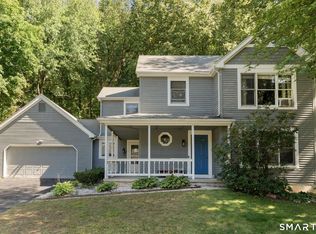
 MLS ID #24217230, Dillon Cass, Star Realty LLC. Smart MLS
- $399,9003 bd3 ba2.1k sqft22 Terry Plains Road, Bloomfield, CT 06002For Sale
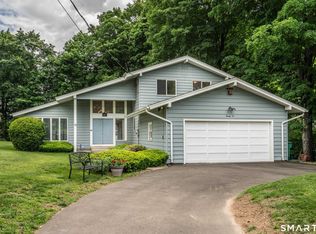 MLS ID #24199920, Mark J. Merin, Berkshire Hathaway NE Prop.. Smart MLS
- $410,0004 bd2 ba1.7k sqft151 Wintonbury Avenue, Bloomfield, CT 06002For Sale
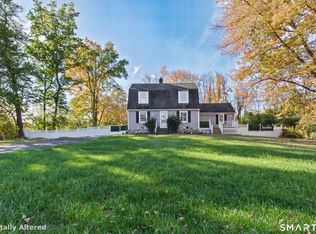 MLS ID #24215014, Kayla Dayle, Coldwell Banker Realty. Smart MLS
- $350,0003 bd1 ba1.6k sqft14 Barn Hill Road, Bloomfield, CT 06002For Sale
 MLS ID #24215079, Doug J. Hagen, Starr Team at LPT Realty. Smart MLS
- $399,9004 bd3 ba2.1k sqft19 Latimer Lane, Simsbury, CT 06070For SaleMLS ID #24207859, Sean Page, Coldwell Banker Realty. Smart MLS
- $479,5004 bd3 ba2.3k sqft35 Fairfield Lane, Bloomfield, CT 06002For SaleMLS ID #24214934, Derek Greene, Derek Greene. Smart MLS
- $334,9004 bd2 ba2k sqft16 Griffin Road South, Bloomfield, CT 06002For SaleMLS ID #24203233, Jason Diaz, Berkshire Hathaway NE Prop.. Smart MLS
- $385,0005 bd5 ba2.8k sqft521 West Wolcott Avenue, Windsor, CT 06095For SaleMLS ID #24216568, Kiara C. Rusconi, William Raveis Real Estate. Smart MLS
- $439,9004 bd3 ba2.2k sqft326 West Mountain Road, Simsbury, CT 06092For SaleMLS ID #24217857, Geena B. Becker, William Raveis Real Estate. Smart MLS
- $365,0003 bd2 ba1.9k sqft27 Berrios Hill Road, Windsor, CT 06095For SaleMLS ID #24217068, Christine Ayotte, Chestnut Oak Associates. Smart MLS
- $399,0004 bd3 ba2k sqft6 Fawnbrook Lane, Simsbury, CT 06070For SaleMLS ID #24215842, Katie French, Coldwell Banker Realty. Smart MLS
- $323,5003 bd2 ba1.6k sqft26 Scarborough Road, Windsor, CT 06095For SaleMLS ID #24211459, Kara A. Mazzola, First Choice Realty. Smart MLS
- $379,9003 bd2 ba1.4k sqft26 Wellwood Circle, Vernon, CT 06066For SaleMLS ID #24218023, Adrian Scarpa, Marino Realty LLC. Smart MLS
- $525,0004 bd3 ba2.1k sqft15 Butternut Drive, Bloomfield, CT 06002For SaleMLS ID #24201394, Ellen Shuff, eXp Realty. Smart MLS
- $399,9004 bd2 ba1.9k sqft5 Pennywhistle Road, East Granby, CT 06026For SaleMLS ID #24207666, Lisa A. McCarthy, Coldwell Banker Realty. Smart MLS
- $399,0003 bd2 ba1.6k sqft20 Plank Hill Road, Bristol, CT 06010For SaleMLS ID #24217286, Lisa Ronzello, Coldwell Banker Realty. Smart MLS
- $369,9003 bd2 ba2.2k sqft38 Sparrowbush Road, East Hartford, CT 06108For SaleMLS ID #24207642, Kristen E. Gonet, Berkshire Hathaway NE Prop.. Smart MLS
- $424,9004 bd2 ba1.5k sqft113 Cronin Street, Bristol, CT 06010For SaleMLS ID #24216785, Paula A. Basso, Evjen Agency. Smart MLS
- $385,0003 bd2 ba1.5k sqft299 South Road, Farmington, CT 06032For SaleMLS ID #24196888, Stephanie Liriano, Redfin Corporation. Smart MLS
- $425,0003 bd2 ba2.4k sqft772 Forbes Street, East Hartford, CT 06118For SaleMLS ID #24206324, Cheri Trudon, ERA Blanchard & Rossetto. Smart MLS
