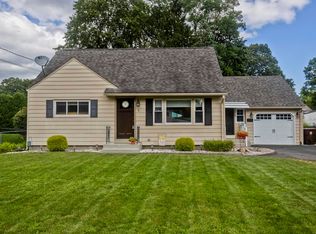
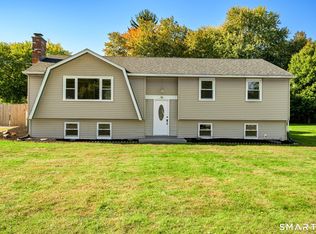
This spacious, dormered cape has it all! The front to back foyer has beautiful hardwood floors and french doors that open to the back where you can enjoy the screened in porch. The tastefully updated kitchen has lots of granite counter space, including a pub-height island and L-shaped breakfast bar. The custom cabinets offer tons of storage space. The living room is open off the kitchen and features a fireplace, bay window and hardwood floors. Completing the main floor are an updated full bathroom and two good sized bedrooms. Upstairs are the primary bedroom which is larger-than-expected, the fourth bedroom and another full bathroom. The basement is partially finished for even more space! Situated on a lovely corner lot which feels quite private.
Under contract
$384,900
1 Homestead Drive, Enfield, CT 06082
4beds
1,645sqft
Single Family Residence
Built in 1961
0.3 Acres Lot
$-- Zestimate®
$234/sqft
$-- HOA
What's special
- 17 days
- 772
- 109
Zillow last checked:
Listing updated:
Listed by:
Jessica G. Martin (860)978-5388,
Maverick Realty 860-978-5388
Source: Smart MLS,MLS#: 24209172
Facts & features
Interior
Bedrooms & bathrooms
- Bedrooms: 4
- Bathrooms: 2
- Full bathrooms: 2
Primary bedroom
- Level: Upper
Bedroom
- Level: Upper
Bedroom
- Level: Main
Bedroom
- Level: Main
Bathroom
- Level: Upper
Bathroom
- Level: Main
Dining room
- Level: Main
Living room
- Level: Main
Heating
- Hot Water, Oil
Cooling
- Ceiling Fan(s), Window Unit(s)
Appliances
- Included: Oven/Range, Microwave, Refrigerator, Dishwasher, Washer, Dryer, Water Heater
- Laundry: Lower Level
Features
- Basement: Full,Partially Finished
- Attic: None
- Number of fireplaces: 1
Interior area
- Total structure area: 1,645
- Total interior livable area: 1,645 sqft
- Finished area above ground: 1,645
Property
Parking
- Total spaces: 4
- Parking features: Attached, Driveway, Private
- Attached garage spaces: 1
- Has uncovered spaces: Yes
Lot
- Size: 0.3 Acres
- Features: Corner Lot
Details
- Parcel number: 538618
- Zoning: R33
Construction
Type & style
- Home type: SingleFamily
- Architectural style: Cape Cod
- Property subtype: Single Family Residence
Materials
- Vinyl Siding
- Foundation: Concrete Perimeter
- Roof: Asphalt
Condition
- New construction: No
- Year built: 1961
Utilities & green energy
- Sewer: Public Sewer
- Water: Public
Community & HOA
HOA
- Has HOA: No
Location
- Region: Enfield
Financial & listing details
- Price per square foot: $234/sqft
- Tax assessed value: $182,900
- Annual tax amount: $6,056
- Date on market: 9/23/2026
Estimated market value
Not available
Estimated sales range
Not available
Not available
Price history
| Date | Event | Price |
|---|---|---|
| 9/27/2026 | Pending sale | $384,900$234/sqft |
Source:  Smart MLS #24209172 Report a problem Smart MLS #24209172 Report a problem | ||
| 9/26/2026 | Listed for sale | $384,900+61%$234/sqft |
Source: Smart MLS #24209172 Report a problem | ||
| 6/3/2020 | Sold | $239,000$145/sqft |
Source: Smart MLS #170291226 Report a problem | ||
| 5/1/2020 | Pending sale | $239,000$145/sqft |
Source: EXIT ABOVE AND BEYOND REALTY #170291226 Report a problem | ||
| 4/30/2020 | Listed for sale | $239,000+43.1%$145/sqft |
Source: EXIT Above And Beyond Realty #170291226 Report a problem | ||
| 8/3/2006 | Sold | $167,000+59%$102/sqft |
Source: Public Record Report a problem | ||
| 3/31/1998 | Sold | $105,000$64/sqft |
Source: Public Record Report a problem | ||
Public tax history
| Year | Property taxes | Tax assessment |
|---|---|---|
| 2025 | $6,420 +3.8% | $182,900 |
| 2024 | $6,184 +0.7% | $182,900 |
| 2023 | $6,138 +8.6% | $182,900 |
| 2022 | $5,650 +5.6% | $182,900 +28.4% |
| 2021 | $5,352 +6.9% | $142,460 +6.2% |
| 2020 | $5,005 +0.1% | $134,100 |
| 2019 | $4,998 +2.8% | $134,100 |
| 2018 | $4,864 +6.4% | $134,100 |
| 2017 | $4,570 +7.1% | $134,100 +1.7% |
| 2015 | $4,266 +2.6% | $131,900 |
| 2014 | $4,159 +0.6% | $131,900 |
| 2013 | $4,136 +4.7% | $131,900 |
| 2012 | $3,949 -0.8% | $131,900 -15% |
| 2011 | $3,979 | $155,260 |
| 2010 | $3,979 +7.3% | $155,260 |
| 2009 | $3,708 -6.8% | $155,260 |
| 2008 | $3,979 | $155,260 |
| 2007 | $3,979 +8% | $155,260 +57.8% |
| 2005 | $3,685 +6.1% | $98,400 |
| 2003 | $3,472 +41.4% | $98,400 +16% |
| 1998 | $2,456 | $84,840 |
| 1997 | $2,456 -2.4% | $84,840 |
| 1995 | $2,516 | $84,840 |
Find assessor info on the county website
Monthly payment
Est. payment
Payment breakdown
Explore the cost of this home by adjusting the details. Changes won't be saved.Climate risks
Neighborhood: Hazardville
Nearby schools
Schools provided by the listing agent
- High: Enfield
Source: Smart MLS. This data may not be complete. We recommend contacting the local school district to confirm school assignments for this home.
Similar homes
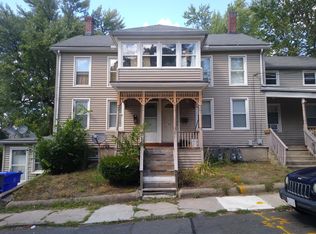
- $379,9994 bd2 ba1.6k sqft173 Abbe Road, Enfield, CT 06082For Sale
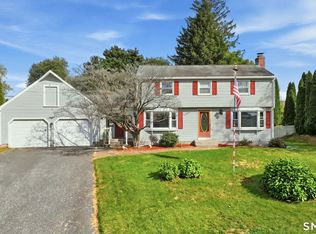
 MLS ID #24210668, Giana Aragon, Gallagher Real Estate. Smart MLS
 - $344,0004 bd2 ba2k sqft24 Avon Street, Enfield, CT 06082For Sale
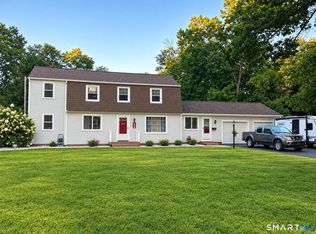 MLS ID #24210591, Steven T. Koleno, Beycome of Connecticut. Smart MLS
 - $349,9003 bd2 ba2k sqft4 Whitewood Street, Enfield, CT 06082For Sale
 MLS ID #24211876, Lori S. Longhi, Rosehaven Real Estate, LLC. Smart MLS
 - $385,0003 bd2 ba1.1k sqft46 Sapphire Street, Enfield, CT 06082For Sale
 MLS ID #24210915, Tracy S. Wagner, Rockoff Realty. Smart MLS
 - $380,0004 bd2 ba1.3k sqft155 Post Office Road, Enfield, CT 06082For SaleMLS ID #24207111, Romina D'Angelo, Coldwell Banker Realty. Smart MLS
- $439,9004 bd2 ba1.6k sqft19 Van Buren Road, Enfield, CT 06082For SaleMLS ID #24210565, Kimberly Amundarain, Better Homes and Gardens Real Estate Executive Real Estate. Smart MLS
- $394,9993 bd2 ba1.8k sqft4 Fair Street, Enfield, CT 06082For SaleMLS ID #24198976, Colleen E. Block, Barile Realty Group. Smart MLS
- $372,5004 bd2 ba1.8k sqft5 Belinda Lane, Enfield, CT 06082For SaleMLS ID #24207563, Michele Lizee, Century 21 AllPoints Realty. Smart MLS
- $299,9004 bd1 ba1.6k sqft23 Redwing Road, Enfield, CT 06082For SaleMLS ID #24213195, Laura B. Ennis, Century 21 AllPoints Realty. Smart MLS
- $399,9004 bd2 ba1.9k sqft28 Kennedy Drive, Enfield, CT 06082For SaleMLS ID #24198616, Patricia A. Carpenter, Coldwell Banker Realty. Smart MLS
- $374,9003 bd2 ba2.2k sqft71 Brewster Road, Enfield, CT 06082For SaleMLS ID #24210058, Cheryl Vitale, Berkshire Hathaway NE Prop.. Smart MLS
- $369,9003 bd2 ba1.2k sqft26 Glenwood Street, Enfield, CT 06082For SaleMLS ID #24205115, Ricky D. Ramsey, Barile Realty Group. Smart MLS
- $419,9004 bd3 ba2.3k sqft218 Brainard Road, Enfield, CT 06082For SaleMLS ID #24210634, Elaine Smith, Century 21 AllPoints Realty. Smart MLS
- $379,9003 bd1 ba1.2k sqft23 Middlesex Drive, Enfield, CT 06082For SaleMLS ID #24205736, Michael J. Kusy, Evermark Property Group. Smart MLS
- $354,9263 bd2 ba1.2k sqft17 Pioneer Drive, Enfield, CT 06082For SaleMLS ID #24210830, Maria Pirulli, Five Stars Realty. Smart MLS
- $435,0004 bd2 ba2.4k sqft45 Colonial Drive, Enfield, CT 06082For SaleMLS ID #24198565, Maureen M. Tsatsos, Coldwell Banker Realty. Smart MLS
- $369,9004 bd3 ba2.1k sqft2 Broad Brook Road, Enfield, CT 06082For SaleMLS ID #24194739, Ileana Sybert, Berkshire Hathaway NE Prop.. Smart MLS
- $335,0004 bd2 ba1.2k sqft2 Post Road, Enfield, CT 06082For SaleMLS ID #24199748, Cynthia Mangini, Century 21 AllPoints Realty. Smart MLS
- $374,9993 bd2 ba1.1k sqft17 Eileen Lane, Enfield, CT 06082For SaleMLS ID #24205343, Ellen E. Paklos, William Raveis Real Estate. Smart MLS
