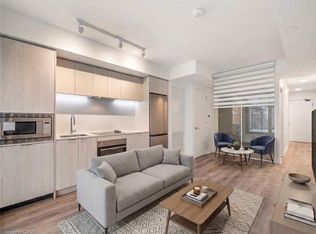
STUNNING DOWNTOWN HAMILTON CONDO | 2 BEDROOMS | 2 FULL BATHROOMS** Welcome to modern urban living in the heart of downtown Hamilton! This beautifully designed 2-bedroom, 2-full-bathroom condo features a functional, well-planned layout, high-end finishes, and contemporary style throughout. The modern kitchen showcases stainless steel appliances and a stylish backsplash, while the convenience of insuite laundry adds to the ease of everyday living. Enjoy an unbeatable downtown location just steps away from shopping, restaurants, dining, healthcare facilities, educational institutions, and GO Transit. Whether you're a first-time homebuyer, a professional, or an investor, this condo offers an excellent opportunity to enjoy the convenience and vibrancy of city living. Modern finishes, a functional layout, and an exceptional downtown location - a place you'll be proud to call home!
For sale
C$359,000
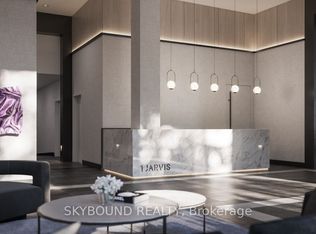
1 Jarvis St #1404, Hamilton, ON L8R 3J2
2beds
670sqft
Condo/Apt Unit, Residential, Condominium
Built in 2024
-- sqft lot
$-- Zestimate®
C$536/sqft
C$537/mo HOA
What's special
Functional well-planned layoutHigh-end finishesContemporary style throughoutModern kitchenStainless steel appliancesStylish backsplashInsuite laundry
- 17 days
- 17
- 4
Zillow last checked:
Listing updated:
Listed by:
Sanie Lodi, Salesperson,
Re/Max Realty Specialists Inc.
Source: ITSO,MLS®#: 40873513Originating MLS®#: Cornerstone Association of REALTORS®
Facts & features
Interior
Bedrooms & bathrooms
- Bedrooms: 2
- Bathrooms: 3
- Full bathrooms: 3
- Main level bathrooms: 3
- Main level bedrooms: 2
Bedroom
- Level: Main
Bedroom
- Level: Main
Bathroom
- Description: CARPET FREE
- Features: 4-Piece
- Level: Main
Bathroom
- Description: CARPET FREE
- Features: 4-Piece
- Level: Main
Other
- Features: 4-Piece
- Level: Main
Dining room
- Level: Main
Great room
- Level: Main
Kitchen
- Level: Main
Heating
- Natural Gas
Cooling
- Central Air
Appliances
- Included: Dishwasher, Dryer, Microwave, Stove, Washer
- Laundry: In-Suite
Features
- Windows: Window Coverings
- Has fireplace: No
Interior area
- Total structure area: 670
- Total interior livable area: 670 sqft
- Finished area above ground: 670
Property
Parking
- Total spaces: 1
- Parking features: No Driveway Parking
- Garage spaces: 1
- Details: Assigned Space: 129
Features
- Stories: 1
- Patio & porch: Terrace
- Frontage type: East
Lot
- Features: Urban, Airport, Arts Centre, Business Centre, City Lot, Hospital
Details
- Parcel number: 186550539
- Zoning: D3
- Other equipment: Intercom
Construction
Type & style
- Home type: Condo
- Architectural style: Apartment
- Property subtype: Condo/Apt Unit, Residential, Condominium
- Attached to another structure: Yes
Materials
- Brick Veneer, Stone
- Roof: Other
Condition
- 0-5 Years
- New construction: No
- Year built: 2024
Utilities & green energy
- Sewer: Sewer (Municipal)
- Water: Municipal
Community & HOA
HOA
- Has HOA: Yes
- Amenities included: Other
- HOA fee: C$537 monthly
Location
- Region: Hamilton
Financial & listing details
- Price per square foot: C$536/sqft
- Annual tax amount: C$4,188
- Date on market: 10/22/2026
- Inclusions: Dishwasher, Dryer, Microwave, Stove, Washer, Window Coverings
- Exclusions: Tenant's Belongings
Price history
| Date | Event | Price |
|---|---|---|
| 10/22/2026 | Listed for sale | C$359,000C$536/sqft |
Source:  TRREB #X14109286 Report a problem | ||
Public tax history
Tax history is unavailable.
Climate risks
Neighborhood: Beasley
Nearby schools
GreatSchools rating
No schools nearby
We couldn't find any schools near this home.


Similar homes
- C$349,9992 bd2 ba819 sqftThe Residences Of Royal Connaught, Hamilton, ON L8N 1V2For Sale
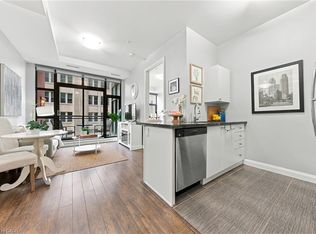 MLS ID #40870993, Randy Andrejciw, Salesperson, Bradbury Estate Realty Inc.. ITSO
- C$369,9002 bd2 ba803 sqft112 King St E #1006, Hamilton, ON L8N 1V2For Sale
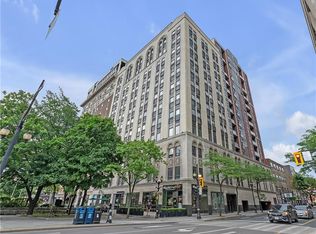 MLS ID #40871677, Rob Golfi, Salesperson, RE/MAX Escarpment Golfi Realty Inc.. ITSO
- C$349,9001 bd1 ba653 sqftCity Square, Hamilton, ON L8P 0C2For Sale
 MLS ID #40876119, Douglas Folsetter, Salesperson, Real Broker Ontario Ltd.. ITSO
- C$359,7771 bd1 ba724 sqft426 King William St, Hamilton, ON L8L 1P7For Sale
 MLS ID #40877239, Albert Iavarone, Salesperson, RE/MAX Escarpment Realty Inc.. ITSO
