Brand New! Extensively improved with over $100,000 in upgrades, this detached condo offers luxury new construction living on a premium corner lot overlooking the pond. Filled w. natural light and upscale finishes, the main level features a welcoming dining room, dramatic open-concept living area with soaring ceilings, oversized windows, hardwood floors, custom millwork, and a striking fireplace. The designer kitchen showcases custom cabinetry, quartz countertops, double wall ovens, high-end finishes, and an oversized island perfect for entertaining. The main-level primary suite offers tray ceilings, spa-like bath, and walk-in closet, plus an additional bedroom, full bath, and office. Upstairs features a third bedroom, full bath, loft, and unfinished bonus room, with an expansive unfinished basement for storage or future expansion. Enjoy resort-style amenities including clubhouse, heated pool, bocce, and pickleball. Luxury living, exceptional amenities, and elegance awaits.
For sale
Price cut: $100K (7/20)
$1,050,000
1 Juniper Ln #1, Tyngsboro, MA 01879
3beds
2,442sqft
Condominium
Built in 2026
-- sqft lot
$-- Zestimate®
$430/sqft
$600/mo HOA
What's special
Striking fireplaceUpscale finishesSpa-like bathHardwood floorsWelcoming dining roomQuartz countertopsDouble wall ovens
- 64 days |
- 893 |
- 21 |
Likely to sell faster than
Zillow last checked:
Listing updated:
Listed by:
Christian Doherty 978-857-9580,
Doherty Properties 978-746-0124
Source: MLS PIN,MLS#: 73522060
Facts & features
Interior
Bedrooms & bathrooms
- Bedrooms: 3
- Bathrooms: 3
- Full bathrooms: 3
Primary bedroom
- Features: Bathroom - Full, Coffered Ceiling(s), Closet - Linen, Walk-In Closet(s), Flooring - Engineered Hardwood
- Level: First
Bedroom 2
- Features: Coffered Ceiling(s), Walk-In Closet(s)
- Level: First
Bedroom 3
- Features: Flooring - Engineered Hardwood
- Level: Second
Primary bathroom
- Features: Yes
Bathroom 1
- Features: Bathroom - Full, Bathroom - Double Vanity/Sink, Bathroom - Tiled With Shower Stall, Flooring - Stone/Ceramic Tile
- Level: First
Bathroom 2
- Features: Bathroom - Full, Bathroom - Tiled With Tub & Shower, Flooring - Stone/Ceramic Tile
- Level: First
Bathroom 3
- Features: Bathroom - Full, Bathroom - Tiled With Tub & Shower, Flooring - Stone/Ceramic Tile
- Level: Second
Dining room
- Features: Flooring - Engineered Hardwood
- Level: First
Kitchen
- Features: Countertops - Stone/Granite/Solid, Kitchen Island, Flooring - Engineered Hardwood
- Level: First
Living room
- Features: Flooring - Engineered Hardwood
- Level: First
Office
- Features: Flooring - Engineered Hardwood
- Level: First
Heating
- Propane
Cooling
- Central Air
Appliances
- Included: Range, Oven, Dishwasher
- Laundry: First Floor, In Unit
Features
- Home Office
- Flooring: Tile, Engineered Hardwood, Flooring - Engineered Hardwood
- Windows: Insulated Windows
- Has basement: Yes
- Number of fireplaces: 1
- Fireplace features: Living Room
- Common walls with other units/homes: End Unit
Interior area
- Total structure area: 2,442
- Total interior livable area: 2,442 sqft
- Finished area above ground: 2,442
Property
Parking
- Total spaces: 4
- Parking features: Attached, Off Street
- Attached garage spaces: 2
- Uncovered spaces: 2
Features
- Patio & porch: Patio
- Exterior features: Patio
Details
- Parcel number: M:026 B:0002 L:9,5197991
- Zoning: RES
Construction
Type & style
- Home type: Condo
- Property subtype: Condominium
Materials
- Frame
- Roof: Shingle
Condition
- Year built: 2026
Utilities & green energy
- Electric: 200+ Amp Service
- Sewer: Public Sewer
- Water: Public
Green energy
- Energy efficient items: Thermostat
Community & HOA
Community
- Features: Public Transportation, Shopping, Walk/Jog Trails, Highway Access, House of Worship, Public School, Adult Community
HOA
- Amenities included: Pool, Tennis Court(s), Recreation Facilities, Fitness Center, Clubroom, Clubhouse
- Services included: Maintenance Structure, Road Maintenance, Snow Removal
- HOA fee: $600 monthly
Location
- Region: Tyngsboro
Financial & listing details
- Price per square foot: $430/sqft
- Annual tax amount: $12
- Date on market: 5/20/2026
Estimated market value
Not available
Estimated sales range
Not available
Not available
Price history
| Date | Event | Price |
|---|---|---|
| 7/20/2026 | Price change | $1,050,000-8.7%$430/sqft |
Source: MLS PIN #73522060 Report a problem | ||
| 7/13/2026 | Price change | $1,150,000-3%$471/sqft |
Source: MLS PIN #73522060 Report a problem | ||
| 6/27/2026 | Price change | $1,185,000-5.2%$485/sqft |
Source: MLS PIN #73522060 Report a problem | ||
| 5/20/2026 | Listed for sale | $1,250,000$512/sqft |
Source: MLS PIN #73522060 Report a problem | ||
Public tax history
Tax history is unavailable.
Monthly payment
Est. payment
Payment breakdown
Explore the cost of this home by adjusting the details. Changes won't be saved.Climate risks
Neighborhood: 01879
Nearby schools
GreatSchools rating
- 6/10Tyngsborough Elementary SchoolGrades: PK-5Distance: 2.5 mi
- 7/10Tyngsborough Middle SchoolGrades: 6-8Distance: 1.8 mi
- 8/10Tyngsborough High SchoolGrades: 9-12Distance: 1.8 mi
- $1,163,1004 bd7 ba6.4k sqft58 Sherburne Ave, Tyngsboro, MA 01879Off Market
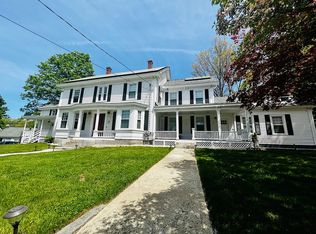
- $999,9952 bd2 ba1.9k sqft11 Juniper Ln #14, Tyngsborough, MA 01879Pending

- $633,2003 bd1 ba1.9k sqft4 Coburn Rd, Tyngsboro, MA 01879Off Market
- $392,0002 bd2 ba1k sqft60 Sherburne Ave #6, Tyngsboro, MA 01879Off Market

- $573,3003 bd2 ba1.2k sqft60 Sherburne Ave #8, Tyngsboro, MA 01879Off Market
- $3,0492 bd2 ba1k sqft60 Sherburne Ave #5, Tyngsboro, MA 01879For Rent
- $508,9002 bd2 ba1k sqft60 Sherburne Ave #4, Tyngsboro, MA 01879Off Market
- $508,9002 bd2 ba1k sqft60 Sherburne Ave #3, Tyngsboro, MA 01879Off Market
A local agent can set up tours, give advice and negotiate with sellers.
Similar homes
- $925,0004 bd3 ba3.2k sqft9 Robinhood Rd, Tyngsboro, MA 01879For Sale
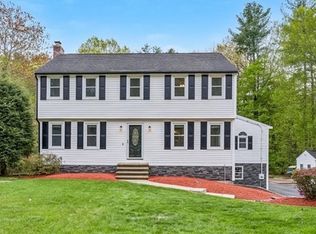 MLS ID #73519120, Amy Miller, Berkshire Hathaway HomeServices Verani Realty. MLS PIN
 - $1,049,0003 bd3 ba2.2k sqft64 Lake Shore Dr S, Westford, MA 01886For Sale
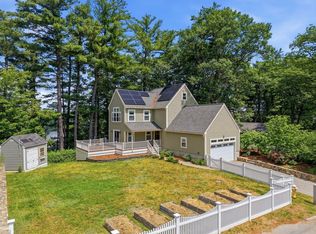 MLS ID #73538874, Tom Courtney, LAER Realty Partners. MLS PIN
 - $1,150,0004 bd3 ba2.7k sqft150 Nashua Rd, Dracut, MA 01826For Sale
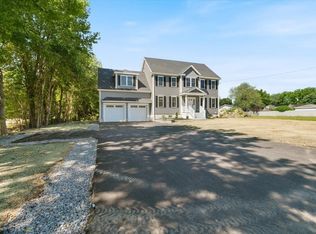 MLS ID #73532307, Larry Hassan, Keller Williams Realty. MLS PIN
 - $669,9992 bd2 ba1.2k sqft33 Phalanx St, Tyngsboro, MA 01879For Sale
 MLS ID #73515172, Christi Guthrie, LAER Realty Partners. MLS PIN
 - $1,069,0004 bd3 ba2.5k sqft102 Mount Lebanon St, Pepperell, MA 01463For SaleMLS ID #73538502, Barry Cunningham, Coldwell Banker Realty. MLS PIN
- $760,0004 bd3 ba2.2k sqft99 Pond Street, Salem, NH 03079ActiveMLS ID #5100988, Krista Lombardi. PrimeMLS
- $1,025,0003 bd3 ba2.9k sqft7 Lily Lane, Londonderry, NH 03053ActiveMLS ID #5087313, Kathryn M Orso. PrimeMLS
- $1,175,0004 bd3 ba3k sqft22 Benoit Ave, Pelham, NH 03076For SaleMLS ID #73522821, Stephanie Jones, Leading Edge Real Estate. MLS PIN
- $999,0004 bd3 ba2.3k sqft1295 Main St, Reading, MA 01867For SaleMLS ID #73542577, Danielle Storella, Berkshire Hathaway HomeServices Commonwealth Real Estate. MLS PIN
- $925,0004 bd8 ba3.2k sqft9 Plum St #9, Chelmsford, MA 01824For SaleMLS ID #73540367, Tania Wu, Ting-Ying Wu. MLS PIN
- $997,0004 bd4 ba2.8k sqft44 Sheffield St, Windham, NH 03087For SaleMLS ID #73512962, Shannon DiPietro, DiPietro Group Real Estate. MLS PIN
- $1,227,0004 bd4 ba2.9k sqft358 East St, Carlisle, MA 01741For SaleMLS ID #73535460, Lia Carminati, Be Live in Realty. MLS PIN
- $850,0004 bd4 ba2.7k sqft91 Gratuity Rd #A, Groton, MA 01450For SaleMLS ID #73547696, Cheryl King, MRM Associates. MLS PIN
- $729,9004 bd3 ba1.6k sqft1544 Bridge St #1544, Dracut, MA 01826For SaleMLS ID #73540159, The Cobi Team, William Raveis R. E. & Home Services. MLS PIN
- $749,9993 bd2 ba2k sqft811 Main St #2, Tewksbury, MA 01876New ConstructionMLS ID #73524238, Nina Cristofori, Doherty Properties. MLS PIN
- $1,180,0004 bd3 ba2.8k sqft4 Nicoll Dr, Andover, MA 01810For SaleMLS ID #73540708, The Lucci Witte Team, William Raveis R.E. & Home Services. MLS PIN
- $779,0004 bd3 ba2.6k sqft39 McKinley Ave, Lowell, MA 01851For SaleMLS ID #73547701, Jack Andrellos, Berkshire Hathaway HomeServices Commonwealth Real Estate. MLS PIN
- $1,099,0003 bd4 ba2.8k sqftParkview Terrace, Acton, MA 01720For SaleMLS ID #73516237, Peng Huo, REMAX Executive Realty. MLS PIN
- $840,0003 bd2 ba1.8k sqft35 Keyes Rd, Westford, MA 01886For SaleMLS ID #73525580, The Tabassi Team, RE/MAX Partners Relocation. MLS PIN
- $1,299,0004 bd3 ba2.9k sqft16 Unkety Brook Way, Dunstable, MA 01827For SaleMLS ID #73524393, Patrick Fahey, Coldwell Banker Realty - Westford. MLS PIN
