WATERFRONT ON NAB LAKE! Rare opportunity to own waterfront with this 3-bedroom colonial built in 2013. The 1st floor has an open floor plan with kitchen, dining area and living room with HW floors leading to a spacious deck overlooking the lake. The kitchen features granite countertops with tile backsplash, stainless steel appliances including a Thermador 6 burner gas range and a peninsula, seamlessly facilitating the open floor design for both everyday meals and entertaining. 1/2 bath with laundry (washer and dryer included) finish the 1st floor. Three generous bedrooms up with a master with cathedral ceiling, walk in closet and beautiful views. Full bath with tile shower with dual shower heads and soaking tub. Finished walk out basement with office and bonus room with 3/4 bath perfect for guest space. Lake views from almost every room. New stairs and deck at water's edge where you can enjoy spectacular sunsets. Swim, fish, boat like you are on vacation year-round!
Pending
Price cut: $150K (7/16)
$1,049,000
64 Lake Shore Dr S, Westford, MA 01886
3beds
2,281sqft
Single Family Residence
Built in 2013
0.34 Acres Lot
$1,035,000 Zestimate®
$460/sqft
$-- HOA
What's special
Three generous bedroomsMaster with cathedral ceilingSpectacular sunsetsBeautiful viewsWaterfront on nab lake
- 58 days |
- 578 |
- 14 |
Zillow last checked:
Listing updated:
Listed by:
Tom Courtney 978-265-7917,
LAER Realty Partners 978-251-8221
Source: MLS PIN,MLS#: 73538874
Facts & features
Interior
Bedrooms & bathrooms
- Bedrooms: 3
- Bathrooms: 3
- Full bathrooms: 2
- 1/2 bathrooms: 1
Primary bedroom
- Features: Cathedral Ceiling(s), Walk-In Closet(s), Flooring - Hardwood
- Level: Second
- Area: 285
- Dimensions: 15 x 19
Bedroom 2
- Features: Closet, Flooring - Hardwood
- Level: Second
- Area: 143
- Dimensions: 13 x 11
Bedroom 3
- Features: Closet, Flooring - Hardwood
- Level: Second
- Area: 121
- Dimensions: 11 x 11
Bathroom 1
- Features: Bathroom - Half, Flooring - Stone/Ceramic Tile, Countertops - Stone/Granite/Solid
- Level: First
- Area: 50
- Dimensions: 10 x 5
Bathroom 2
- Features: Bathroom - 3/4, Bathroom - Tiled With Tub & Shower
- Level: Second
- Area: 100
- Dimensions: 10 x 10
Bathroom 3
- Features: Bathroom - 3/4
- Level: Basement
- Area: 60
- Dimensions: 12 x 5
Dining room
- Features: Flooring - Hardwood, Recessed Lighting
- Level: First
- Area: 140
- Dimensions: 14 x 10
Kitchen
- Features: Flooring - Hardwood, Dining Area, Pantry, Countertops - Stone/Granite/Solid, Countertops - Upgraded, Open Floorplan, Recessed Lighting, Stainless Steel Appliances, Peninsula
- Level: First
- Area: 154
- Dimensions: 14 x 11
Living room
- Features: Wood / Coal / Pellet Stove, Flooring - Hardwood, Deck - Exterior, Exterior Access
- Level: First
- Area: 224
- Dimensions: 14 x 16
Office
- Features: Flooring - Stone/Ceramic Tile, Recessed Lighting
- Level: Basement
- Area: 117
- Dimensions: 9 x 13
Heating
- Forced Air, Natural Gas
Cooling
- Central Air
Appliances
- Included: Gas Water Heater, Range, Dishwasher, Refrigerator, Washer, Dryer
- Laundry: First Floor, Gas Dryer Hookup, Washer Hookup
Features
- Recessed Lighting, Bathroom - 3/4, Office, Bonus Room, Internet Available - Broadband
- Flooring: Tile, Hardwood, Flooring - Stone/Ceramic Tile, Laminate
- Doors: Storm Door(s)
- Windows: Insulated Windows
- Basement: Full,Partially Finished,Walk-Out Access,Radon Remediation System
- Has fireplace: No
Interior area
- Total structure area: 2,281
- Total interior livable area: 2,281 sqft
- Finished area above ground: 2,281
Property
Parking
- Total spaces: 6
- Parking features: Attached, Paved Drive, Off Street
- Attached garage spaces: 2
- Uncovered spaces: 4
Features
- Patio & porch: Deck, Patio
- Exterior features: Deck, Patio, Storage, Fenced Yard
- Fencing: Fenced/Enclosed,Fenced
- Has view: Yes
- View description: Water, Lake
- Has water view: Yes
- Water view: Lake,Water
- Waterfront features: Waterfront, Lake, Lake/Pond, 0 to 1/10 Mile To Beach, Beach Ownership(Association)
Lot
- Size: 0.34 Acres
- Features: Gentle Sloping
Details
- Parcel number: M:0073.0 P:0051 S:0000,877722
- Zoning: RB
Construction
Type & style
- Home type: SingleFamily
- Architectural style: Colonial
- Property subtype: Single Family Residence
Materials
- Frame
- Foundation: Concrete Perimeter
- Roof: Shingle
Condition
- Year built: 2013
Utilities & green energy
- Electric: 200+ Amp Service, Generator Connection
- Sewer: Private Sewer
- Water: Public
- Utilities for property: for Gas Range, for Gas Dryer, Washer Hookup, Generator Connection
Community & HOA
Community
- Features: Tennis Court(s), Park, Conservation Area, Highway Access
HOA
- Has HOA: No
Location
- Region: Westford
Financial & listing details
- Price per square foot: $460/sqft
- Tax assessed value: $998,600
- Annual tax amount: $13,451
- Date on market: 6/19/2026
- Exclusions: Seller Will Be Taking The Curtains.
Estimated market value
$1,035,000
$983,000 - $1.09M
$4,312/mo
Price history
| Date | Event | Price |
|---|---|---|
| 8/6/2026 | Pending sale | $1,049,000$460/sqft |
Source: MLS PIN #73538874 Report a problem | ||
| 7/23/2026 | Contingent | $1,049,000$460/sqft |
Source: MLS PIN #73538874 Report a problem | ||
| 7/16/2026 | Price change | $1,049,000-12.5%$460/sqft |
Source: MLS PIN #73538874 Report a problem | ||
| 7/7/2026 | Price change | $1,199,000-4.1%$526/sqft |
Source: MLS PIN #73538874 Report a problem | ||
| 6/19/2026 | Listed for sale | $1,250,000+31.6%$548/sqft |
Source: MLS PIN #73538874 Report a problem | ||
| 11/8/2021 | Sold | $950,000+15.2%$416/sqft |
Source: MLS PIN #72896276 Report a problem | ||
| 9/21/2021 | Contingent | $825,000$362/sqft |
Source: MLS PIN #72896276 Report a problem | ||
| 9/16/2021 | Listed for sale | $825,000-7.2%$362/sqft |
Source: MLS PIN #72896276 Report a problem | ||
| 6/24/2021 | Listing removed | -- |
Source: Owner Report a problem | ||
| 6/22/2021 | Listed for sale | $889,000+206.6%$390/sqft |
Source: Owner Report a problem | ||
| 10/6/2011 | Sold | $290,000-6.5%$127/sqft |
Source: Public Record Report a problem | ||
| 8/11/2011 | Price change | $310,000-4.6%$136/sqft |
Source: CM Ryan LL LLC #71210232 Report a problem | ||
| 5/18/2011 | Price change | $325,000-8.5%$142/sqft |
Source: CM Ryan LL LLC #71210232 Report a problem | ||
| 4/5/2011 | Listed for sale | $355,000$156/sqft |
Source: CM Ryan LL LLC #71210232 Report a problem | ||
Public tax history
| Year | Property taxes | Tax assessment |
|---|---|---|
| 2025 | $13,077 | $949,700 |
| 2024 | $13,077 +3.2% | $949,700 +10.6% |
| 2023 | $12,670 +10% | $858,400 +24% |
| 2022 | $11,520 | $692,300 |
| 2021 | $11,520 +3.4% | $692,300 +1.5% |
| 2020 | $11,137 +2.8% | $682,000 +4.2% |
| 2019 | $10,835 +4.5% | $654,300 +2.1% |
| 2018 | $10,373 +3.2% | $641,100 +4.6% |
| 2017 | $10,054 +3.5% | $612,700 +2.8% |
| 2016 | $9,718 +67.3% | $596,200 +66.7% |
| 2015 | $5,807 +15.3% | $357,600 +17.9% |
| 2014 | $5,036 +3.4% | $303,400 +0.5% |
| 2013 | $4,870 +1.2% | $301,900 -2.5% |
| 2012 | $4,814 +11.9% | $309,600 +9.6% |
| 2011 | $4,302 +1.9% | $282,500 -2.1% |
| 2010 | $4,221 +1.5% | $288,500 -3.1% |
| 2009 | $4,160 +0.9% | $297,800 -3.2% |
| 2008 | $4,122 +1.4% | $307,600 -0.8% |
| 2007 | $4,064 +1.4% | $310,200 0% |
| 2006 | $4,009 -1.9% | $310,300 +3.9% |
| 2005 | $4,086 +9.8% | $298,700 +12.3% |
| 2004 | $3,723 +11.6% | $265,900 +15.6% |
| 2003 | $3,337 +3.5% | $230,000 +23.6% |
| 2001 | $3,223 +23.4% | $186,100 +9.7% |
| 2000 | $2,612 +29.8% | $169,600 +21.1% |
| 1996 | $2,013 | $140,000 |
Find assessor info on the county website
Monthly payment
Est. payment
Payment breakdown
Explore the cost of this home by adjusting the details. Changes won't be saved.Climate risks
Neighborhood: 01886
Nearby schools
GreatSchools rating
- NANabnasset SchoolGrades: PK-2Distance: 0.5 mi
- 9/10Stony Brook SchoolGrades: 6-8Distance: 1.9 mi
- 9/10Westford AcademyGrades: 9-12Distance: 3.5 mi
- $492,8002 bd1 ba720 sqft66 Lake Shore Dr S, Westford, MA 01886Off Market
- $538,4001 bd2 ba524 sqft50 Elm Rd, Westford, MA 01886Off Market
- $979,5003 bd3 ba4.3k sqft62 Lake Shore Dr S, Westford, MA 01886Off Market

- $552,6003 bd1 ba1.2k sqft67 Lake Shore Dr S, Westford, MA 01886Off Market
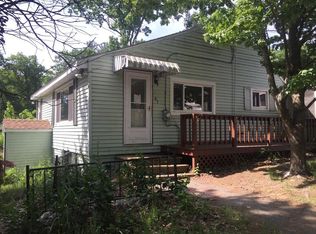
- $522,8003 bd1 ba1.2k sqft65 Lake Shore Dr S, Westford, MA 01886Off Market
- $661,3003 bd1 ba2.4k sqft63 Lake Shore Dr S, Westford, MA 01886Off Market
- $807,7002 bd2 ba1.2k sqft60 Lake Shore Dr S, Westford, MA 01886Off Market
- $585,9003 bd2 ba1.2k sqft45 Elm Rd, Westford, MA 01886Off Market
A local agent can set up tours, give advice and negotiate with sellers.
Similar homes
- $774,0003 bd2 ba2.5k sqft270 Groton Rd, Westford, MA 01886For Sale
 MLS ID #73534589, Flynn Team, Keller Williams Realty-Merrimack. MLS PIN
 - $840,0003 bd2 ba1.8k sqft35 Keyes Rd, Westford, MA 01886For Sale
 MLS ID #73525580, The Tabassi Team, RE/MAX Partners Relocation. MLS PIN
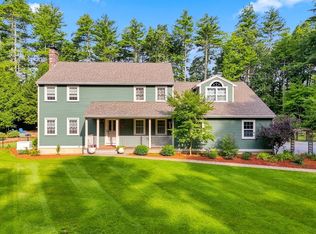
 - $949,9004 bd3 ba2.8k sqft711 Chicopee Row, Groton, MA 01450For Sale
 MLS ID #73562376, Lisa Pantuso, Century 21 Your Way. MLS PIN
 - $664,9994 bd2 ba1.7k sqft250 Groton Rd, Westford, MA 01886For Sale
 MLS ID #73547894, Michael Wetherbee, Cameron Real Estate Group. MLS PIN
 - $859,9003 bd3 ba2.5k sqft164 Main St Unit B, Westford, MA 01886New ConstructionMLS ID #73542171, Jessica Donahue, LAER Realty Partners. MLS PIN
- $1,075,0004 bd4 ba3k sqft42 Laurel Hill Road, Hollis, NH 03049ActiveMLS ID #5104759, Kristyn Nelson. PrimeMLS
- $1,195,0004 bd4 ba3.4k sqft20 Emerald St, Tyngsboro, MA 01879For SaleMLS ID #73539441, Dennis Page, LAER Realty Partners. MLS PIN
- $1,390,0004 bd4 ba3k sqft72 Alpine Way, Tyngsboro, MA 01879For SaleMLS ID #73561805, Susanna Corriveau, Coldwell Banker Realty - Boston. MLS PIN
- $875,0003 bd3 ba2.1k sqft32 Shaker Ln, Littleton, MA 01460For SaleMLS ID #73553628, Knox Real Estate Group, William Raveis R.E. & Home Services. MLS PIN
- $832,0003 bd3 ba2.6k sqft6 Paddock Ln, Dracut, MA 01826For SaleMLS ID #73561203, Dianne Moore, Leading Edge Real Estate. MLS PIN
- $900,0003 bd3 ba2.7k sqft4 Meadow Dr, Littleton, MA 01460For SaleMLS ID #73533080, Lin Shi, Phoenix Real Estate. MLS PIN
- $575,0003 bd1 ba1.7k sqft11 Groton Rd, Tyngsboro, MA 01879For SaleMLS ID #73562396, Jenepher Spencer, Coldwell Banker Realty - Westford. MLS PIN
- $1,049,9004 bd4 ba3.1k sqft15 Fairways Ln, Methuen, MA 01844For SaleMLS ID #73559251, Jacob Giuffrida, eXp Realty LLC - Corporate Office. MLS PIN
- $850,0003 bd3 ba2.3k sqft16 Abel Jones Pl, Acton, MA 01720For SaleMLS ID #73563052, Kristin B. Hilberg, Keller Williams Realty Boston Northwest. MLS PIN
- $1,100,0004 bd3 ba3.2k sqft111 Chestnut St, Wilmington, MA 01887For SaleMLS ID #73527464, Jeanette Tighe, EXIT Premier Real Estate. MLS PIN
- $969,9004 bd2 ba2.7k sqft299 Concord Rd, Bedford, MA 01730For SaleMLS ID #73561890, Vanessa Valido, Fiv Realty Co.. MLS PIN
- $850,0004 bd3 ba2.1k sqft5 Strawberry Ln, Billerica, MA 01821For SaleMLS ID #73558722, Stig Bergquist, Keller Williams Realty. MLS PIN
- $840,0004 bd3 ba2.8k sqft79 Wyndridge Cir, Pelham, NH 03076For SaleMLS ID #73559535, Team Blue, ERA Key Realty Services. MLS PIN
- $749,9004 bd4 ba2.6k sqft139 Harvard Rd, Littleton, MA 01460For SaleMLS ID #73562679, Joan Bissdorf, Keller Williams Realty. MLS PIN
- $899,9003 bd2 ba1.4k sqft167 Willow St, Acton, MA 01720For SaleMLS ID #73562391, Apple Country Team, Keller Williams Realty North Central. MLS PIN
