LAST RANCH HOMESITE REMAINING! Welcome to the Enclave at Tyngsboro, the latest active adult community by Toll Brothers! If you are looking for a ranch floor plan, look no further. The inviting open floor plan of the charming Westford model creates a carefree ambiance. The well-equipped kitchen features ample counter space, a large center island with seating, and direct access to the spacious great room. The sunlit primary bedroom boasts a tray ceiling, a generous walk-in closet. Additional highlights include a private study, a secondary bedroom with hall bath access, a tucked-away laundry, formal dining area and paver patio! This price is a fully finished home, all upgrades are reflected in the purchase price. Home is tracking to be complete June 2026. Enjoy resort-style amenities with the beautiful clubhouse, heated pool, bocce, and the ever-popular pickleball!
Pending
$999,995
11 Juniper Ln #14, Tyngsborough, MA 01879
2beds
1,913sqft
:
Get pre-qualified$7,139/mo
Condominium
Built in 2025
-- sqft lot
$-- Zestimate®
$523/sqft
$589/mo HOA
What's special
- 36 days |
- 15 |
- 0 |
Zillow last checked:
Listing updated:
Listed by:
Kristin Vena 978-273-7757,
Toll Brothers Real Estate 508-366-1440,
Jillian Alcott 978-289-2327
Source: MLS PIN,MLS#: 73383369
Facts & features
Interior
Bedrooms & bathrooms
- Bedrooms: 2
- Bathrooms: 2
- Full bathrooms: 2
Primary bedroom
- Features: Bathroom - Full, Closet - Linen, Walk-In Closet(s), Flooring - Wall to Wall Carpet
- Level: First
- Area: 260
- Dimensions: 20 x 13
Bedroom 2
- Features: Flooring - Wall to Wall Carpet
- Level: First
- Area: 119
- Dimensions: 11.33 x 10.5
Bathroom 1
- Features: Bathroom - Full, Bathroom - Double Vanity/Sink, Bathroom - Tiled With Shower Stall, Flooring - Stone/Ceramic Tile
- Level: First
Bathroom 2
- Level: First
Dining room
- Features: Crown Molding, Flooring - Engineered Hardwood
- Level: First
- Area: 162.92
- Dimensions: 14.17 x 11.5
Family room
- Features: Flooring - Engineered Hardwood
- Level: First
- Area: 449.17
- Dimensions: 24.5 x 18.33
Kitchen
- Features: Countertops - Stone/Granite/Solid, Kitchen Island, Recessed Lighting, Flooring - Engineered Hardwood
- Level: First
- Area: 159
- Dimensions: 13.25 x 12
Heating
- Central, Forced Air, Natural Gas, Humidity Control
Cooling
- Central Air
Appliances
- Included: Oven, Dishwasher, Disposal, Microwave, Range, Range Hood, Plumbed For Ice Maker
- Laundry: Flooring - Stone/Ceramic Tile, Electric Dryer Hookup, First Floor, In Unit, Washer Hookup
Features
- Study
- Flooring: Wood, Tile, Carpet
- Windows: Insulated Windows, Screens
- Has basement: Yes
- Number of fireplaces: 1
Interior area
- Total structure area: 1,913
- Total interior livable area: 1,913 sqft
- Finished area above ground: 1,913
Property
Parking
- Total spaces: 4
- Parking features: Attached, Garage Door Opener, Off Street
- Attached garage spaces: 2
- Uncovered spaces: 2
Accessibility
- Accessibility features: No
Features
- Patio & porch: Patio
- Exterior features: Patio, Screens, Rain Gutters, Professional Landscaping, Sprinkler System
- Pool features: Association, In Ground, Heated
Details
- Parcel number: 5197907
- Zoning: RES
Construction
Type & style
- Home type: Condo
- Property subtype: Condominium
Materials
- Frame, Conventional (2x4-2x6)
- Roof: Shingle
Condition
- New construction: Yes
- Year built: 2025
Utilities & green energy
- Electric: 220 Volts, 200+ Amp Service
- Sewer: Public Sewer
- Water: Public
- Utilities for property: for Gas Range, for Electric Dryer, Washer Hookup, Icemaker Connection
Green energy
- Energy efficient items: Thermostat
Community & HOA
Community
- Features: Shopping, Walk/Jog Trails, Golf, Adult Community
- Security: Security Gate, Security System
HOA
- Amenities included: Pool, Clubhouse
- Services included: Insurance, Maintenance Structure, Road Maintenance, Maintenance Grounds, Snow Removal, Trash, Reserve Funds
- HOA fee: $589 monthly
Location
- Region: Tyngsborough
Financial & listing details
- Price per square foot: $523/sqft
- Annual tax amount: $14
- Date on market: 6/24/2026
Estimated market value
Not available
Estimated sales range
Not available
Not available
Price history
| Date | Event | Price |
|---|---|---|
| 5/28/2026 | Pending sale | $999,995$523/sqft |
Source: MLS PIN #73383369 Report a problem | ||
| 6/1/2025 | Listed for sale | $999,995$523/sqft |
Source: MLS PIN #73383369 Report a problem | ||
Public tax history
Tax history is unavailable.
Monthly payment
Est. payment
Payment breakdown
Explore the cost of this home by adjusting the details. Changes won't be saved.Climate risks
Neighborhood: 01879
Nearby schools
GreatSchools rating
- 6/10Tyngsborough Elementary SchoolGrades: PK-5Distance: 2.5 mi
- 7/10Tyngsborough Middle SchoolGrades: 6-8Distance: 1.7 mi
- 8/10Tyngsborough High SchoolGrades: 9-12Distance: 1.7 mi
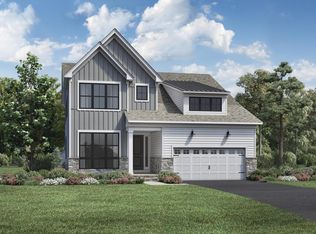
- $1,489,0422 bd2 ba2.8k sqft17 Juniper Ln #17, Tyngsborough, MA 01879Sold
- $989,9953 bd3 ba2.4k sqft18 Juniper Ln #69, Tyngsborough, MA 01879Sold
- $1,259,7953 bd3 ba2.4k sqft21 Juniper Ln #19, Tyngsborough, MA 01879Sold

- $976,6922 bd2 ba1.9k sqft20 Juniper Ln #67, Tyngsborough, MA 01879Sold
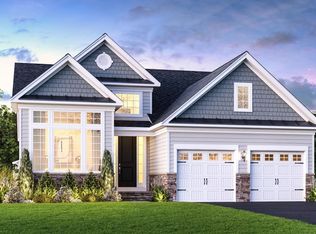
- $829,9952 bd2 ba1.9k sqft1 Tamarack Way #71, Tyngsboro, MA 01879Sold
- $895,7873 bd3 ba2.4k sqft13 Evergreen Way #4, Tyngsborough, MA 01879Sold
- $899,9952 bd2 ba1.9k sqft22 Juniper Ln #66, Tyngsborough, MA 01879Sold
- $643,0003 bd1 ba1.5k sqft8 Coburn Rd, Tyngsboro, MA 01879Off Market
A local agent can set up tours, give advice and negotiate with sellers.
Similar homes
- $669,9992 bd2 ba1.2k sqft33 Phalanx St, Tyngsboro, MA 01879For Sale
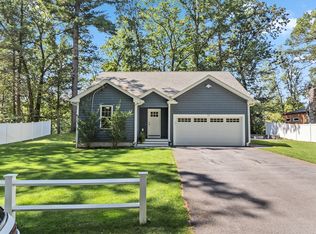 MLS ID #73515172, Christi Guthrie, LAER Realty Partners. MLS PIN
 - $859,9004 bd3 ba2.8k sqft33 Park Ter, Dracut, MA 01826For Sale
 MLS ID #73541686, Sharon Narbonne, LAER Realty Partners. MLS PIN
 - $844,9003 bd3 ba2.8k sqft190 Wyndridge Cir, Pelham, NH 03076For Sale
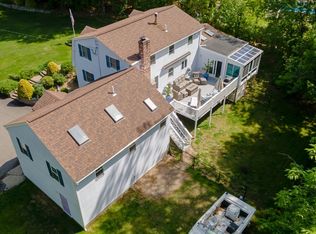 MLS ID #73521924, Susan Tisbert, Susan J. Tisbert Realty. MLS PIN
 - $899,9003 bd3 ba2.3k sqft171 Depot Rd, Boxboro, MA 01719For Sale
 MLS ID #73541439, Kristin B. Hilberg, Keller Williams Realty Boston Northwest. MLS PIN
 - $999,0004 bd3 ba2.8k sqft65 Whitney Ln, Boxboro, MA 01719For SaleMLS ID #73538252, Hongyan Sun, Stonebridge Realty. MLS PIN
- $875,0004 bd3 ba2.7k sqft1016 Whipple Rd, Tewksbury, MA 01876For SaleMLS ID #73529381, Vincent Kaba, Keller Williams Realty Evolution. MLS PIN
- $899,0003 bd3 ba2.1k sqft120 Rounala Road, Milford, NH 03055ActiveMLS ID #5096139, Laura Flanagan Chandler. PrimeMLS
- $1,150,0002 bd3 ba2.2k sqftThe Village At Shepley Hill, Groton, MA 01450For SaleMLS ID #73534414, Rachel Kiley, Compass. MLS PIN
- $988,0003 bd3 ba2.5k sqft11 Longmeadow Way, Acton, MA 01720For SaleMLS ID #73492464, Abby & Emmy White Team, LandVest, Inc., Concord. MLS PIN
- $875,0004 bd3 ba2.1k sqft368 Hill Rd, Boxboro, MA 01719For SaleMLS ID #73554064, Kristin B. Hilberg, Keller Williams Realty Boston Northwest. MLS PIN
- $525,0002 bd2 ba1.6k sqftBrookside Mills, Westford, MA 01886For SaleMLS ID #73540689, The Debbie Spencer Group, Keller Williams Realty Boston Northwest. MLS PIN
- $885,0003 bd3 ba2.2k sqft7 Cameron Way, Methuen, MA 01844For SaleMLS ID #73554179, Elisa Jordan, Keller Williams Gateway Realty. MLS PIN
- $840,0003 bd2 ba1.8k sqft35 Keyes Rd, Westford, MA 01886For SaleMLS ID #73525580, The Tabassi Team, RE/MAX Partners Relocation. MLS PIN
- $978,0004 bd3 ba2.5k sqft20 Hynes Ln, Harvard, MA 01451For SaleMLS ID #73514397, Mary O'Hagan, Barrett Sotheby's International Realty. MLS PIN
- $729,9004 bd3 ba1.6k sqft1544 Bridge St #1544, Dracut, MA 01826For SaleMLS ID #73540159, The Cobi Team, William Raveis R. E. & Home Services. MLS PIN
- $869,9004 bd2 ba1.6k sqft7 Hillcrest Dr, Acton, MA 01720For SaleMLS ID #73554628, Jerry Song, Greatland Real Estate LLC. MLS PIN
- $749,9993 bd2 ba2k sqft811 Main St #2, Tewksbury, MA 01876New ConstructionMLS ID #73524238, Nina Cristofori, Doherty Properties. MLS PIN
- $1,075,0004 bd3 ba2.5k sqft493 Taylor Rd, Stow, MA 01775For SaleMLS ID #73507581, Stephanie and Dina Group, Barrett Sotheby's International Realty. MLS PIN
- $850,0004 bd4 ba2.7k sqft91 Gratuity Rd #A, Groton, MA 01450For SaleMLS ID #73547696, Cheryl King, MRM Associates. MLS PIN
- $948,0003 bd2 ba1.9k sqftDrummer Boy Green, Lexington, MA 02420For SaleMLS ID #73541491, Lilia R. Flores, Barrett Sotheby's International Realty. MLS PIN
