Skip main navigation
Sold for $325,000
  • $325,000

    1 King Philip Drive #103, West Hartford, CT 06117

    2beds
    1,197sqft
    Condominium
    Built in 2008
    -- sqft lot
    $357,700 Zestimate®
    $272/sqft
    $2,973 Estimated rent

    Home value

    $357,700

    $340,000 - $376,000

    $2,973/mo

    Zestimate® history
    Loading
    Loading...

    Owner options

    List your home for rent

    $2,973/mo

    Rent Zestimate®

    Find your next renter with Zillow Rental Manager. Plus, with online applications, you can quickly screen prospective tenants – for free.

    Learn more

    $2,973/mo

    Rent Zestimate®

    Refinance and save

    $2,923/mo

    Est. payment

    Refinancing to a lower rate could help reduce your monthly payments and save thousands over the life of the loan.

    See today's rates

    $2,923/mo

    Est. payment

    Explore your selling options

    Work with a Zillow partner agent

    Leverage their expertise and Zillow's premium Showcase listings to get your home seen by more buyers.

    Get started

    List with your own agent

    Get your home in front of millions of buyers by listing it on Zillow.

    Learn how to do it

    Sell it yourself

    Take full control of how buyers see your home on Zillow by listing For Sale by Owner (FSBO).

    List your home

    What's special

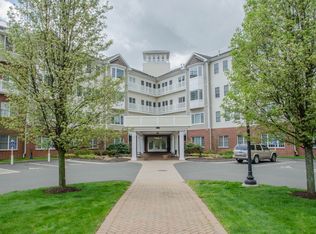
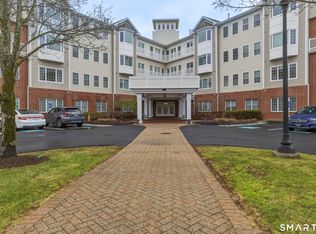
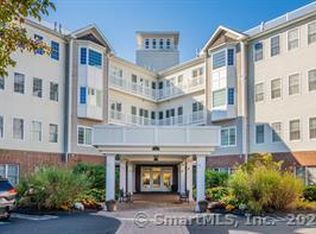
    Welcome to Somerset Unit 103! Light, bright, fresh and young! This stunning 2-bedroom, 2 full bath first floor unit has been completely refreshed from top to bottom! The sunny southern exposure unit was entirely redone in neutral decor and has gleaming hardwood floors throughout, crown moldings and 9+ foot ceilings. The 2 bedrooms have new hardwood floors and all hardware was replaced throughout to coordinate. The kitchen cabinets have been upgraded with a beautiful complimentary paint, hardware and lighting. The primary suite has custom double closets, a pocket door to a full spa-like bathoom complete with double sinks with new custom mirror and lighting. The livingroom space is so sunny and bright! Laundry is located near the second bedroom with a brand new dryer! In addition, second bedroom has new hardwood floors and is beautifully appointed! Adjacent full bathroom has a stall walk-in shower. This unit has a deeded covered car port spot #2 and storage #65. The HOA ammenties include a fabulous community room, library, exercise room and patio areas. Somerset is located close to eveything in Bishops Corner- shopping, restaurants and beyond! This unit has all the bells and whistles for todays discrimating buyer! HOA is scheduled to increase to $610 in February

    Zillow last checked:

    Listing updated:

    Listed by:

    Amy Keena 860-985-9392,

    William Raveis Real Estate 860-521-4311

    Bought with:

    Joshua G. Harris, RES.0828366

    BHHS Realty Professionals

    Source: Smart MLS,MLS#: 170617582MLS Logo

    Facts & features

    Interior

    Bedrooms & bathrooms
    • Bedrooms: 2
    • Bathrooms: 2
    • Full bathrooms: 2
    Primary bedroom
    • Features: High Ceilings, Hardwood Floor
    • Level: Main
    • Area: 195 Square Feet
    • Dimensions: 13 x 15
    Bedroom
    • Features: High Ceilings, Hardwood Floor
    • Level: Main
    • Area: 168 Square Feet
    • Dimensions: 12 x 14
    Primary bathroom
    • Features: High Ceilings, Granite Counters, Double-Sink, Full Bath, Tub w/Shower, Tile Floor
    • Level: Main
    Bathroom
    • Features: High Ceilings, Granite Counters, Stall Shower, Tile Floor
    • Level: Main
    Dining room
    • Features: High Ceilings, Hardwood Floor
    • Level: Main
    • Area: 126 Square Feet
    • Dimensions: 9 x 14
    Kitchen
    • Features: High Ceilings, Breakfast Bar, Granite Counters, Hardwood Floor
    • Level: Main
    • Area: 108 Square Feet
    • Dimensions: 9 x 12
    Living room
    • Features: High Ceilings, Hardwood Floor
    • Level: Main
    • Area: 238 Square Feet
    • Dimensions: 14 x 17
    Heating
    • Gas on Gas, Forced Air, Natural Gas
    Cooling
    • Central Air
    Appliances
    • Included: Gas Range, Microwave, Refrigerator, Disposal, Washer, Dryer, Water Heater
    • Laundry: Main Level
    Features
    • Wired for Data, Elevator, Open Floorplan
    • Windows: Thermopane Windows
    • Basement: Shared Basement,Storage Space
    • Attic: None
    • Has fireplace: No
    Interior area
    • Total structure area: 1,197
    • Total interior livable area: 1,197 sqft
    • Finished area above ground: 1,197

    Property

    Parking
    • Total spaces: 2
    • Parking features: Covered, Carport, Paved
    • Garage spaces: 1
    • Has carport: Yes
    Features
    • Stories: 1
    • Exterior features: Outdoor Grill, Sidewalk
    Lot
    • Features: Corner Lot, Level
    Details
    • Additional structures: Gazebo
    • Parcel number: 2585177
    • Zoning: SDD/RM

    Construction

    Type & style
    • Home type: Condo
    • Architectural style: Ranch
    • Property subtype: Condominium
    Materials
    • Aluminum Siding, Brick
    Condition
    • New construction: No
    • Year built: 2008
    Details
    • Builder model: Monterey

    Utilities & green energy

    • Sewer: Public Sewer
    • Water: Public
    • Utilities for property: Underground Utilities
    Green energy
    • Energy efficient items: Windows

    Community & HOA

    Community
    • Features: Health Club, Library, Medical Facilities, Private School(s), Public Rec Facilities, Shopping/Mall, Near Public Transport
    HOA
    • Has HOA: Yes
    • Amenities included: Clubhouse, Elevator(s), Exercise Room/Health Club, Guest Parking, Management
    • Services included: Maintenance Grounds, Trash, Snow Removal, Insurance
    • HOA fee: $550 monthly
    Location
    • Region: West Hartford

    Financial & listing details

    • Price per square foot: $272/sqft
    • Tax assessed value: $143,080
    • Annual tax amount: $5,855
    • Date on market: 3/12/2024

    Price history

    DateEventPrice
    3/23/2024Listing removed--
    Source: Zillow Rentals Report a problem
    3/19/2024Price change$2,900-3.3%$2/sqft
    Source: Zillow Rentals Report a problem
    3/12/2024Listed for rent$3,000$3/sqft
    Source: Zillow Rentals Report a problem
    3/11/2024Sold$325,000$272/sqft
    Source: Smart MLS #170617582 Report a problem
    2/9/2024Listed for sale$325,000$272/sqft
    Source: William Raveis Real Estate, Mortgage & Insurance #170617582 Report a problem
    1/19/2024Pending sale$325,000$272/sqft
    Source: William Raveis Real Estate, Mortgage & Insurance #170617582 Report a problem
    1/11/2024Listed for sale$325,000+23.1%$272/sqft
    Source: Smart MLS #170617582 Report a problem
    12/2/2022Sold$264,000$221/sqft
    Source: Smart MLS #170530412 Report a problem
    10/21/2022Listed for sale$264,000+25.7%$221/sqft
    Source: Smart MLS #170530412 Report a problem
    8/25/2020Sold$210,000-3.6%$175/sqft
    Source: Smart MLS #170290253 Report a problem
    6/3/2020Pending sale$217,900$182/sqft
    Source: Coldwell Banker Realty #170290253 Report a problem
    4/26/2020Listed for sale$217,900-9.2%$182/sqft
    Source: Coldwell Banker Res Brokerage #170290253 Report a problem
    4/22/2013Sold$240,000-4%$201/sqft
    Source: Public Record Report a problem
    3/23/2013Pending sale$249,900$209/sqft
    Source: RE/MAX Premier REALTORS #G641143 Report a problem
    1/21/2013Listed for sale$249,900$209/sqft
    Source: Connecticut Premier Real Estate Inc. #G641143 Report a problem

    Public tax history

    YearProperty taxesTax assessment
    2025$6,407 +5.7%$143,080
    2024$6,059 +3.5%$143,080
    2023$5,855 +0.6%$143,080
    2022$5,820 -8.5%$143,080 -4.6%
    2021$6,363 +0.3%$150,010 -1.1%
    2020$6,341 $151,690
    2019$6,341 +2%$151,690
    2018$6,219 -0.1%$151,690
    2017$6,225 +8.5%$151,690 +1.3%
    2015$5,736 +2.5%$149,730
    2014$5,595 +2.9%$149,730
    2013$5,435 +1.5%$149,730
    2012$5,353 -26.5%$149,730 -18.9%
    2011$7,285 +2.8%$184,700
    2010$7,089 $184,700
    Find assessor info on the county website

    Neighborhood: 06117

    Nearby schools

    GreatSchools rating
    Schools provided by the listing agent
    • Elementary: Aiken
    • Middle: King Philip
    • High: Hall

    Source: Smart MLS. This data may not be complete. We recommend contacting the local school district to confirm school assignments for this home.

    Get pre-qualified for a loan
    At Zillow Home Loans, we can pre-qualify you in as little as 5 minutes with no impact to your credit score.

    An equal housing lender. NMLS #10287.

    Sell for more on Zillow
    Get a Zillow Showcase℠ listing at no additional cost and you could sell for .
    $357,700
    2% more
    +$7,154
    With Zillow Showcase(estimated)
    $364,854