Skip main navigation
Sold for $350,000
  • $350,000

    1 King Philip Drive #211, West Hartford, CT 06117

    2beds
    1,197sqft
    Condominium
    Built in 2008
    -- sqft lot
    $371,900 Zestimate®
    $292/sqft
    $2,973 Estimated rent

    Home value

    $371,900

    $353,000 - $390,000

    $2,973/mo

    Zestimate® history
    Loading
    Loading...

    Owner options

    List your home for rent

    $2,973/mo

    Rent Zestimate®

    Find your next renter with Zillow Rental Manager. Plus, with online applications, you can quickly screen prospective tenants – for free.

    Learn more

    $2,973/mo

    Rent Zestimate®

    Refinance and save

    $3,166/mo

    Est. payment

    Refinancing to a lower rate could help reduce your monthly payments and save thousands over the life of the loan.

    See today's rates

    $3,166/mo

    Est. payment

    Explore your selling options

    Work with a Zillow partner agent

    Leverage their expertise and Zillow's premium Showcase listings to get your home seen by more buyers.

    Get started

    List with your own agent

    Get your home in front of millions of buyers by listing it on Zillow.

    Learn how to do it

    Sell it yourself

    Take full control of how buyers see your home on Zillow by listing For Sale by Owner (FSBO).

    List your home

    What's special

    Utility roomLaundry closetNicely appointed libraryGenuine hardwood floorsLarge bathroomPrivate bathroomTile floors
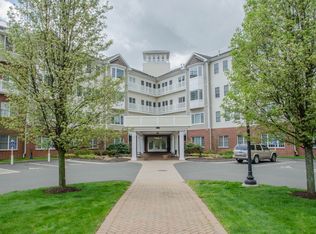
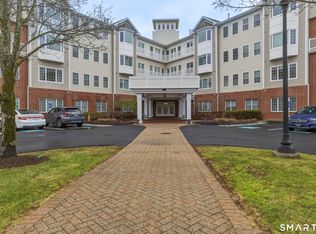
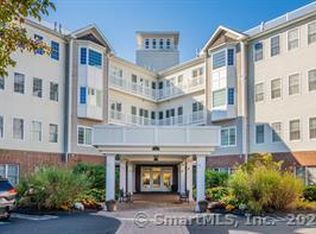
    A bright and spacey ranch-style condo, situated in the beautiful complex of Somerset, just south of Bishop’s Corner and a very short drive to West Hartford Center. Entering through the white colonnade, the entry foyer offers a pleasant seating area. The floor plan is designed in a very functional way, modern open concept, offering a luminous, central living-room area with dining-room/kitchen space, flanked by the primary bedroom with direct access to the private bathroom on one side and a second bedroom on the other side, with a large bathroom, utility room, and laundry closet. A split bedroom layout offers total privacy between the two sleeping zones. Genuine hardwood floors for the dining room and hallway and tile floors in the kitchen and bathrooms will facilitate easy maintenance. Oversized closets, granite countertops, and beautiful wood cabinetry complete the high-end look. Natural light invites, shining over this 9’+ ceiling home. HOA amenities include a nicely appointed library, where you can relax reading in silence, as well as a community room, large and versatile in seating, adorned with TV, and a fully functional kitchen. This room can be booked/rented, providing you the possibility to have a private gathering space. You have access to the nicely equipped gym. The unit has a new water heater, is pet friendly complex & has a carport

    Zillow last checked:

    Listing updated:

    Listed by:

    The Generations Team of Keller Williams Legacy Partners,

    Christina Simcic 917-669-3719,

    KW Legacy Partners 860-313-0700

    Bought with:

    Rob Giuffria, REB.0791336

    Tea Leaf Realty

    Source: Smart MLS,MLS#: 24003362MLS Logo

    Facts & features

    Interior

    Bedrooms & bathrooms
    • Bedrooms: 2
    • Bathrooms: 2
    • Full bathrooms: 2
    Primary bedroom
    • Features: High Ceilings, Wall/Wall Carpet
    • Level: Main
    Bedroom
    • Features: High Ceilings, Wall/Wall Carpet
    • Level: Main
    Primary bathroom
    • Features: Granite Counters, Tub w/Shower, Tile Floor
    • Level: Main
    Bathroom
    • Features: Granite Counters, Stall Shower, Tile Floor
    • Level: Main
    Dining room
    • Features: High Ceilings, Hardwood Floor
    • Level: Main
    Kitchen
    • Features: High Ceilings, Breakfast Bar, Granite Counters, Tile Floor
    • Level: Main
    Living room
    • Features: High Ceilings, Wall/Wall Carpet
    • Level: Main
    Heating
    • Forced Air, Natural Gas
    Cooling
    • Central Air
    Appliances
    • Included: Gas Range, Microwave, Refrigerator, Dishwasher, Disposal, Electric Water Heater, Water Heater
    • Laundry: Main Level
    Features
    • Basement: None
    • Attic: None
    • Has fireplace: No
    Interior area
    • Total structure area: 1,197
    • Total interior livable area: 1,197 sqft
    • Finished area above ground: 1,197

    Property

    Parking
    • Total spaces: 1
    • Parking features: Carport
    • Garage spaces: 1
    • Has carport: Yes
    Features
    • Stories: 1
    Details
    • Parcel number: 2585184
    • Zoning: Sdd/Rm

    Construction

    Type & style
    • Home type: Condo
    • Architectural style: Ranch
    • Property subtype: Condominium
    Materials
    • Vinyl Siding
    Condition
    • New construction: No
    • Year built: 2008

    Utilities & green energy

    • Sewer: Public Sewer
    • Water: Public

    Community & HOA

    HOA
    • Has HOA: Yes
    • Amenities included: Management
    • Services included: Maintenance Grounds, Trash, Snow Removal, Water
    • HOA fee: $610 monthly
    Location
    • Region: West Hartford

    Financial & listing details

    • Price per square foot: $292/sqft
    • Tax assessed value: $143,080
    • Annual tax amount: $5,855
    • Date on market: 5/1/2024

    Price history

    DateEventPrice
    4/29/2024Sold$350,000+1.4%$292/sqft
    Source: Smart MLS #24003362 Report a problem
    3/16/2024Pending sale$345,000$288/sqft
    Source: Smart MLS #24003362 Report a problem
    3/14/2024Listed for sale$345,000+47.4%$288/sqft
    Source: Smart MLS #24003362 Report a problem
    9/16/2013Sold$234,100-2.5%$196/sqft
    Source: Smart MLS #G640685 Report a problem
    8/24/2013Pending sale$240,000$201/sqft
    Source: RE/MAX Premier REALTORS #G640685 Report a problem
    6/30/2013Price change$240,000-2%$201/sqft
    Source: RE/MAX Premier REALTORS #G640685 Report a problem
    1/15/2013Listed for sale$244,900-32%$205/sqft
    Source: Connecticut Premier Real Estate Inc. #G640685 Report a problem
    6/1/1994Sold$360,000$301/sqft
    Source: Public Record Report a problem

    Public tax history

    YearProperty taxesTax assessment
    2025$6,407 +5.7%$143,080
    2024$6,059 +3.5%$143,080
    2023$5,855 +0.6%$143,080
    2022$5,820 -14%$143,080 -10.4%
    2021$6,770 +0.4%$159,600 -1.1%
    2020$6,744 $161,350
    2019$6,744 +2%$161,350
    2018$6,615 -0.1%$161,350
    2017$6,622 +8.5%$161,350 +1.2%
    2015$6,106 +2.5%$159,390
    2014$5,956 +2.9%$159,390
    2013$5,786 +1.5%$159,390
    2012$5,698 -21.8%$159,390 -13.7%
    2011$7,285 +2.8%$184,700
    2010$7,089 $184,700
    Find assessor info on the county website

    Neighborhood: 06117

    Nearby schools

    GreatSchools rating
    Sell for more on Zillow
    Get a Zillow Showcase℠ listing at no additional cost and you could sell for .
    $371,900
    2% more
    +$7,438
    With Zillow Showcase(estimated)
    $379,338
    Sell for more on Zillow
    Get a Zillow Showcase℠ listing at no additional cost and you could sell for .
    $371,900
    2% more
    +$7,438
    With Zillow Showcase(estimated)
    $379,338