Skip main navigation
Sold for $356,000
  • $356,000

    1 King Philip Drive #411, West Hartford, CT 06117

    2beds
    1,211sqft
    Condominium
    Built in 2008
    -- sqft lot
    $357,400 Zestimate®
    $294/sqft
    $2,990 Estimated rent

    Home value

    $357,400

    $329,000 - $386,000

    $2,990/mo

    Zestimate® history
    Loading
    Loading...

    Owner options

    List your home for rent

    $2,990/mo

    Rent Zestimate®

    Find your next renter with Zillow Rental Manager. Plus, with online applications, you can quickly screen prospective tenants – for free.

    Learn more

    $2,990/mo

    Rent Zestimate®

    Refinance and save

    $3,295/mo

    Est. payment

    Refinancing to a lower rate could help reduce your monthly payments and save thousands over the life of the loan.

    See today's rates

    $3,295/mo

    Est. payment

    Explore your selling options

    Work with a Zillow partner agent

    Leverage their expertise and Zillow's premium Showcase listings to get your home seen by more buyers.

    Get started

    List with your own agent

    Get your home in front of millions of buyers by listing it on Zillow.

    Learn how to do it

    Sell it yourself

    Take full control of how buyers see your home on Zillow by listing For Sale by Owner (FSBO).

    List your home

    What's special

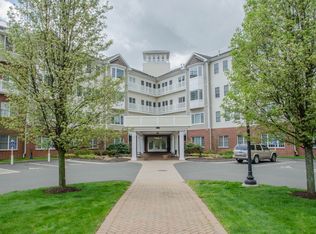
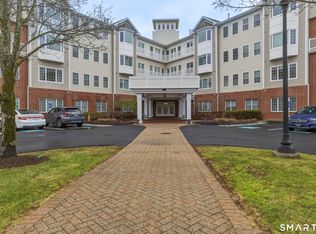
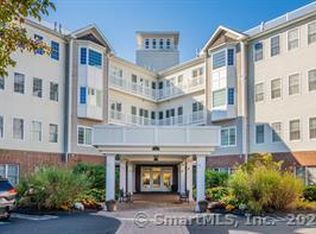
    Welcome to the highly desirable Somerset community at 1 King Philip Drive. New Heating & AC Equipment & 50gal hot water heater just completed in 2025. Featuring High ceilings, crown moldings,california closets, and an open floor plan. The updated and modern kitchen is designed with granite countertops, stainless steel appliances, and a breakfast bar that seamlessly connects to the main living space, making it perfect for both everyday living and entertaining. The carpeted living room is filled with natural light, highlighted by a stunning bay window and a charming breakfast nook that creates the perfect spot to start your day. Hardwood floors flow throughout the main living areas, adding warmth and elegance, while a cozy gas fireplace serves as a focal point for relaxing evenings. The primary suite offers a peaceful retreat with generous space, a double sink vanity, and a full bath, while the second bedroom provides flexibility for guests, a home office, or additional living space. Enjoy the ease of in unit laundry, central air, and elevator access, along with a detached garage for added convenience. Residents of Somerset enjoy a well maintained community with amenities including a clubhouse, fitness center, and beautifully landscaped grounds. Ideally located close to shopping, dining, golf, and everything West Hartford has to offer, this home delivers a lifestyle of comfort and accessibility in one exceptional package.

    Zillow last checked:

    Listing updated:

    Listed by:

    Ron S. Simpson (860)202-5578,

    Vision Real Estate 860-673-1125

    Bought with:

    Mike O'Brien, RES.0831298

    KW Legacy Partners

    Source: Smart MLS,MLS#: 24169610MLS Logo

    Facts & features

    Interior

    Bedrooms & bathrooms
    • Bedrooms: 2
    • Bathrooms: 2
    • Full bathrooms: 2
    Primary bedroom
    • Features: High Ceilings, Full Bath, Wall/Wall Carpet
    • Level: Main
    • Area: 195 Square Feet
    • Dimensions: 13 x 15
    Bedroom
    • Features: High Ceilings, Wall/Wall Carpet
    • Level: Main
    • Area: 168 Square Feet
    • Dimensions: 12 x 14
    Primary bathroom
    • Features: Double-Sink, Tub w/Shower, Tile Floor
    • Level: Main
    Bathroom
    • Features: High Ceilings, Stall Shower, Tile Floor
    • Level: Main
    Dining room
    • Features: Breakfast Bar, Granite Counters, Hardwood Floor
    • Level: Main
    • Area: 112 Square Feet
    • Dimensions: 8 x 14
    Kitchen
    • Features: High Ceilings, Breakfast Bar, Granite Counters, Tile Floor
    • Level: Main
    • Area: 99 Square Feet
    • Dimensions: 9 x 11
    Living room
    • Features: Bay/Bow Window, High Ceilings, Gas Log Fireplace, Wall/Wall Carpet
    • Level: Main
    • Area: 247 Square Feet
    • Dimensions: 13 x 19
    Heating
    • Forced Air, Natural Gas
    Cooling
    • Central Air
    Appliances
    • Included: Gas Range, Oven/Range, Microwave, Range Hood, Refrigerator, Dishwasher, Disposal, Washer, Dryer, Electric Water Heater, Water Heater
    • Laundry: Main Level
    Features
    • Wired for Data, Open Floorplan
    • Basement: None
    • Attic: None
    • Number of fireplaces: 1
    Interior area
    • Total structure area: 1,211
    • Total interior livable area: 1,211 sqft
    • Finished area above ground: 1,211

    Property

    Parking
    • Total spaces: 1
    • Parking features: Detached
    • Garage spaces: 1
    Features
    • Stories: 4
    Lot
    • Features: Level
    Details
    • Parcel number: 2585202
    • Zoning: Sdd/Rm

    Construction

    Type & style
    • Home type: Condo
    • Architectural style: Ranch
    • Property subtype: Condominium
    Materials
    • Vinyl Siding, Brick
    Condition
    • New construction: No
    • Year built: 2008

    Utilities & green energy

    • Sewer: Public Sewer
    • Water: Public

    Community & HOA

    Community
    • Features: Golf, Health Club, Medical Facilities, Park, Near Public Transport, Shopping/Mall
    HOA
    • Has HOA: Yes
    • Amenities included: Management
    • Services included: Maintenance Grounds, Trash, Snow Removal, Water, Sewer, Road Maintenance
    • HOA fee: $695 monthly
    Location
    • Region: West Hartford

    Financial & listing details

    • Price per square foot: $294/sqft
    • Tax assessed value: $179,270
    • Annual tax amount: $8,028
    • Date on market: 4/24/2026

    Price history

    DateEventPrice
    7/6/2026Sold$356,000-0.8%$294/sqft
    Source: Smart MLS #24169610 Report a problem
    5/22/2026Pending sale$359,000$296/sqft
    Source: Smart MLS #24169610 Report a problem
    5/11/2026Listed for sale$359,000$296/sqft
    Source: Smart MLS #24169610 Report a problem
    5/5/2026Pending sale$359,000$296/sqft
    Source: Smart MLS #24169610 Report a problem
    5/1/2026Listed for sale$359,000+53.6%$296/sqft
    Source: Smart MLS #24169610 Report a problem
    7/19/2018Sold$233,800-6.4%$193/sqft
    Source: Smart MLS #170083531 Report a problem
    5/17/2018Listed for sale$249,900+2%$206/sqft
    Source: RE/MAX Premier REALTORS #170083531 Report a problem
    9/1/2017Listing removed$244,900$202/sqft
    Source: RE/MAX Premier REALTORS #G10234461 Report a problem
    7/3/2017Price change$244,900-5.1%$202/sqft
    Source: RE/MAX Premier REALTORS #G10234461 Report a problem
    4/19/2017Price change$258,000-2.6%$213/sqft
    Source: RE/MAX Premier REALTORS #G10190785 Report a problem
    1/31/2017Listed for sale$264,900+0.9%$219/sqft
    Source: RE/MAX Premier REALTORS #G10190785 Report a problem
    5/27/2014Sold$262,500-6.2%$217/sqft
    Source: Smart MLS #G676660 Report a problem
    4/24/2014Pending sale$279,900$231/sqft
    Source: RE/MAX Premier REALTORS #G676660 Report a problem
    3/21/2014Listed for sale$279,900$231/sqft
    Source: RE/MAX Premier REALTORS #G676660 Report a problem

    Public tax history

    YearProperty taxesTax assessment
    2025$8,028 +5.7%$179,270
    2024$7,592 +3.5%$179,270
    2023$7,336 +0.6%$179,270
    2022$7,293 -3.1%$179,270 +1.1%
    2021$7,524 +0.1%$177,380 -1.3%
    2020$7,514 $179,760
    2019$7,514 +2%$179,760
    2018$7,370 -0.1%$179,760
    2017$7,377 +8.4%$179,760 +1.2%
    2015$6,803 +2.5%$177,590
    2014$6,637 +5.7%$177,590 +2.6%
    2013$6,281 +1.5%$173,040
    2012$6,186 -16.9%$173,040 -8.3%
    2011$7,442 +2.8%$188,700
    2010$7,242 $188,700
    Find assessor info on the county website

    Neighborhood: 06117

    Nearby schools

    GreatSchools rating
    Sell for more on Zillow
    Get a Zillow Showcase℠ listing at no additional cost and you could sell for .
    $357,400
    2% more
    +$7,148
    With Zillow Showcase(estimated)
    $364,548
    Sell for more on Zillow
    Get a Zillow Showcase℠ listing at no additional cost and you could sell for .
    $357,400
    2% more
    +$7,148
    With Zillow Showcase(estimated)
    $364,548