Set back at the end of a long, private driveway, this freshly updated Katonah home sits on a large, level property surrounded by woods. The setting is beautiful and peaceful in every season. A sweeping lawn offers room for gatherings, gardening, play, or a quiet morning outdoors, and the spacious deck overlooks it all.
Inside, the home has been thoughtfully refreshed with new interior paint, brand-new appliances, refinished hardwood floors, and a beautifully updated hall bath. Soaring cathedral ceilings and generous windows fill the open living and dining area with natural light and views of the trees. The bright white kitchen features stainless steel appliances, including double wall ovens.
The home offers 3 bedrooms and 2.5 baths. The lower level has new flooring and a refreshed powder room, along with a generous family room featuring a fireplace set in a full brick wall. A laundry room and a two-car garage complete the space. The driveway is also being refinished.
The home is just minutes from the village of Katonah, Metro-North, shops, restaurants, and local parks. Don't miss the opportunity to see this beautiful home.
Coming soon 11/20
$754,000
1 Laura Lane, Katonah, NY 10536
3beds
2,557sqft
Single Family Residence, Residential
Built in 1973
1.83 Acres Lot
$-- Zestimate®
$295/sqft
$-- HOA
What's special
- 3 days
- 1,227
- 162
Zillow last checked:
Listing updated:
Listed by:
Houlihan Lawrence Inc. 914-591-2700,
Sherry Wiggs 914-879-1191
Source: OneKey® MLS as distributed by MLS GRID,MLS#: 990324
Facts & features
Interior
Bedrooms & bathrooms
- Bedrooms: 3
- Bathrooms: 3
- Full bathrooms: 2
- 1/2 bathrooms: 1
Heating
- Hot Water, Oil
Cooling
- Wall/Window Unit(s)
Appliances
- Included: Dishwasher, Dryer, Microwave, Oven, Range, Refrigerator, Washer
- Laundry: Laundry Room
Features
- Cathedral Ceiling(s), Eat-in Kitchen, Formal Dining, Primary Bathroom
- Flooring: Hardwood
- Basement: Full
- Attic: Scuttle
- Has fireplace: Yes
Interior area
- Total structure area: 2,557
- Total interior livable area: 2,557 sqft
Property
Parking
- Total spaces: 2
- Parking features: Driveway
- Garage spaces: 2
- Has uncovered spaces: Yes
Features
- Patio & porch: Deck
Lot
- Size: 1.83 Acres
Details
- Parcel number: 5200047020000010000003
- Special conditions: None
Construction
Type & style
- Home type: SingleFamily
- Architectural style: Raised Ranch
- Property subtype: Single Family Residence, Residential
Materials
- Frame, Wood Siding
Condition
- Year built: 1973
Utilities & green energy
- Sewer: Septic Tank
- Water: Private
- Utilities for property: Electricity Connected
Community & HOA
HOA
- Has HOA: No
Location
- Region: Katonah
Financial & listing details
- Price per square foot: $295/sqft
- Tax assessed value: $64,300
- Annual tax amount: $12,198
- Date on market: 11/20/2026
- Listing agreement: Exclusive Right To Sell
- Electric utility on property: Yes
Estimated market value
Not available
Estimated sales range
Not available
Not available
Price history
| Date | Event | Price |
|---|---|---|
| 6/27/2014 | Listing removed | $450,000$176/sqft |
Source: Keller Williams Realty Partners #3328164 Report a problem | ||
| 11/9/2013 | Price change | $450,000-2.2%$176/sqft |
Source: Keller Williams Realty Partners #3328164 Report a problem | ||
| 10/19/2013 | Price change | $460,000-3.2%$180/sqft |
Source: Keller Williams Realty Partners #3328164 Report a problem | ||
| 10/3/2013 | Listed for sale | $475,000$186/sqft |
Source: Keller Williams Realty Partners #3328164 Report a problem | ||
Public tax history
| Year | Property taxes | Tax assessment |
|---|---|---|
| 2025 | -- | $64,300 |
| 2024 | -- | $64,300 |
| 2023 | -- | $64,300 |
| 2022 | -- | $64,300 |
| 2021 | -- | $64,300 |
| 2020 | -- | $64,300 |
| 2019 | -- | $64,300 |
| 2018 | -- | $64,300 |
| 2017 | -- | $64,300 |
| 2016 | -- | $64,300 |
| 2015 | -- | $64,300 |
| 2014 | -- | $64,300 |
| 2013 | -- | $64,300 |
| 2012 | -- | $64,300 |
| 2011 | -- | $64,300 |
| 2010 | -- | $64,300 |
| 2009 | -- | $64,300 |
| 2008 | -- | $64,300 |
| 2007 | -- | $64,300 |
| 2006 | -- | $64,300 |
| 2005 | -- | $64,300 |
| 2004 | -- | $64,300 |
| 2003 | -- | $64,300 |
| 2002 | -- | $64,300 |
| 2001 | -- | $64,300 |
| 2000 | -- | $64,300 |
| 1999 | -- | $64,300 |
Find assessor info on the county website
Monthly payment
Climate risks
Neighborhood: 10536
Nearby schools
Schools provided by the listing agent
- Elementary: Primrose
- Middle: Somers Middle School
- High: Somers Senior High School
Source: OneKey® MLS as distributed by MLS GRID. This data may not be complete. We recommend contacting the local school district to confirm school assignments for this home.
Similar homes
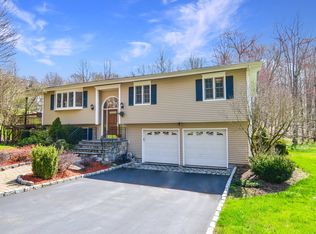
- $950,0004 bd3 ba2.8k sqft6 Hopkins Lane, Katonah, NY 10536For Sale
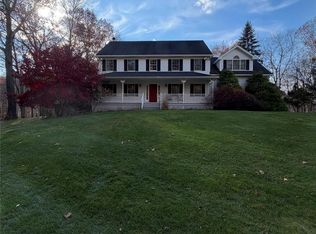
 MLS ID #1072907, Arya Rabinovits, Listing by: eRealty Advisors, Inc. OneKey® MLS as distributed by MLS GRID
- $899,0002 bd3 ba2.6k sqft21 Croton Lake Road #17, Katonah, NY 10536For Sale
 MLS ID #1071501, Patricia Maiolo-Hinkley, Listing by: Coldwell Banker Realty. OneKey® MLS as distributed by MLS GRID
- $850,0004 bd3 ba2.9k sqft16 Primrose Street, Katonah, NY 10536For Sale
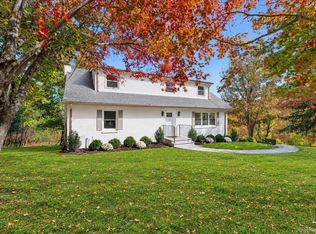 MLS ID #1064100, Mark Boyland, Listing by: Keller Williams Realty Partner. OneKey® MLS as distributed by MLS GRID
- $850,0003 bd3 ba1.8k sqft130 Harris Road, Katonah, NY 10536For Sale
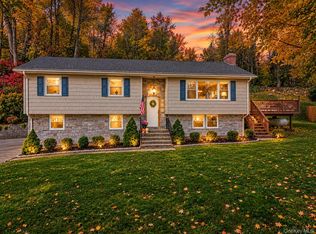 MLS ID #1059795, Justin Pieragostini, Listing by: Coldwell Banker Realty. OneKey® MLS as distributed by MLS GRID
- $740,0004 bd3 ba2.2k sqft496 Granite Springs Road, Yorktown Heights, NY 10598For SaleMLS ID #937181, Barbara Bodnar, Listing by: Coldwell Banker Realty. OneKey® MLS as distributed by MLS GRID
- $839,9004 bd3 ba3.4k sqft45 David Road, Somers, NY 10589For SaleMLS ID #1067726, Pauline F. Angrisani, Listing by: Coldwell Banker Realty. OneKey® MLS as distributed by MLS GRID
- $839,0004 bd4 ba2.4k sqft3123 Douglas Drive, Yorktown Heights, NY 10598For SaleMLS ID #1072121, Michelle Drenga, Listing by: Weichert Realtor Future Vision. OneKey® MLS as distributed by MLS GRID
- $1,075,0004 bd3 ba2.8k sqft8 Cobbling Rock Drive, Katonah, NY 10536For SaleMLS ID #936483, Michael D'Onofrio, Listing by: ERA Insite Realty Services. OneKey® MLS as distributed by MLS GRID
- $899,0004 bd3 ba2.6k sqft2668 Ridge Street, Yorktown Heights, NY 10598For SaleMLS ID #1068063, Roman Kwarta, Listing by: Coldwell Banker Realty. OneKey® MLS as distributed by MLS GRID
- $1,099,0003 bd3 ba2.1k sqft31 Pleasant Street, Katonah, NY 10536For SaleMLS ID #1067523, Rita Carrozza, Listing by: Houlihan Lawrence Inc.. OneKey® MLS as distributed by MLS GRID
- $799,0003 bd2 ba1.4k sqft10 North Street, Katonah, NY 10536For SaleMLS ID #1063955, Frederick Cindrich, Listing by: Giner Real Estate Inc.. OneKey® MLS as distributed by MLS GRID
- $550,0003 bd3 ba2.4k sqft14 Watergate Drive, Amawalk, NY 10501For SaleMLS ID #1070603, Lynn Stoecker, Listing by: Briante Realty Group, LLC. OneKey® MLS as distributed by MLS GRID
- $848,9003 bd3 ba2k sqft986 Cliff Avenue, Yorktown Heights, NY 10598For SaleMLS ID #1057660, Robert D. Mulvey III, Listing by: William Raveis Real Estate. OneKey® MLS as distributed by MLS GRID
- $899,0004 bd3 ba2.9k sqft141 Jefferson Court, Yorktown Heights, NY 10598For SaleMLS ID #1061280, Pamela E. Blecker, Listing by: Keller Williams Realty Partner. OneKey® MLS as distributed by MLS GRID
- $875,0003 bd3 ba2.5k sqft23 Powder Horn Road, Cortlandt Manor, NY 10567For SaleMLS ID #1062400, Yarden Ronen-van Heerden, Listing by: Compass Greater NY, LLC. OneKey® MLS as distributed by MLS GRID
- $749,9003 bd2 ba1.8k sqft2597 Farsund Drive, Yorktown Heights, NY 10598For SaleMLS ID #1059650, Lisa DaRos, Listing by: Houlihan Lawrence Inc.. OneKey® MLS as distributed by MLS GRID
- $899,9004 bd3 ba2.3k sqft50 Pinesbridge Road, Ossining, NY 10562For SaleMLS ID #1069089, Suzanne Lagle, Listing by: Houlihan Lawrence Inc.. OneKey® MLS as distributed by MLS GRID
- $625,0004 bd3 ba2k sqft3557 Kamhi Drive, Yorktown Heights, NY 10598For SaleMLS ID #1071667, Sammy Vivace, Listing by: Serhant LLC. OneKey® MLS as distributed by MLS GRID
- $825,0003 bd2 ba1.7k sqft181 Montross Road, Yorktown Heights, NY 10598For SaleMLS ID #1028589, Kathleen O'Driscoll, Listing by: Houlihan Lawrence Inc.. OneKey® MLS as distributed by MLS GRID
- $589,5003 bd2 ba2.2k sqft308 Watch Hill Road, Cortlandt Manor, NY 10567For SaleMLS ID #1053431, Fredrick R. Van Hall, Listing by: Coldwell Banker Realty. OneKey® MLS as distributed by MLS GRID
