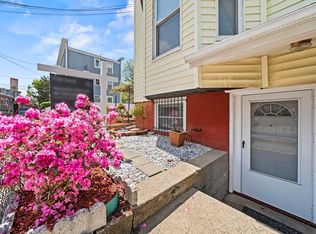
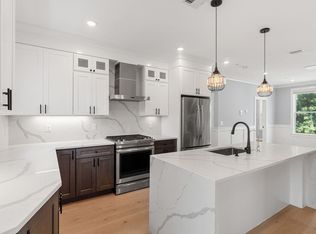
Welcome to 1 Loring Street, a beautifully designed bi-level 3-bedroom, 3-bath condominium offering 1,635 square feet of modern living in one of Somerville’s most vibrant neighborhoods. This exceptional residence checks every box with covered parking, three exposures, abundant natural light, and expansive outdoor space. Soaring 10.5-foot ceilings and floor-to-ceiling windows create a bright, airy atmosphere throughout the open-concept layout, complemented by high-end finishes and contemporary detailing. Enjoy a private balcony off the main living level and an expansive private roof deck perfect for entertaining, relaxing, or gardening. Additional highlights include in-unit washer and dryer, generous storage, and spacious bedrooms. Ideally located near Union Square and just moments from Bow Market, acclaimed restaurants, cafés, shops, arts venues, and the Green Line Extension.
For sale
$1,329,000
1 Loring St #4, Somerville, MA 02143
3beds
1,635sqft
Condominium
Built in 2022
-- sqft lot
$-- Zestimate®
$813/sqft
$339/mo HOA
What's special
Contemporary detailingOpen-concept layoutHigh-end finishesIn-unit washer and dryerExpansive outdoor spaceCovered parkingGenerous storage
- 92 days |
- 297 |
- 14 |
Likely to sell faster than
Zillow last checked:
Listing updated:
Listed by:
Justin Pepple 781-307-7752,
Fortune RE 617-874-1000
Source: MLS PIN,MLS#: 73525528
Facts & features
Interior
Bedrooms & bathrooms
- Bedrooms: 3
- Bathrooms: 3
- Full bathrooms: 3
- Main level bathrooms: 1
Primary bedroom
- Features: Bathroom - Full, Bathroom - Double Vanity/Sink, Closet/Cabinets - Custom Built, Flooring - Hardwood, Flooring - Wood, Deck - Exterior, Exterior Access, Recessed Lighting
- Level: Fourth Floor
- Area: 165.06
- Dimensions: 14.25 x 11.58
Bedroom 2
- Features: Bathroom - Full, Closet/Cabinets - Custom Built, Flooring - Hardwood, Window(s) - Picture, Deck - Exterior
- Level: Fourth Floor
- Area: 133.13
- Dimensions: 11.25 x 11.83
Bedroom 3
- Features: Closet/Cabinets - Custom Built, Flooring - Hardwood
- Level: Third
- Area: 164.44
- Dimensions: 15.42 x 10.67
Primary bathroom
- Features: Yes
Bathroom 1
- Features: Bathroom - Full, Bathroom - Tiled With Tub & Shower
- Level: Main,Third
- Area: 54.71
- Dimensions: 8.42 x 6.5
Bathroom 2
- Features: Bathroom - Full, Bathroom - Tiled With Shower Stall
- Level: Fourth Floor
- Area: 67.93
- Dimensions: 11.17 x 6.08
Bathroom 3
- Features: Bathroom - Full, Bathroom - Tiled With Shower Stall
- Level: Fourth Floor
- Area: 76.45
- Dimensions: 8.42 x 9.08
Dining room
- Features: Flooring - Hardwood, Flooring - Wood, Open Floorplan
- Level: Main,Third
- Area: 252.46
- Dimensions: 20.75 x 12.17
Kitchen
- Features: Closet/Cabinets - Custom Built, Kitchen Island, Cabinets - Upgraded, Recessed Lighting, Stainless Steel Appliances
- Level: Main,Third
- Area: 128.68
- Dimensions: 14.17 x 9.08
Living room
- Features: Closet/Cabinets - Custom Built, Flooring - Hardwood, Flooring - Wood, Balcony / Deck, Cable Hookup, Open Floorplan, Recessed Lighting, Gas Stove
- Level: Third
- Area: 252.46
- Dimensions: 20.75 x 12.17
Heating
- Central, Forced Air
Cooling
- Central Air
Appliances
- Included: Range, Dishwasher, Disposal, Refrigerator, Washer, Dryer
- Laundry: Fourth Floor, In Unit
Features
- Flooring: Wood, Hardwood
- Windows: Insulated Windows
- Has basement: No
- Has fireplace: No
- Common walls with other units/homes: No One Above,Corner
Interior area
- Total structure area: 1,635
- Total interior livable area: 1,635 sqft
- Finished area above ground: 1,635
Property
Parking
- Total spaces: 1
- Parking features: Under, Deeded, Off Street, Exclusive Parking
- Has attached garage: Yes
- Uncovered spaces: 1
Features
- Entry location: Unit Placement(Front)
- Patio & porch: Deck - Roof
- Exterior features: Deck - Roof, Balcony
Details
- Zoning: MR3
- Other equipment: Intercom
Construction
Type & style
- Home type: Condo
- Property subtype: Condominium
- Attached to another structure: Yes
Condition
- Year built: 2022
Utilities & green energy
- Electric: 220 Volts
- Sewer: Public Sewer
- Water: Public
- Utilities for property: for Gas Range
Community & HOA
Community
- Security: Intercom
HOA
- Amenities included: Storage
- Services included: Insurance, Maintenance Structure, Maintenance Grounds, Snow Removal
- HOA fee: $339 monthly
Location
- Region: Somerville
Financial & listing details
- Price per square foot: $813/sqft
- Tax assessed value: $914,200
- Annual tax amount: $10,038
- Date on market: 5/27/2026
Estimated market value
Not available
Estimated sales range
Not available
Not available
Price history
| Date | Event | Price |
|---|---|---|
| 5/28/2026 | Listed for sale | $1,329,000$813/sqft |
Source: MLS PIN #73525528 Report a problem | ||
Public tax history
Tax history is unavailable.
Monthly payment
Est. payment
Payment breakdown
Explore the cost of this home by adjusting the details. Changes won't be saved.Climate risks
Neighborhood: Spring Hill
Nearby schools
GreatSchools rating
- 7/10Albert F. Argenziano School At Lincoln ParkGrades: PK-8Distance: 0.4 mi
- 6/10Somerville High SchoolGrades: 9-12Distance: 0.5 mi
- 8/10John F. Kennedy Elementary SchoolGrades: PK-8Distance: 0.8 mi
Schools provided by the listing agent
- High: Somerville High
Source: MLS PIN. This data may not be complete. We recommend contacting the local school district to confirm school assignments for this home.
- $--3 bd3 ba1.7k sqft471 Somerville Ave PENTHOUSE 1, Somerville, MA 02143Off Market

- $1,271,5006 bd2 ba2.8k sqft7 Loring St, Somerville, MA 02143Off Market
- $1,057,200-- bd-- ba-- sqft7 Loring St #1, Somerville, MA 02143Off Market
- $755,5002 bd2 ba955 sqft471 Somerville Ave #5, Somerville, MA 02143Off Market
- $850,6003 bd2 ba1.1k sqft471 Somerville Ave #PENTHOUSE 1, Somerville, MA 02143Off Market
- $887,4003 bd2 ba1.2k sqft471 Somerville Ave #2, Somerville, MA 02143Off Market
- $1,068,2003 bd3 ba1.6k sqft471 Somerville Ave #4, Somerville, MA 02143Off Market
- $973,1003 bd2 ba1.3k sqft471 Somerville Ave #3, Somerville, MA 02143Off Market
A local agent can set up tours, give advice and negotiate with sellers.
A local lender can help you make sure your offer is ready when you are.
Similar homes
- $1,150,0003 bd2 ba1.7k sqft29 Hanson St #1, Somerville, MA 02143For Sale
 MLS ID #73515577, Samantha Edwards, Compass. MLS PIN
 - $1,500,0004 bd2 ba1.8k sqft29 Hanson St #2, Somerville, MA 02143For Sale
 MLS ID #73524598, Samantha Edwards, Compass. MLS PIN
 - from $1,349,9002 bd2 ba1.2k sqft6B Plan, Bolton Grove, Somerville, MA 02143New Construction
 Darwin Associates
 - $1,179,0003 bd2 ba1.1k sqft111-113 Beacon Street Condominium, Somerville, MA 02143For Sale
 MLS ID #73532228, Joshua Ruiz, Mason Management Residential LLC. MLS PIN
 - $1,225,0004 bd3 ba1.4k sqft182 Tremont St #2, Somerville, MA 02143For SaleMLS ID #73559357, The Moving Greater Boston Team, Berkshire Hathaway HomeServices Warren Residential. MLS PIN
- $1,349,0004 bd3 ba2.1k sqft33 Vinal Ave #A, Somerville, MA 02143For SaleMLS ID #73560508, Gabrielle Russo, Coldwell Banker Realty - Boston. MLS PIN
- from $1,549,9003 bd3 ba1.7k sqft8D Plan, Bolton Grove, Somerville, MA 02143New ConstructionDarwin Associates
- from $1,549,9003 bd3 ba1.7k sqft6D Plan, Bolton Grove, Somerville, MA 02143New ConstructionDarwin Associates
- $1,199,9003 bd3 ba1.4k sqft555 Somerville Ave #2, Somerville, MA 02143For SaleMLS ID #73515129, Craig Shepherd, Berkshire Hathaway HomeServices Commonwealth Real Estate. MLS PIN
- from $1,469,9002 bd2 ba1.5k sqft6C Plan, Bolton Grove, Somerville, MA 02143New ConstructionDarwin Associates
- $1,150,0005 bd3 ba1.8k sqft421 Somerville Ave, Somerville, MA 02143For SaleMLS ID #73546692, Angela Caputo Griswold, ERA Key Realty Services. MLS PIN
- $1,150,0005 bd3 ba1.8k sqft419 Somerville Ave, Somerville, MA 02143For SaleMLS ID #73546690, Angela Caputo Griswold, ERA Key Realty Services. MLS PIN
- $1,150,0005 bd3 ba1.8k sqft417 Somerville Ave, Somerville, MA 02143For SaleMLS ID #73546689, Angela Caputo Griswold, ERA Key Realty Services. MLS PIN
- $1,295,0003 bd2 ba1.2k sqft20 Marie Ave #1, Cambridge, MA 02139For SaleMLS ID #73562687, David Lilley, RE/MAX Real Estate Center. MLS PIN
- $1,164,9002 bd2 ba1.1k sqft21 Kent Ct #C, Somerville, MA 02143For SaleMLS ID #73545871, The Steve Bremis Team, Steve Bremis Realty Group. MLS PIN
- $1,299,0004 bd3 ba2k sqft446 Broadway #2, Somerville, MA 02145For SaleMLS ID #73530552, Timothy White, LPT Realty, LLC. MLS PIN
- $889,0003 bd2 ba1.6k sqft20 Alston St #20, Somerville, MA 02143For SaleMLS ID #73566398, Alison Li, Stuart St James, Inc.. MLS PIN
- $999,9005 bd2 ba2.3k sqft9-11 Carter Ter, Somerville, MA 02143For SaleMLS ID #73567357, Kristin Gennetti, Century 21 North East. MLS PIN
- $1,249,0004 bd3 ba2.4k sqft24 Spring Hill Ter #A, Somerville, MA 02143For SaleMLS ID #73547152, Santana Team, Keller Williams Realty Boston Northwest. MLS PIN
- $1,349,0003 bd2 ba2.1k sqft22 Charnwood Rd #2, Somerville, MA 02144For SaleMLS ID #73546593, David Bottari, Berkshire Hathaway HomeServices Commonwealth Real Estate. MLS PIN
