Magnificent Millstone Mansion ! 6400 SQ ft Custom-built Luxury Estate on 2.41 acres.Welcome to your park-like setting,with Estate homes in a cul-de-sac. Spectacular Open Floor plan, Soaring ceilings throughout! Anderson windows, Cinderella glass staircase! Chef's designer Custom Kitchen Cabinets, Quartz waterfall counters, and a large center island, High-end appliances! Butler's Pantry, Beautiful Lighting/with marble look porcelain tile in all bathrooms/ Incredible Great Room.The best luxury Builder will build this masterpiece! Made with the finest materials and workmanship for an exclusive client 5 large bedrooms 6 bathrooms, Primary Suite with a walk-out balcony, Loft, Jacuzzi, and a spectacular double Glass Shower, Walk-in Closets,100 lights,
Oversized 4-car garage, walk-out basemen Basement has one more private walkout door . 300Amp Electrical services , one EV charger in the Garage, and garage door openers. Unfinished basement with the owner's choice to finish with the builder. Home has a 3 Zoned High-Efficiency Lennox system with Nest Thermostats, HVAC systems across floors, and a Smart Ring , house is designed with 100 lights, Designer lighting package across home, So many Upgrades!Design changes can be added !! Convenient location, Near NJ , Turnpike, and all highways.Great shopping and Education system
Please take a tour of this beautiful home before it's gone! many interior options/ additional upgrades are available.
Pending
$2,399,000
1 Michael Court, Millstone, NJ 08510
5beds
6,400sqft
Single Family Residence
Built in 2026
2.41 Acres Lot
$2,173,700 Zestimate®
$375/sqft
$-- HOA
What's special
- 318 days
- 28
- 1
Zillow last checked:
Listing updated:
Listed by:
Felicia Ruskin 732-245-6350,
Coldwell Banker Realty
Source: MoreMLS,MLS#: 22532321
Facts & features
Interior
Bedrooms & bathrooms
- Bedrooms: 5
- Bathrooms: 6
- Full bathrooms: 5
- 1/2 bathrooms: 1
Rooms
- Room types: Loft
Heating
- Hot Water, Forced Air, 3+ Zoned Heat
Cooling
- Central Air, 3+ Zoned AC
Features
- Atrium, Balcony, Center Hall, Conservatory, Dec Molding, Wet Bar, Recessed Lighting
- Doors: Sliding Doors
- Windows: Palladium Window
- Basement: Ceilings - High,Full,Unfinished,Walk-Out Access
Interior area
- Total structure area: 6,400
- Total interior livable area: 6,400 sqft
Video & virtual tour
Property
Parking
- Total spaces: 4
- Parking features: Paved, Driveway, Oversized
- Attached garage spaces: 4
- Has uncovered spaces: Yes
Features
- Stories: 3
- Exterior features: Balcony, Lighting
Lot
- Size: 2.41 Acres
- Features: Corner Lot, Back to Woods, Cul-De-Sac, Wooded
- Topography: Level
Details
- Parcel number: 133344914
- Zoning description: Neighborhood
Construction
Type & style
- Home type: SingleFamily
- Architectural style: Custom,Contemporary
- Property subtype: Single Family Residence
Condition
- New construction: Yes
- Year built: 2026
Community & HOA
Community
- Subdivision: None
HOA
- Has HOA: No
Location
- Region: Millstone
Financial & listing details
- Price per square foot: $375/sqft
- Date on market: 10/25/2025
- Inclusions: Outdoor Lighting, AC Units, Washer, Wall Oven, Water Softener, Ceiling Fan(s), Counter Top Range, Dishwasher, Dryer, Double Oven, Light Fixtures, Microwave, Stove Hood, Refrigerator, Attic Fan, Garbage Disposal, Garage Door Opener
Estimated market value
$2,173,700
$1.89M - $2.52M
Not available
Price history
| Date | Event | Price |
|---|---|---|
| 11/17/2025 | Pending sale | $2,399,000$375/sqft |
Source:  MoreMLS #22532321 Report a problem MoreMLS #22532321 Report a problem | ||
| 10/25/2025 | Listed for sale | $2,399,000$375/sqft |
Source: MoreMLS #22532321 Report a problem | ||
Public tax history
Tax history is unavailable.
Monthly payment
Est. payment
Payment breakdown
Explore the cost of this home by adjusting the details. Changes won't be saved.Climate risks
Neighborhood: 08510
Nearby schools
Schools provided by the listing agent
- Elementary: Millstone
- Middle: Millstone
- High: Allentown
Source: MoreMLS. This data may not be complete. We recommend contacting the local school district to confirm school assignments for this home.
- $748,1003 bd3 ba2.4k sqft13 Charleston Spring Rd, Millstone Township, NJ 08510Off Market
- $550,0002.37 acres16 Charleston Spring Rd, Millstone Township, NJ 08510Sold
- $726,1003 bd3 ba1.6k sqft2 Michael Ct, Millstone Township, NJ 08510Off Market
- $909,9003 bd2 ba3.4k sqft11 Charleston Springs Rd, Millstone Township, NJ 08510Off Market
Similar homes
- $1,675,0006 bd5 ba3.8k sqft7 Michael Ct, Millstone Township, NJ 08510For Sale
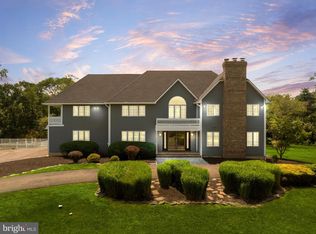
 MLS ID #NJMM2004866, Nancy Kowalik, LPT Realty, LLC. Bright MLS
 - $1,375,0005 bd3 ba4k sqft45 Charleston Springs Road, Millstone, NJ 08510For Sale
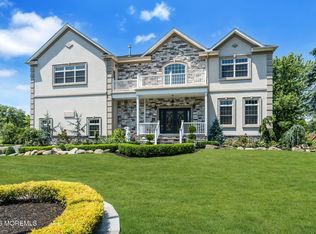
 MLS ID #22620332, Debra Carnesi, Keller Williams Realty West Monmouth. MoreMLS
 - $1,864,8405 bd5 ba5.1k sqft12 Cook Court, Millstone, NJ 08535New Construction
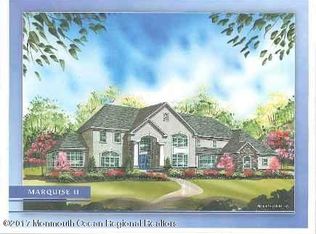 MLS ID #22300043, Louis J Critelli, Critelli Realtors. MoreMLS
 - $1,350,0004 bd4 ba4.1k sqft24 Carriage Way, Millstone Township, NJ 08510For Sale
 MLS ID #NJMM2004846, Roman Balandin, Roman Balandin Realty LLC. Bright MLS
 - $1,854,8405 bd4 ba5.1k sqft5 Cook Court, Millstone, NJ 08535New ConstructionMLS ID #22300039, Louis J Critelli, Critelli Realtors. MoreMLS
- $1,850,0004 bd4 ba3.6k sqft4 Liberty Ln, Millstone Township, NJ 08535For SaleMLS ID #NJMM2004958, Robin Cittone, BHHS Fox & Roach - Perrineville. Bright MLS
- $2,500,0005 bd6 ba5.6k sqft5 Northwind Ct, Monroe Township, NJ 08831For Sale
 MLS ID #2617133R, JOHN R. WUERTZ. All Jersey MLS
 - $1,899,9955 bd6 ba5.5k sqft7 Crystal Court, Manalapan, NJ 07726For SaleMLS ID #22625154, Taylor C Lucyk, The Agency One Rock - Paramus. MoreMLS
- $1,395,0004 bd3 ba4.5k sqft373 Millstone Road, Clarksburg, NJ 08510For SaleMLS ID #22623292, Laura Lisi Moses, ERA Central Realty Group. MoreMLS
- $2,495,0005 bd7 ba6.7k sqft1 Parkwood Lane, Colts Neck, NJ 07722For SaleMLS ID #22625041, Anthony Nelson, Coldwell Banker Realty. MoreMLS
- $2,450,0004 bd4 ba5k sqft10 Cranberry Harvest Court, Jackson, NJ 08527For SaleMLS ID #22625603, Alexis Fraistat, Keller Williams Realty East Monmouth. MoreMLS
- $1,450,0005 bd5 ba4.4k sqft13 Fox Hill Drive, Millstone, NJ 08535For SaleMLS ID #22618647, Giuseppe DiMaggio, Coldwell Banker Realty. MoreMLS
- $1,999,0005 bd4 ba5.2k sqft185 Dayna Court, Toms River, NJ 08753For SaleMLS ID #22627571, Jacquelyn Guevara, RE/MAX Revolution. MoreMLS
- $1,595,0004 bd4 ba3.7k sqft83 Daum Rd, Manalapan, NJ 07726For SaleMLS ID #NJMM2004844, Amy Butewicz, Keller Williams Real Estate - Princeton. Bright MLS
- $1,200,0005 bd3 ba3.7k sqft11 Topaz Drive, Jackson, NJ 08527For SaleMLS ID #22626784, Mikaela Arpino, NJ Real Estate Boutique. MoreMLS
- $1,499,9996 bd6 ba4.9k sqft10 Ivy Lane, Manalapan, NJ 07726For SaleMLS ID #22608011, Roman Balandin, Roman Balandin Realty LLC. MoreMLS
- $1,575,0005 bd5 ba4.7k sqft6 Courtney Court, Freehold, NJ 07728For SaleMLS ID #22626522, Richard Gribble, Space & Company. MoreMLS
- $1,699,9996 bd6 ba4.9k sqft14 Black Walnut Way, Marlboro, NJ 07746For SaleMLS ID #22625929, Aleksandr Pritsker, EXP Realty. MoreMLS
- $2,290,0006 bd5 ba5.4k sqft45 Centerville Road, Holmdel, NJ 07733For SaleMLS ID #22618347, Gerine A Skamarak, EXIT Realty East Coast Shirvanian. MoreMLS
- $2,190,0006 bd7 ba6.9k sqft1591 Beaver Hollow Drive, Toms River, NJ 08755For SaleMLS ID #22616680, Yehuda Neustadt, Keller Williams Shore Properties. MoreMLS
