Welcome to 1 Moore Avenue in Woodland Beach-a modern, turnkey home that effortlessly bridges the gap between weekend beach retreat and practical year-round living in Southern Georgian Bay. Built in 2011, this thoughtfully designed 2-storey home offers the low-maintenance peace of mind that older cottage stock simply can't match. Step inside to a bright, open-concept kitchen, dining, and living space designed for real gatherings, with effortless flow out to multiple private decks for morning coffee or sunset dinners.The layout is smart and flexible: the main floor features two comfortable bedrooms and a full bathroom, while the upper level provides two more bedrooms, a second full bath, and a dedicated loft space-ideal for a quiet home office, a tv room for the kids or extra sleeping space. Equipped with efficient forced-air natural gas heating and central air conditioning, this home is engineered for true 4-season comfort just steps from the sandy shores of Georgian Bay. Move in and start enjoying the authentic Woodland Beach lifestyle!
For sale
C$895,000
1 Moore Ave, Tiny, ON L0L 1P1
4beds
2baths
Single Family Residence
Built in ----
0.27 Acres Lot
$-- Zestimate®
C$--/sqft
C$-- HOA
What's special
Dedicated loft spaceCentral air conditioning
- 11 days
- 7
- 1
Zillow last checked:
Listing updated:
Listed by:
Royal LePage Locations North
Source: TRREB,MLS®#: S13846050 Originating MLS®#: One Point Association of REALTORS
Originating MLS®#: One Point Association of REALTORSFacts & features
Interior
Bedrooms & bathrooms
- Bedrooms: 4
- Bathrooms: 2
Bedroom
- Level: Main
- Dimensions: 4 x 3.85
Bedroom 2
- Level: Main
- Dimensions: 3.65 x 3.32
Bedroom 3
- Level: Second
- Dimensions: 4.03 x 3.62
Bedroom 4
- Level: Second
- Dimensions: 3.55 x 3.29
Bathroom
- Level: Main
- Dimensions: 3.85 x 2.33
Bathroom
- Level: Second
- Dimensions: 3.62 x 2.32
Dining room
- Level: Main
- Dimensions: 4.11 x 2.57
Foyer
- Level: Main
- Dimensions: 4.11 x 1.66
Kitchen
- Level: Main
- Dimensions: 4.8 x 3.76
Living room
- Level: Main
- Dimensions: 7.37 x 3.81
Other
- Level: Second
- Dimensions: 3.72 x 3.55
Utility room
- Level: Main
- Dimensions: 2.98 x 2.25
Heating
- Forced Air, Gas
Cooling
- Central Air
Features
- Primary Bedroom - Main Floor
- Basement: Crawl Space
- Has fireplace: Yes
Interior area
- Living area range: 1500-2000 null
Property
Parking
- Total spaces: 4
Features
- Stories: 2
- Pool features: None
Lot
- Size: 0.27 Acres
- Topography: Flat
Details
- Parcel number: 740420071
Construction
Type & style
- Home type: SingleFamily
- Property subtype: Single Family Residence
Materials
- Vinyl Siding
- Foundation: Poured Concrete
- Roof: Asphalt Shingle
Utilities & green energy
- Sewer: Septic
Community & HOA
Location
- Region: Tiny
Financial & listing details
- Annual tax amount: C$2,836
- Date on market: 9/30/2026
Price history
Price history is unavailable.
Public tax history
Tax history is unavailable.
Climate risks
Neighborhood: L0L
Nearby schools
GreatSchools rating
No schools nearby
We couldn't find any schools near this home.


Similar homes
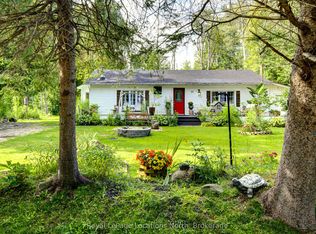
- C$745,0004 bd2 ba-- sqft9 Cabell Rd, Tiny, ON L0L 1P1For Sale
 MLS ID #S13851652, RE/MAX HALLMARK PEGGY HILL GROUP REALTY. TRREB
 - C$799,9004 bd2 ba-- sqft1811 Tiny Beaches Rd S, Tiny, ON L0L 1P1For Sale
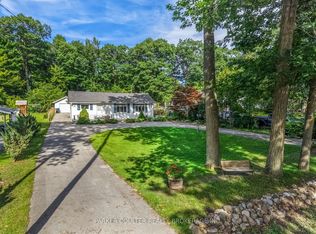 MLS ID #S13797608, PARKER COULTER REALTY BROKERAGE INC.. TRREB
 - C$549,0003 bd1 ba-- sqft109 Park Rd, Tiny, ON L0L 1P1For Sale
 MLS ID #S13868758, Royal LePage Locations North. TRREB
 - C$799,0004 bd2 ba-- sqft11 Rosemary Rd, Tiny, ON L0L 2T0For Sale
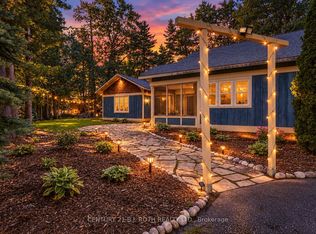 MLS ID #S13843804, CENTURY 21 B.J. ROTH REALTY LTD., BROKERAGE. TRREB
