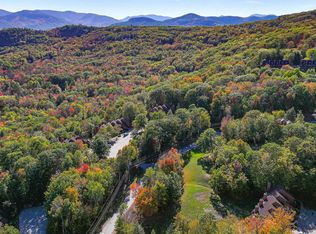
Welcome to your perfect White Mountains retreat, where comfort and adventure come together in every season. This inviting single-living condo offers beautiful mountain views and a warm relaxing atmosphere to come home to after skiing, or unwind on your private patio with your favorite beverage while taking in the peaceful surroundings. Enjoy resort-style amenities including indoor and outdoor pools, a hot tub, clubhouse, game room, playground, row boating, ice skating, and scenic hiking trails right nearby. Conveniently located close to shopping, restaurants, and some of the area's best skiing, this property also places you just down the road from family favorites like Story Land and Living Shores Aquarium. Cross-country skiing and golfing in charming Jackson are only minutes away, making this an ideal getaway for creating lasting memories in the heart of the White Mountains.
Active under contract
Listed by: KW Coastal and Lakes & Mountains Realty/N Conway • Wendey St Onge
$251,900
1 Nordic Village Lane #F35, Bartlett, NH 03812
1beds
696sqft
:
Get pre-qualified$1,541/mo
Condominium
Built in 1987
-- sqft lot
$-- Zestimate®
$362/sqft
$-- HOA
What's special
- 85 days |
- 228 |
- 7 |
Zillow last checked:
Listing updated:
Listed by:
Wendey St Onge,
KW Coastal and Lakes & Mountains Realty/N Conway 603-730-5683
Source: PrimeMLS,MLS#: 5088638
Facts & features
Interior
Bedrooms & bathrooms
- Bedrooms: 1
- Bathrooms: 1
- Full bathrooms: 1
Heating
- Propane, Monitor Type
Cooling
- Wall Unit(s)
Appliances
- Included: Dishwasher, Dryer, Microwave, Refrigerator, Washer, Electric Stove
- Laundry: Laundry Hook-ups
Features
- Kitchen/Living, Living/Dining, Natural Light, Soaking Tub
- Flooring: Carpet, Manufactured
- Windows: Screens, Double Pane Windows
- Has basement: No
- Has fireplace: Yes
- Fireplace features: Gas
Interior area
- Total structure area: 696
- Total interior livable area: 696 sqft
- Finished area above ground: 696
- Finished area below ground: 0
Property
Parking
- Parking features: Paved
Accessibility
- Accessibility features: 1st Floor Bedroom, No Stairs, No Stairs from Parking, One-Level Home, Paved Parking
Features
- Levels: One
- Stories: 1
- Patio & porch: Patio
- Exterior features: Storage
- Has view: Yes
- View description: Mountain(s)
Lot
- Features: Condo Development, Landscaped, Views, Walking Trails, Near Golf Course, Near Shopping, Near Skiing
Details
- Parcel number: BARTM2RT016L00208S00F35
- Zoning description: TOWN R
Construction
Type & style
- Home type: Condo
- Architectural style: Contemporary
- Property subtype: Condominium
Materials
- Wood Frame, Clapboard Exterior, Wood Siding
- Foundation: Concrete Slab
- Roof: Shingle
Condition
- New construction: No
- Year built: 1987
Utilities & green energy
- Electric: Circuit Breakers
- Sewer: Community, On-Site Septic Exists, Shared
- Utilities for property: Cable, Propane, Gas On-Site, Underground Utilities
Community & HOA
HOA
- Amenities included: Maintenance Structure, Playground, Landscaping, Common Acreage, Spa/Hot Tub, Snow Removal, Tennis Court(s)
- Services included: Cable TV, Maintenance Grounds, Plowing, Recreation, Trash, Water, Condo Association Fee
- Additional fee info: Fee: $415
Location
- Region: Bartlett
Financial & listing details
- Price per square foot: $362/sqft
- Tax assessed value: $213,400
- Annual tax amount: $1,191
- Date on market: 5/13/2026
- Road surface type: Paved
Estimated market value
Not available
Estimated sales range
Not available
Not available
Price history
| Date | Event | Price |
|---|---|---|
| 5/14/2026 | Listed for sale | $251,900+57.4%$362/sqft |
Source:  PrimeMLS #5088638 Report a problem PrimeMLS #5088638 Report a problem | ||
| 11/16/2020 | Sold | $160,000+6%$230/sqft |
Source: Public Record Report a problem | ||
| 7/23/2004 | Sold | $151,000$217/sqft |
Source: Public Record Report a problem | ||
Public tax history
| Year | Property taxes | Tax assessment |
|---|---|---|
| 2024 | $1,191 +8.2% | $213,400 |
| 2023 | $1,101 +3.8% | $213,400 |
| 2022 | $1,061 -17.9% | $213,400 +59.6% |
| 2020 | $1,292 +3.4% | $133,700 |
| 2019 | $1,249 +2.3% | $133,700 |
| 2018 | $1,221 +3.8% | $133,700 +8% |
| 2016 | $1,176 -0.4% | $123,800 |
| 2015 | $1,181 | $123,800 |
Find assessor info on the county website
Monthly payment
Est. payment
Payment breakdown
Explore the cost of this home by adjusting the details. Changes won't be saved.Climate risks
Neighborhood: 03812
Nearby schools
GreatSchools rating
- 5/10Josiah Bartlett Elementary SchoolGrades: PK-8Distance: 5.7 mi
Schools provided by the listing agent
- Elementary: Josiah Bartlett Elem
- Middle: Josiah Bartlett School
- High: A. Crosby Kennett Sr. High
- District: Conway School District SAU #9
Source: PrimeMLS. This data may not be complete. We recommend contacting the local school district to confirm school assignments for this home.
- $250,0001 bd1 ba696 sqft1 Nordic Village Ln #F37, Bartlett, NH 03812Sold
- $252,0001 bd1 ba696 sqftF33 Nordic Village Ln #F-33, Bartlett, NH 03812Sold
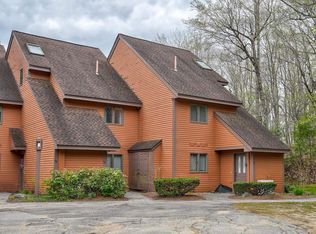
- $2,3001 bd1 ba696 sqftF37 Nordic Village Ln #F37, Bartlett, NH 03812For Rent

- $423,0002 bd2 ba1.3k sqft1 Nordic Village Ln #I77, Bartlett, NH 03812Sold
- $445,0002 bd2 ba1.1k sqft1 Nordic Village Ln #L93, Bartlett, NH 03812For Sale
- $395,0002 bd2 ba1k sqftI80 Nordic Village Ln, Bartlett, NH 03812Sold
- $233,1002 bd1 ba777 sqft16 Mount Ashbrook Ln, Bartlett, NH 03812Off Market
- $339,2002 bd1 ba1k sqft7 Mount Ashbrook Ln, Bartlett, NH 03812Off Market
A local agent can set up tours, give advice and negotiate with sellers.
A local lender can help you make sure your offer is ready when you are.
Similar homes
- $255,0002 bd1 ba664 sqft48 Linderhof Golf Course Road #1, Bartlett, NH 03838Active
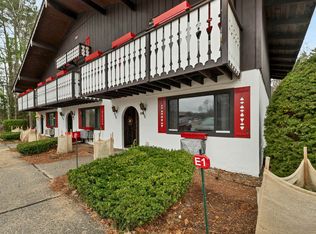 MLS ID #5084627, Charissa Kennard. PrimeMLS
 - $230,0001 bd2 ba818 sqftRiver Run, Bartlett, NH 03812Active
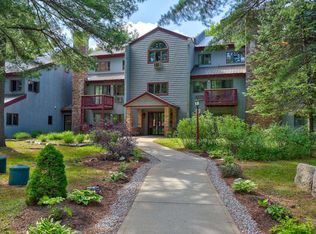 MLS ID #5101461, Jennifer McPherson. PrimeMLS
 - $259,0002 bd1 ba664 sqft48 Linderhof Golf Course Road #E-3, Bartlett, NH 03812Active
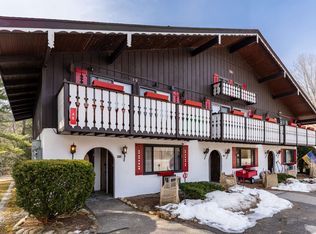 MLS ID #5081498, Kimberly Clarke. PrimeMLS
 - $284,0002 bd1 ba664 sqft46 Linderhof Golf Course Road #D5, Bartlett, NH 03838Active
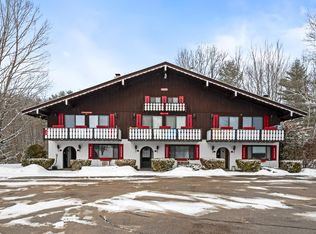 MLS ID #5079219, Deirdre Braun. PrimeMLS
 - $225,000-- bd1 ba619 sqft8J River Run Drive #J, Bartlett, NH 03812ActiveMLS ID #5095198, Carrie Erickson. PrimeMLS
- $195,000-- bd1 ba584 sqftRiver Run Condominium II, Bartlett, NH 03812ActiveMLS ID #5102303, Ben D Higgins. PrimeMLS
- $149,000-- bd1 ba506 sqftRiver Run, Bartlett, NH 03812ActiveMLS ID #5097051, Jennifer McPherson. PrimeMLS
- $359,0002 bd1 ba960 sqft461 Jericho Road, Bartlett, NH 03838ActiveMLS ID #5093062, Kathleen Frisk. PrimeMLS
- $235,0002 bd1 ba984 sqftSaco Woods, Conway, NH 03813ActiveMLS ID #5095641, Janet McMahon. PrimeMLS
- $175,0001 bd1 ba499 sqftMaple View East, Conway, NH 03818ActiveMLS ID #5079849, Carol Chaffee. PrimeMLS
- $199,9002 bd1 ba650 sqft42 Wylie Court #1, Conway, NH 03818ActiveMLS ID #5070519, Julie Chin. PrimeMLS
- $229,9002 bd1 ba1k sqft19 Saco Street #36, Conway, NH 03813ActiveMLS ID #5090564, Ken Schiller. PrimeMLS
- $229,9003 bd2 ba960 sqft248 Gorham Hill Road, Gorham, NH 03581ActiveMLS ID #5093079, Janet Nickerson. PrimeMLS
- $169,0001 bd1 ba650 sqftAirport Pines, Conway, NH 03860ActiveMLS ID #5086019, Richard Swasey. PrimeMLS
- $320,0003 bd1 ba1k sqft130 Plains Road, Madison, NH 03875ActiveMLS ID #5095889, Steve Anderson. PrimeMLS
- $375,0003 bd2 ba941 sqft290 Thompson Road, Conway, NH 03860ActiveMLS ID #5086934, Grace T Mark. PrimeMLS
- $339,0002 bd1 ba1k sqft570 Knights Hill Road, Sweden, ME 04040Active
 MLS ID #1656314, The Maine Real Estate Experience. Maine Listings
 - $149,5002 bd2 ba952 sqft44 Castle Drive, Conway, NH 03818ActiveMLS ID #5100050, Lucie A Remillard. PrimeMLS
- $179,9001 bd1 ba492 sqft2158 Village Road, Madison, NH 03849ActiveMLS ID #5090614, Lee Ann O'Hara. PrimeMLS
- $131,5002 bd1 ba1k sqft141 Lancaster Road #28, Gorham, NH 03581ActiveMLS ID #5083234, Christopher Lunn. PrimeMLS
