
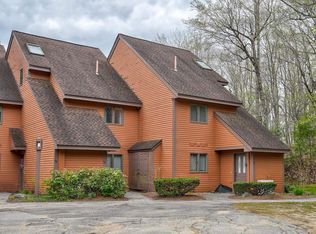
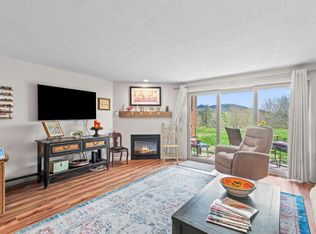
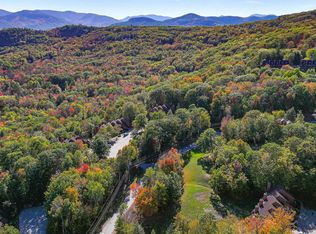
Welcome to L93 at Nordic Village, a beautifully updated two-bedroom, two-bath condominium offering stunning mountain views from both levels and exceptional flexibility for owners and guests alike. Thoughtfully renovated and offered turnkey, this inviting retreat features quality finishes throughout, including rich cherry cabinetry, granite countertops, stainless steel appliances, and attractive flooring. The well-appointed kitchen opens to comfortable living spaces designed for relaxation after a day of exploring the White Mountains. Cozy gas fireplaces on both levels add warmth and charm, while expansive windows frame the surrounding mountain scenery. The desirable lockout configuration provides outstanding versatility, allowing for multiple occupancy options, rental potential, or private guest accommodations. Lockout has its own kitchenette featuring a full size refrigerator, microwave, & dishwasher. Located within the sought-after Nordic Village Resort, owners enjoy access to an impressive array of amenities, including indoor and outdoor pools, a clubhouse, tennis courts, a playground, and beautifully maintained grounds. Ideally situated near skiing, hiking, Story Land, shopping, dining, and all that the Mount Washington Valley has to offer, this is an excellent opportunity to own a turnkey mountain getaway in one of Bartlett’s most popular resort communities.
Active under contract
Listed by: Coldwell Banker LIFESTYLES- Conway • Deirdre Braun
$445,000
1 Nordic Village Lane #L93, Bartlett, NH 03838
2beds
1,164sqft
:
Get pre-qualified$2,662/mo
Condominium
Built in 1988
-- sqft lot
$-- Zestimate®
$382/sqft
$-- HOA
What's special
- 56 days |
- 213 |
- 1 |
Zillow last checked:
Listing updated:
Listed by:
Deirdre Braun,
Coldwell Banker LIFESTYLES- Conway Cell:603-986-8449
Source: PrimeMLS,MLS#: 5095716
Facts & features
Interior
Bedrooms & bathrooms
- Bedrooms: 2
- Bathrooms: 2
- Full bathrooms: 2
Heating
- Propane, Mini Split, Gas Fireplace
Cooling
- Mini Split
Appliances
- Included: Dishwasher, Dryer, Microwave, Gas Range, Refrigerator, Washer
- Laundry: In Basement
Features
- Kitchen/Dining, Living/Dining, Natural Light
- Flooring: Carpet, Tile, Vinyl Plank
- Has basement: No
- Number of fireplaces: 2
- Fireplace features: Gas, 2 Fireplaces
- Furnished: Yes
Interior area
- Total structure area: 1,164
- Total interior livable area: 1,164 sqft
- Finished area above ground: 1,164
- Finished area below ground: 0
Property
Parking
- Parking features: Shared Driveway, Paved
Features
- Levels: Two,Walkout Lower Level
- Stories: 2
- Patio & porch: Patio, Porch
- Exterior features: Balcony
- Has view: Yes
- View description: Mountain(s)
Lot
- Features: Condo Development, Country Setting, Hilly, Landscaped, Near Golf Course, Near Paths, Near Shopping, Near Skiing, Near Snowmobile Trails, Near School(s)
Details
- Parcel number: BARTM2RT016L00208S00L93
- Zoning description: Residential
Construction
Type & style
- Home type: Condo
- Architectural style: Contemporary
- Property subtype: Condominium
Materials
- Wood Frame, Wood Exterior
- Foundation: Poured Concrete
- Roof: Asphalt Shingle
Condition
- New construction: No
- Year built: 1988
Utilities & green energy
- Electric: Circuit Breakers
- Sewer: Community
- Utilities for property: Cable at Site
Community & HOA
Community
- Security: Smoke Detector(s)
HOA
- Amenities included: Maintenance Structure, Master Insurance, Playground, Landscaping, Common Acreage, Spa/Hot Tub, Tennis Court(s)
- Services included: Cable TV, Maintenance Grounds, Plowing, Recreation, Sewer, Trash, Water, Condo Association Fee
- Additional fee info: Fee: $620.04
Location
- Region: Bartlett
Financial & listing details
- Price per square foot: $382/sqft
- Tax assessed value: $369,400
- Annual tax amount: $2,061
- Date on market: 6/19/2026
- Exclusions: Personal items
- Road surface type: Paved
Estimated market value
Not available
Estimated sales range
Not available
Not available
Price history
| Date | Event | Price |
|---|---|---|
| 7/15/2026 | Listed for sale | $445,000$382/sqft |
Source:  PrimeMLS #5095716 Report a problem PrimeMLS #5095716 Report a problem | ||
| 6/29/2026 | Pending sale | $445,000$382/sqft |
Source: PrimeMLS #5095716 Report a problem | ||
| 6/25/2026 | Listed for sale | $445,000+107%$382/sqft |
Source: PrimeMLS #5095716 Report a problem | ||
| 4/6/2007 | Sold | $215,000$185/sqft |
Source: Public Record Report a problem | ||
Public tax history
| Year | Property taxes | Tax assessment |
|---|---|---|
| 2024 | $2,061 +8.1% | $369,400 |
| 2023 | $1,906 +3.8% | $369,400 |
| 2022 | $1,836 +16.3% | $369,400 +126.1% |
| 2020 | $1,578 +3.4% | $163,400 |
| 2019 | $1,526 +2.3% | $163,400 |
| 2018 | $1,492 +10.9% | $163,400 +15.4% |
| 2016 | $1,345 -0.4% | $141,600 |
| 2015 | $1,351 | $141,600 |
Find assessor info on the county website
Monthly payment
Est. payment
Payment breakdown
Explore the cost of this home by adjusting the details. Changes won't be saved.Climate risks
Neighborhood: 03812
Nearby schools
GreatSchools rating
- 5/10Josiah Bartlett Elementary SchoolGrades: PK-8Distance: 5.6 mi
Schools provided by the listing agent
- Elementary: Josiah Bartlett Elem
- Middle: Josiah Bartlett School
- High: A. Crosby Kennett Sr. High
- District: SAU #9
Source: PrimeMLS. This data may not be complete. We recommend contacting the local school district to confirm school assignments for this home.
- $423,0002 bd2 ba1.3k sqft1 Nordic Village Ln #I77, Bartlett, NH 03812Sold
- $2,3001 bd1 ba696 sqftF37 Nordic Village Ln #F37, Bartlett, NH 03812For Rent
- $251,9001 bd1 ba696 sqft1 Nordic Village Ln #F35, Bartlett, NH 03812For Sale
- $250,0001 bd1 ba696 sqft1 Nordic Village Ln #F37, Bartlett, NH 03812Sold
- $252,0001 bd1 ba696 sqftF33 Nordic Village Ln #F-33, Bartlett, NH 03812Sold
- $231,7002 bd1 ba777 sqft16 Mount Ashbrook Ln, Bartlett, NH 03812Off Market
- $338,0002 bd1 ba1k sqft7 Mount Ashbrook Ln, Bartlett, NH 03812Off Market
- $191,4001 bd1 ba521 sqft5 Mount Ashbrook Ln, Bartlett, NH 03812Off Market
A local agent can set up tours, give advice and negotiate with sellers.
Similar homes
- $425,0002 bd2 ba1.2k sqftChristmas Mountain, Bartlett, NH 03812Active
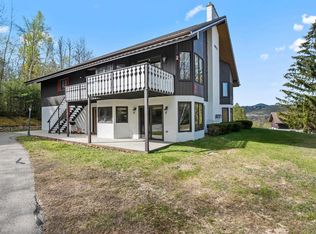 MLS ID #5088891, Deirdre Braun. PrimeMLS
 - $422,5002 bd2 ba1.1k sqft3-2 Mountainview Road #2, Bartlett, NH 03812Active
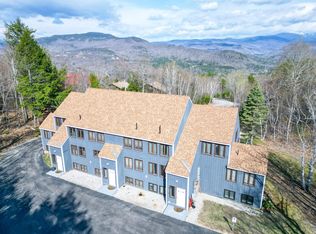 MLS ID #5087510, Greydon Turner. PrimeMLS
 - $375,9002 bd2 ba1.2k sqftChristmas Mountain, Bartlett, NH 03812Active
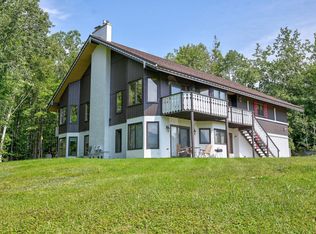 MLS ID #5079421, Jennifer McPherson. PrimeMLS
 - $309,0002 bd2 ba1k sqft4D The Seasons At Attitash Road, Bartlett, NH 03812Active
 MLS ID #5102452, Lisa Davis. PrimeMLS
 - $424,9003 bd2 ba1.1k sqft37 Camp Loop Road, Bartlett, NH 03812ActiveMLS ID #5097478, Paul Wheeler. PrimeMLS
- $329,0002 bd2 ba1.3k sqftSeasons at Attitash, Bartlett, NH 03812ActiveMLS ID #5090541, Steve Anderson. PrimeMLS
- $459,0002 bd2 ba1.4k sqftFox Run, Bartlett, NH 03812ActiveMLS ID #5089385, Bill Barbin. PrimeMLS
- $299,9002 bd2 ba1k sqft9A Seasons At Attitash Road #9A, Bartlett, NH 03812ActiveMLS ID #5101501, Lisa A Brouillette. PrimeMLS
- $475,9002 bd2 ba1.2k sqftEagle Ridge, Bartlett, NH 03812ActiveMLS ID #5102546, Nick Wells. PrimeMLS
- $355,0002 bd3 ba1.3k sqftSeasons at Attitash, Bartlett, NH 03812ActiveMLS ID #5097345, Sharrene Henderson. PrimeMLS
- $430,0003 bd2 ba1.5k sqft5 Wildflower Lane, Bartlett, NH 03812ActiveMLS ID #5099100, Emily Kubichko. PrimeMLS
- $325,0002 bd3 ba1.4k sqftRiver Run, Bartlett, NH 03812ActiveMLS ID #5089861, Jennifer McPherson. PrimeMLS
- $525,0004 bd3 ba1.7k sqft51 Grove Street, Bartlett, NH 03812ActiveMLS ID #5103968, Adam Voelbel. PrimeMLS
- $359,0002 bd1 ba960 sqft461 Jericho Road, Bartlett, NH 03838ActiveMLS ID #5093062, Kathleen Frisk. PrimeMLS
- $369,9003 bd2 ba1.3k sqft1191 Us Route 302, Bartlett, NH 03812ActiveMLS ID #5084565, David R Dupont. PrimeMLS
- $425,0003 bd1 ba1.7k sqft294 NH Route 16, Jackson, NH 03846ActiveMLS ID #5084365, Shayna Pryor. PrimeMLS
- $339,9002 bd2 ba1.2k sqft196 E Main St #5, Conway, NH 03818For Sale By Owner
- $324,0002 bd2 ba1k sqftSeasons at Attitash, Bartlett, NH 03812ActiveMLS ID #5091806, Ralph Cronin. PrimeMLS
- $230,0001 bd2 ba818 sqftRiver Run, Bartlett, NH 03812ActiveMLS ID #5101461, Jennifer McPherson. PrimeMLS
- $284,0002 bd1 ba664 sqft46 Linderhof Golf Course Road #D5, Bartlett, NH 03838ActiveMLS ID #5079219, Deirdre Braun. PrimeMLS
