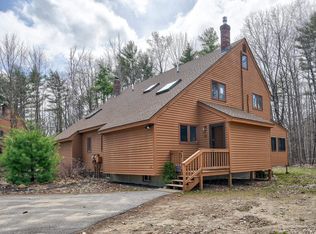
Tucked into the heart of low-tax Bartlett and surrounded by the natural beauty of New Hampshire’s White Mountains, this furnished Fox Run townhouse is the mountain getaway so many vacation home buyers and rental guests dream about. Located just minutes from Cranmore, Attitash, Story Land, North Conway Village, hiking trails, golf, snowmobiling, mountain biking, and countless year-round outdoor adventures, this is the ideal home base for escaping the city and embracing the four-season lifestyle of Mount Washington Valley. Inside, the warm and inviting interior blends classic ski-house charm with comfortable modern living. Natural wood accents, exposed beams, cathedral ceilings, skylights, and abundant natural light create a relaxed mountain atmosphere from the moment you walk in. The open-concept layout is perfect for gathering with family and friends after a day on the slopes or trails. The kitchen features natural wood cabinetry, an eat-in peninsula, and easy flow into the dining and living spaces. Large picture windows frame the wooded setting while the cozy gas log stove creates the perfect après-ski retreat on snowy winter evenings. Glass sliders open to a spacious deck, ideal for grilling, relaxing, or enjoying the peaceful mountain air during the warmer months. The home offers two comfortable bedrooms along with a large loft space with skylights that works perfectly as additional sleeping space, office, game room, or reading nook. A full bath upstairs and a convenient ¾ bath on the main level provide flexibility for guests and family. The unfinished lower level offers excellent storage for skis, bikes, kayaks, and outdoor gear, while also presenting future expansion potential for additional living space, a family room, gym, or bunk room. Residents enjoy access to the Fox Run amenities including an in-ground pool, tennis courts, basketball court, playground, and clubhouse. A rare opportunity to own a true White Mountains retreat and income property.
Active under contract
Listed by: KW Coastal and Lakes & Mountains Realty/N Conway • Bill Barbin
Price cut: $40.9K (8/13)
$459,000
11 Fox Run #11, Bartlett, NH 03812
2beds
1,451sqft
Condominium, Townhouse
Built in 1986
-- sqft lot
$444,800 Zestimate®
$316/sqft
$-- HOA
What's special
Classic ski-house charmEat-in peninsulaWarm and inviting interiorAbundant natural lightTwo comfortable bedroomsCathedral ceilingsNatural wood accents
- 148 days
- 109
- 6
Zillow last checked:
Listing updated:
Listed by:
Bill Barbin,
KW Coastal and Lakes & Mountains Realty/N Conway 603-730-5683
Source: PrimeMLS,MLS#: 5089385
Facts & features
Interior
Bedrooms & bathrooms
- Bedrooms: 2
- Bathrooms: 2
- Full bathrooms: 1
- 3/4 bathrooms: 1
Heating
- Propane, Hot Water, Boiler
Cooling
- None
Appliances
- Included: Dishwasher, Dryer, Microwave, Electric Range, Refrigerator, Washer
- Laundry: Laundry Hook-ups, In Basement
Features
- Cathedral Ceiling(s), Ceiling Fan(s), Dining Area, Hearth, Natural Light, Natural Woodwork, Indoor Storage
- Flooring: Carpet, Laminate, Vinyl, Vinyl Plank
- Windows: Blinds, Skylight(s), Window Treatments
- Basement: Storage Space,Unfinished,Basement Stairs,Interior Entry
Interior area
- Total structure area: 2,060
- Total interior livable area: 1,451 sqft
- Finished area above ground: 1,451
- Finished area below ground: 0
Property
Parking
- Total spaces: 1
- Parking features: Gravel, Auto Open, Direct Entry, Garage, Parking Spaces 1 - 10, Attached
- Garage spaces: 1
Features
- Levels: 2.5
- Stories: 2.5
- Patio & porch: Covered Porch
- Exterior features: Deck
Lot
- Features: Wooded, Near Country Club, Near Golf Course, Near Paths, Near Shopping, Near Skiing, Near Snowmobile Trails, Near Hospital, Near ATV Trail, Near School(s)
Details
- Zoning description: Residential
- Special conditions: Standard
Construction
Type & style
- Home type: Townhouse
- Architectural style: Contemporary
- Property subtype: Condominium, Townhouse
Materials
- Wood Frame
- Foundation: Concrete, Poured Concrete
- Roof: Shingle
Condition
- New construction: No
- Year built: 1986
Utilities & green energy
- Electric: Circuit Breakers
- Sewer: Community
- Utilities for property: Cable at Site, Propane, Telephone at Site
Community & HOA
Community
- Subdivision: Fox Run
HOA
- Has HOA: Yes
- Amenities included: Playground, Basketball Court, Tennis Court(s), Trash Removal
- Services included: Maintenance Grounds, Plowing, Recreation, Trash, HOA Fee
- Additional fee info: Fee: $234
Location
- Region: Bartlett
Financial & listing details
- Price per square foot: $316/sqft
- Annual tax amount: $3,052
- Date on market: 5/17/2026
Estimated market value
$444,800
$423,000 - $467,000
$2,166/mo
Price history
| Date | Event | Price |
|---|---|---|
| 8/13/2026 | Price change | $459,000-8.2%$316/sqft |
Source:  PrimeMLS #5089385 Report a problem PrimeMLS #5089385 Report a problem | ||
| 7/29/2026 | Price change | $499,900-2%$345/sqft |
Source: PrimeMLS #5089385 Report a problem | ||
| 6/12/2026 | Price change | $509,900-2.9%$351/sqft |
Source: PrimeMLS #5089385 Report a problem | ||
| 5/17/2026 | Listed for sale | $525,000$362/sqft |
Source: PrimeMLS #5089385 Report a problem | ||
Public tax history
Tax history is unavailable.
Monthly payment
Est. payment
Payment breakdown
Explore the cost of this home by adjusting the details. Changes won't be saved.Climate risks
Neighborhood: 03812
Nearby schools
Schools provided by the listing agent
- Elementary: Josiah Bartlett Elem
- Middle: Josiah Bartlett School
- High: A. Crosby Kennett Sr. High
- District: SAU #9
Source: PrimeMLS. This data may not be complete. We recommend contacting the local school district to confirm school assignments for this home.
Similar homes
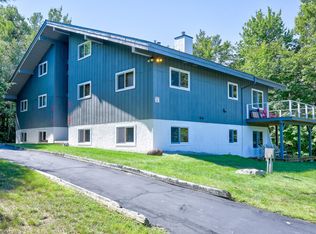
- $529,0002 bd2 ba2k sqftFox Run, Bartlett, NH 03812Active
 MLS ID #5113185, Kevin OBrien. PrimeMLS
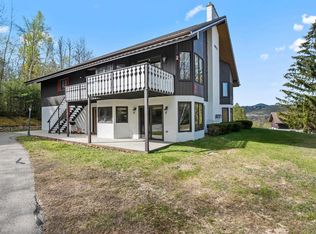
 - $400,0002 bd2 ba1.5k sqft9A-2 Summit Vista Road #A2, Bartlett, NH 03812Active
 MLS ID #5108289, Carrie Erickson. PrimeMLS
 - $409,0002 bd2 ba1.5k sqftVillage at Kearsarge, Conway, NH 03860Active
 MLS ID #5112677, Andrew Hillman. PrimeMLS
 - $399,0002 bd2 ba1.2k sqftChristmas Mountain, Bartlett, NH 03812Active
 MLS ID #5088891, Deirdre Braun. PrimeMLS
