Log sided chalet overlooking the mountains and the Rocky Branch River in the desirable low tax town of Bartlett. The property features a fenced-in yard with multiple sheds and an enclosed porch. The interior includes a kitchen with granite countertops, newer mini-splits, gas heat, a full basement, and a generator hookup. The primary bedroom includes a private bath and a deck overlooking the river and mountains. In addition to direct river access, the home is within walking distance of the National Forest and conveniently located near Story Land, multiple ski areas, hiking trails, Mount Washington, and all the attractions of the North Conway area.
Active under contract
Listed by: Senne Residential LLC • Paul Wheeler • 603-356-9444
$424,900
37 Camp Loop Road, Bartlett, NH 03812
3beds
1,176sqft
Single Family Residence
Built in 2008
0.71 Acres Lot
$-- Zestimate®
$361/sqft
$-- HOA
What's special
Log sided chaletDirect river accessFull basementNewer mini-splitsFenced-in yardGenerator hookupGas heat
- 114 days
- 699
- 28
Zillow last checked:
Listing updated:
Listed by:
Paul Wheeler,
Senne Residential LLC 603-356-9444
Source: PrimeMLS,MLS#: 5097478
Facts & features
Interior
Bedrooms & bathrooms
- Bedrooms: 3
- Bathrooms: 2
- Full bathrooms: 1
- 3/4 bathrooms: 1
Heating
- Direct Vent, Hot Air, Monitor Type, Mini Split
Cooling
- Mini Split
Appliances
- Included: Microwave, Refrigerator, Gas Stove
Features
- Flooring: Carpet, Vinyl
- Basement: Bulkhead,Climate Controlled,Concrete,Concrete Floor,Full,Unfinished,Interior Access,Interior Entry
Interior area
- Total structure area: 1,950
- Total interior livable area: 1,176 sqft
- Finished area above ground: 1,176
- Finished area below ground: 0
Property
Parking
- Parking features: Gravel
Features
- Levels: Two
- Stories: 2
- Patio & porch: Enclosed Porch
- Exterior features: Balcony, Natural Shade, Shed
- Fencing: Full
- Has view: Yes
- View description: Water, Mountain(s)
- Has water view: Yes
- Water view: Water
- Body of water: Rocky Branch
Lot
- Size: 0.71 Acres
- Features: Corner Lot, Country Setting, Level, Trail/Near Trail, Near Golf Course, Near Paths, Near Shopping, Near Skiing
Details
- Additional structures: Outbuilding
- Zoning description: Residential
- Special conditions: Standard
Construction
Type & style
- Home type: SingleFamily
- Architectural style: Chalet
- Property subtype: Single Family Residence
Materials
- Wood Frame, Log Siding Exterior
- Foundation: Concrete
- Roof: Metal
Condition
- New construction: No
- Year built: 2008
Utilities & green energy
- Electric: 100 Amp Service, Circuit Breakers, Generator Ready
- Sewer: 1250 Gallon, Septic Design Available
- Utilities for property: Cable Available
Community & HOA
Location
- Region: Bartlett
Financial & listing details
- Price per square foot: $361/sqft
- Annual tax amount: $2,674
- Date on market: 6/30/2026
- Road surface type: Gravel
Estimated market value
Not available
Estimated sales range
Not available
Not available
Price history
| Date | Event | Price |
|---|---|---|
| 6/30/2026 | Listed for sale | $424,900+174.1%$361/sqft |
Source:  PrimeMLS #5097478 Report a problem | ||
| 9/27/2019 | Sold | $155,000$132/sqft |
Source: PrimeMLS #4756396 Report a problem | ||
Public tax history
Tax history is unavailable.
Monthly payment
Est. payment
Payment breakdown
Explore the cost of this home by adjusting the details. Changes won't be saved.Climate risks
Neighborhood: 03812
Nearby schools
Schools provided by the listing agent
- Elementary: Josiah Bartlett Elem
- Middle: Josiah Bartlett School
- High: A. Crosby Kennett Sr. High
- District: Bartlett
Source: PrimeMLS. This data may not be complete. We recommend contacting the local school district to confirm school assignments for this home.
Similar homes
- $364,9003 bd2 ba1.3k sqft1191 Us Route 302, Bartlett, NH 03812Active
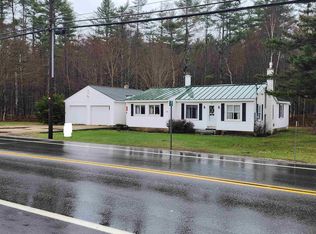 MLS ID #5084565, David R Dupont. PrimeMLS
- $394,0003 bd1 ba1.1k sqft1089 NH Route 16, Bartlett, NH 03812Active
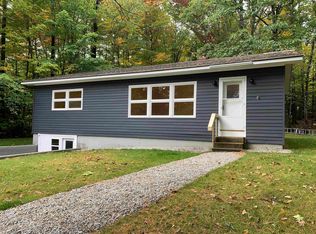 MLS ID #5112250, Ryan Mahan. PrimeMLS
- $399,9003 bd1 ba1.2k sqft60 Bern Drive, Madison, NH 03849Active
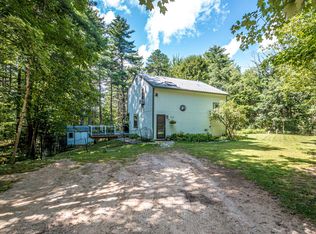 MLS ID #5115024, Jan Sanborn. PrimeMLS
- $629,9003 bd3 ba1.6k sqft12 Tall Woods Loop, Bartlett, NH 03812Active
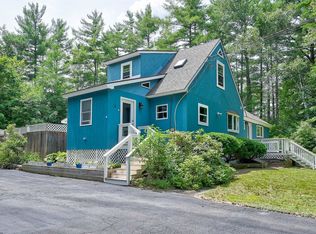 MLS ID #5098899, Greydon Turner. PrimeMLS
- $425,0002 bd2 ba1.6k sqft341 E Main Street, Fryeburg, ME 04037Active
 MLS ID #1671026, EXP Realty. Maine Listings
