Under contract-accepting backup offers. Welcome to this beautifully remodeled 3-bedroom, 2.5-bath pool home situated on an oversized 0.29-acre cul-de-sac lot in the heart of Palm Coast. Offering the perfect blend of comfort, style, and outdoor living, this move-in-ready home provides plenty of space both inside and out. The home has been completely remodeled and features updated finishes throughout, creating a modern and inviting atmosphere. New windows enhance energy efficiency and natural light, while the freshly painted interior provides a clean and welcoming feel. For added peace of mind, the HVAC system is only one year old. Step outside to your private fenced backyard retreat featuring an inground swimming pool, perfect for relaxing, entertaining, or enjoying Florida's year-round sunshine. The oversized lot offers ample room for outdoor activities while providing privacy in a quiet cul-de-sac setting. Conveniently located near schools, shopping, dining, medical facilities, golf courses, parks, and miles of walking and biking trails, this home also offers easy access to I-95 and is just a short drive to Flagler County's beautiful beaches. As an added bonus, the purchaser of this home will have the first right of refusal to purchase the adjacent vacant lot currently listed as MLS #FC319330, providing a unique opportunity for additional privacy, expansion, or investment potential. Call listing agent for more details. This exceptional property combines modern updates, a spacious homesite, a private pool, and a fantastic location. Don't miss your opportunity to own this beautifully updated Palm Coast home. Schedule your private showing today! All measurements, dimensions, and square footage are approximate and should be independently verified by the buyer. Information is believed to be accurate but is not guaranteed
Under contract
$314,900
1 Pauline Pl, Palm Coast, FL 32164
3beds
1,330sqft
:
Get pre-qualified$2,122/mo
Single Family Residence
Built in 1979
0.29 Acres Lot
$313,100 Zestimate®
$237/sqft
$-- HOA
What's special
Private poolInground swimming poolUpdated finishes throughoutSpacious homesitePrivate fenced backyard retreat
- 35 days |
- 120 |
- 3 |
Likely to sell faster than
Zillow last checked:
Listing updated:
Listed by:
Mark Polakovich 386-235-1891,
DEUCES REALTY LLC 386-235-1891
Source: Stellar MLS,MLS#: FC319252 Originating MLS: Flagler
Originating MLS: Flagler
Facts & features
Interior
Bedrooms & bathrooms
- Bedrooms: 3
- Bathrooms: 3
- Full bathrooms: 2
- 1/2 bathrooms: 1
Primary bedroom
- Features: Walk-In Closet(s)
- Level: First
- Area: 196 Square Feet
- Dimensions: 14x14
Bedroom 2
- Features: Built-in Closet
- Level: First
- Area: 168 Square Feet
- Dimensions: 12x14
Bedroom 3
- Features: Built-in Closet
- Level: First
- Area: 143 Square Feet
- Dimensions: 11x13
Bathroom 1
- Level: First
- Area: 45 Square Feet
- Dimensions: 9x5
Bathroom 2
- Level: First
- Area: 40 Square Feet
- Dimensions: 8x5
Balcony porch lanai
- Level: First
- Area: 1350 Square Feet
- Dimensions: 45x30
Dining room
- Level: First
- Area: 100 Square Feet
- Dimensions: 10x10
Kitchen
- Level: First
- Area: 108 Square Feet
- Dimensions: 12x9
Living room
- Level: First
- Area: 273 Square Feet
- Dimensions: 13x21
Heating
- Central, Electric
Cooling
- Central Air
Appliances
- Included: Dishwasher, Disposal, Dryer, Electric Water Heater, Microwave, Range, Refrigerator, Washer
- Laundry: In Garage, Laundry Room
Features
- Ceiling Fan(s), Open Floorplan, Primary Bedroom Main Floor, Walk-In Closet(s)
- Flooring: Carpet, Porcelain Tile
- Has fireplace: No
- Common walls with other units/homes: Corner Unit
Interior area
- Total structure area: 1,680
- Total interior livable area: 1,330 sqft
Video & virtual tour
Property
Parking
- Total spaces: 1
- Parking features: Garage - Attached
- Attached garage spaces: 1
Features
- Levels: One
- Stories: 1
- Exterior features: Other
- Has private pool: Yes
- Pool features: Deck, In Ground
- Fencing: Fenced
- Has view: Yes
- View description: Trees/Woods
Lot
- Size: 0.29 Acres
- Features: Cleared, Corner Lot, Cul-De-Sac, Oversized Lot
Details
- Additional structures: Shed(s)
- Additional parcels included: 07-11-31-7025-00530-0010
- Parcel number: 0711317025005300020
- Zoning: RESI
- Special conditions: None
Construction
Type & style
- Home type: SingleFamily
- Architectural style: Ranch
- Property subtype: Single Family Residence
Materials
- Block, Brick, Concrete, Stucco
- Foundation: Slab
- Roof: Shingle
Condition
- New construction: No
- Year built: 1979
Utilities & green energy
- Sewer: Public Sewer
- Water: Public
- Utilities for property: Cable Connected, Electricity Connected, Phone Available, Sewer Connected, Water Connected
Community & HOA
Community
- Pet fee: $0 monthly
- Subdivision: PALM COAST PINE GROVE SEC 25
HOA
- Has HOA: No
Location
- Region: Palm Coast
Financial & listing details
- Price per square foot: $237/sqft
- Tax assessed value: $188,438
- Annual tax amount: $1,022
- Date on market: 6/18/2026
- Cumulative days on market: 20 days
- Ownership: Fee Simple
- Total actual rent: 0
- Electric utility on property: Yes
- Road surface type: Paved
Estimated market value
$313,100
$297,000 - $329,000
$1,998/mo
Price history
| Date | Event | Price |
|---|---|---|
| 7/8/2026 | Contingent | $314,900$237/sqft |
Source:  Stellar MLS #FC319252 Report a problem Stellar MLS #FC319252 Report a problem | ||
| 6/23/2026 | Pending sale | $314,900$237/sqft |
Source: Stellar MLS #FC319252 Report a problem | ||
| 6/18/2026 | Listed for sale | $314,900+392%$237/sqft |
Source: Stellar MLS #FC319252 Report a problem | ||
| 12/4/2012 | Sold | $64,000-1.4%$48/sqft |
Source: Public Record Report a problem | ||
| 8/23/2012 | Listed for sale | $64,900-40.5%$49/sqft |
Source: RE/MAX PROPERTY CENTRE #190728 Report a problem | ||
| 5/21/2003 | Sold | $109,000$82/sqft |
Source: Public Record Report a problem | ||
Public tax history
| Year | Property taxes | Tax assessment |
|---|---|---|
| 2024 | $986 +4.7% | $101,468 +3% |
| 2023 | $941 -5.7% | $98,512 +3% |
| 2022 | $998 +2.7% | $95,643 +3% |
| 2021 | $971 -0.1% | $92,858 +1.4% |
| 2020 | $973 +3.5% | $91,575 +2.7% |
| 2019 | $939 +1.5% | $89,199 +1.9% |
| 2018 | $925 +3.4% | $87,536 +2.1% |
| 2017 | $895 | $85,736 +2.1% |
| 2016 | $895 +3.2% | $83,973 +0.7% |
| 2015 | $866 -0.1% | $83,389 +0.8% |
| 2014 | $867 | $82,727 +31.5% |
| 2013 | -- | $62,914 +17.9% |
| 2012 | -- | $53,384 -7.1% |
| 2011 | -- | $57,486 -9.2% |
| 2010 | -- | $63,333 -22.5% |
| 2009 | -- | $81,708 -10% |
| 2008 | -- | $90,825 +3% |
| 2007 | -- | $88,180 +2.5% |
| 2006 | -- | $86,029 +3% |
| 2005 | -- | $83,523 +391.3% |
| 2004 | -- | $17,000 -74.3% |
| 2003 | -- | $66,210 +7.3% |
| 2002 | -- | $61,721 +5.4% |
| 2001 | -- | $58,570 +3% |
| 2000 | -- | $56,865 |
Find assessor info on the county website
Monthly payment
Est. payment
Payment breakdown
Explore the cost of this home by adjusting the details. Changes won't be saved.Climate risks
Neighborhood: 32164
Nearby schools
GreatSchools rating
- 6/10Lewis E. Wadsworth Elementary SchoolGrades: PK-5Distance: 0.7 mi
- 5/10Buddy Taylor Middle SchoolGrades: 6-8Distance: 0.9 mi
- 4/10Flagler-Palm Coast High SchoolGrades: 9-12Distance: 4.5 mi
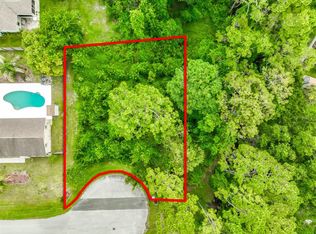
- $44,0000.25 Acres5 Pauline Pl, Palm Coast, FL 32164Off Market
- $65,0000.253 Acres5 Pauline Pl LOT 1, Palm Coast, FL 32164Lot/Land

- $254,0003 bd2 ba1.6k sqft44 Panorama Dr, Palm Coast, FL 32164Off Market
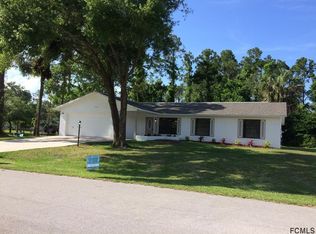
- $300,6003 bd2 ba1.6k sqft1 Paul Ln, Palm Coast, FL 32164Off Market
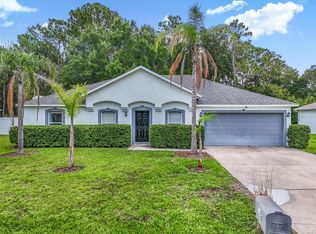
- $339,0003 bd3 ba1.6k sqft2 Pauline Pl, Palm Coast, FL 32164Sold
- $336,9003 bd2 ba1.5k sqft48 Panorama Dr, Palm Coast, FL 32164Sold
- $291,6003 bd2 ba1.5k sqft6 Pauline Pl, Palm Coast, FL 32164Off Market
- $338,1003 bd4 ba2.4k sqft2 Paul Ln, Palm Coast, FL 32164Off Market
A local agent can set up tours, give advice and negotiate with sellers.
Similar homes
- $330,0003 bd2 ba1.4k sqft36 Royal Palm Ln, Palm Coast, FL 32164For Sale

 MLS ID #V4950315, "Maggie" Carbone, THE CORNERSTONE GROUP. Stellar MLS
 - $285,0003 bd2 ba1.6k sqft195 Parkview Dr, Palm Coast, FL 32164For Sale
 MLS ID #FC319143, Edward Lang, SERENITY REALTY GROUP. Stellar MLS
 - $339,0003 bd2 ba1.7k sqft15 Wasserman Dr, Palm Coast, FL 32164For Sale
 MLS ID #FC319509, E. Lisa Gearst, RE/MAX SELECT PROFESSIONALS. Stellar MLS
 - $300,0004 bd2 ba1.8k sqft23 Pennfield Ln, Palm Coast, FL 32164For Sale
 MLS ID #FC310572, Bianca Lovett, RE/MAX SELECT PROFESSIONALS. Stellar MLS
 - $310,0003 bd2 ba1.7k sqft46 Wood Cedar Dr, Palm Coast, FL 32164For SaleMLS ID #O6404691, Stacy Coburn, EXP REALTY LLC. Stellar MLS
- $324,0003 bd2 ba1.3k sqft103 Eastwood Dr, Palm Coast, FL 32164For SaleMLS ID #FC319730, Tim Kennelly, REALTY EXECUTIVES OCEANSIDE. Stellar MLS
- $310,0003 bd2 ba1.7k sqft8 Pillory Ln, Palm Coast, FL 32164For SaleMLS ID #FC319099, Adelino Marcal, COASTAL GATEWAY REAL ESTATE GR. Stellar MLS
- $295,0003 bd2 ba1.5k sqft29 Wood Haven Dr, Palm Coast, FL 32164For SaleMLS ID #FC318306, Carmella Fowkes, COLDWELL BANKER PREMIER PROPERTIES. Stellar MLS
- $320,0003 bd2 ba1.7k sqft66 Ramblewood Dr, Palm Coast, FL 32164For SaleMLS ID #S5151908, Brandon Rincon, LA ROSA REALTY KISSIMMEE. Stellar MLS
- $335,0003 bd2 ba1.3k sqft102 Eastwood Dr, Palm Coast, FL 32164For SaleMLS ID #FC319856, Steven Thomas, TRADEMARK REALTY GROUP LLC. Stellar MLS
- $359,9003 bd2 ba1.4k sqft1 Round Tree Dr, Palm Coast, FL 32164For SaleMLS ID #FC319781, Jennifer Mock, RE/MAX SELECT PROFESSIONALS. Stellar MLS
- $339,9003 bd2 ba1.6k sqft29 Ethan Allen Dr, Palm Coast, FL 32164For SaleMLS ID #FC318559, Erika Przybylek, REALTY EXECUTIVES OCEANSIDE. Stellar MLS
- $284,0003 bd2 ba1k sqft28 Pine Croft Ln, Palm Coast, FL 32164For SaleMLS ID #V4948983, Tracy Snow, LIVELY REAL ESTATE. Stellar MLS
- $250,0004 bd2 ba1.8k sqft54 Patchogue Ln, Palm Coast, FL 32164For SaleMLS ID #FC318936, Melissa Burgos, REALTY EXCHANGE, LLC. Stellar MLS
- $336,0003 bd2 ba1.5k sqft8 Persimmon Dr, Palm Coast, FL 32164For SaleMLS ID #FC318919, Jennifer Wagner, REALTY EXCHANGE, LLC. Stellar MLS
- $310,0003 bd2 ba1.4k sqft15 Clark Ln, Palm Coast, FL 32137For SaleMLS ID #FC315430, Pamela Gimenez, EXIT REALTY FIRST CHOICE. Stellar MLS
- $325,0003 bd2 ba1.9k sqft51 Beaverdam Ln, Palm Coast, FL 32137For SaleMLS ID #FC319717, Penelope Buckles, CLARION GROUP, INC.. Stellar MLS
- $279,0003 bd2 ba1.3k sqft36 Pine Hill Ln, Palm Coast, FL 32164For SaleMLS ID #G5106395, Samuel Cruz, PA, LA ROSA RTY WINTER GARDEN LLC. Stellar MLS
- $310,0003 bd2 ba1.5k sqft38 Pretoria Ln, Palm Coast, FL 32164For SaleMLS ID #FC312942, Abby Baker, BEACHES WITHIN REACHES REALTY. Stellar MLS
- $269,0003 bd2 ba1.2k sqft47 Wood Acre Ln, Palm Coast, FL 32164For SaleMLS ID #FC319321, Christine Roller, FLORIDA HOMES REALTY & MORTGAGE. Stellar MLS
