Welcome to Resort-Style Living at the Sought-After Four Seasons at South Brunswick! Situated on a desirable corner lot, this beautiful home features an open-floor plan that creates a bright, airy, and welcoming atmosphere. The spacious primary suite offers a relaxing soaking tub, separate vanities, and a large walk-in closet. The gourmet kitchen is equipped with a powerful FOTILE range hood, a brand-new dishwasher, and a double wall oven, making it a pleasure for everyday cooking and entertaining. Designer-selected wall colors, custom blinds, and abundant overhead lighting throughout the home provide a polished, move-in-ready feel while saving you time and expense on decorating. Major upgrades include a new AC, a new roof, and a backup generator for added comfort and peace of mind. A versatile area on the first level is perfect for reading, working from home, or pursuing your favorite hobbies. Enjoy the partially tree-lined backyard, an inviting retreat for relaxation, outdoor dining, and entertaining on the patio. Residents can also take advantage of the newly upgraded clubhouse, featuring an impressive array of amenities, facilities, and social activities designed to a fulfilling lifestyle. Conveniently located just minutes from major highways and commuter bus stops. Easy commuting. Shopping, restaurants, and medical facilities are also just a short drive away. Enjoy the perfect blend of comfort, convenience, and resort-style living in this exceptional Four Seasons community!
For sale
$629,900
1 Pebble Creek Rd, Dayton, NJ 08810
2beds
2,243sqft
Single Family Residence
Built in 2007
-- sqft lot
$626,500 Zestimate®
$281/sqft
$-- HOA
What's special
Partially tree-lined backyardBrand-new dishwasherDouble wall ovenSeparate vanitiesPowerful fotile range hoodDesigner-selected wall colorsLarge walk-in closet
- 6 days
- 391
- 30
Zillow last checked:
Listing updated:
Listed by:
LARRY CHANG 732-986-7773,
ELITE REALTORS OF NJ
Source: All Jersey MLS,MLS#: 2707062R
Facts & features
Interior
Bedrooms & bathrooms
- Bedrooms: 2
- Bathrooms: 3
- Full bathrooms: 2
- 1/2 bathrooms: 1
Primary bedroom
- Features: 1st Floor, Full Bath, Walk-In Closet(s)
- Level: First
Bathroom
- Features: Stall Shower and Tub, Two Sinks
Dining room
- Features: Formal Dining Room
Kitchen
- Features: Granite/Corian Countertops, Breakfast Bar, Kitchen Exhaust Fan, Eat-in Kitchen, Separate Dining Area
Basement
- Area: 0
Heating
- Forced Air
Cooling
- Central Air, Ceiling Fan(s)
Appliances
- Included: Self Cleaning Oven, Dishwasher, Dryer, Gas Range/Oven, Exhaust Fan, Refrigerator, Range, Oven, Washer, Kitchen Exhaust Fan, Gas Water Heater
Features
- Blinds, Drapes-See Remarks, Shades-Existing, Vaulted Ceiling(s), 1 Bedroom, Entrance Foyer, Kitchen, Laundry Room, Bath Half, Living Room, Bath Full, Dining Room, Utility Room, Attic, Loft
- Flooring: Carpet, Ceramic Tile, Vinyl-Linoleum, Wood
- Windows: Insulated Windows, Blinds, Drapes, Shades-Existing
- Has basement: No
- Number of fireplaces: 1
- Fireplace features: Gas
Interior area
- Total structure area: 2,243
- Total interior livable area: 2,243 sqft
Video & virtual tour
Property
Parking
- Total spaces: 2
- Parking features: 2 Car Width, Asphalt, Garage, Attached, Garage Door Opener, Driveway, On Street, Lighted, Paved
- Attached garage spaces: 2
- Has uncovered spaces: Yes
- Details: Oversized Vehicles Restricted
Features
- Levels: Two, At Grade
- Stories: 2
- Patio & porch: Patio, Enclosed
- Exterior features: Lawn Sprinklers, Curbs, Patio, Door(s)-Storm/Screen, Enclosed Porch(es), Sidewalk, Yard, Insulated Pane Windows
- Has private pool: Yes
- Pool features: Outdoor Pool, Private, Indoor, In Ground
- Has spa: Yes
- Spa features: Private
Lot
- Features: Corner Lot, Level, Near Public Transit
Details
- Parcel number: 21000110800005
- Zoning: 55+ adult
Construction
Type & style
- Home type: SingleFamily
- Architectural style: Colonial
- Property subtype: Single Family Residence
Materials
- Roof: Asphalt
Condition
- Year built: 2007
Utilities & green energy
- Gas: Natural Gas
- Sewer: Sewer Charge, Public Sewer
- Water: Public
- Utilities for property: Underground Utilities, Cable Connected, Electricity Connected, Natural Gas Connected
Community & HOA
Community
- Features: Billiard Room, Bocce, Clubhouse, Community Room, Outdoor Pool, Playground, Fitness Center, Game Room, Indoor Pool, Shuffle Board, Tennis Court(s), Curbs, Sidewalks
- Senior community: Yes
HOA
- Has HOA: Yes
- Services included: Common Area Maintenance, Maintenance Structure, Ins Common Areas, Snow Removal, Trash, Maintenance Grounds
- Additional fee info: Maintenance Expense: $312 Monthly
Location
- Region: Dayton
Financial & listing details
- Price per square foot: $281/sqft
- Tax assessed value: $163,100
- Annual tax amount: $9,595
- Date on market: 10/31/2026
- Ownership: Fee Simple
- Electric utility on property: Yes
Estimated market value
$626,500
$595,000 - $658,000
$3,432/mo
Price history
| Date | Event | Price |
|---|---|---|
| 10/31/2026 | Listed for sale | $629,900+68%$281/sqft |
Source:  All Jersey MLS #2707062R Report a problem | ||
| 12/19/2019 | Sold | $375,000-3.8%$167/sqft |
Source:  GSMLS #3587451 Report a problem | ||
| 9/25/2019 | Pending sale | $389,900$174/sqft |
Source: RE/MAX GREATER PRINCETON #2002586 Report a problem | ||
| 9/2/2019 | Listed for sale | $389,900+6.2%$174/sqft |
Source: RE/MAX GREATER PRINCETON #2002586 Report a problem | ||
| 3/28/2018 | Sold | $367,000-2.1%$164/sqft |
Source: Public Record Report a problem | ||
| 1/13/2018 | Listed for sale | $375,000-6.3%$167/sqft |
Source: RE/MAX DIAMOND, REALTORS #1815670 Report a problem | ||
| 6/21/2006 | Sold | $400,097$178/sqft |
Source: Public Record Report a problem | ||
Public tax history
| Year | Property taxes | Tax assessment |
|---|---|---|
| 2025 | $8,737 | $163,100 |
| 2024 | $8,737 +3.7% | $163,100 |
| 2023 | $8,424 +3.1% | $163,100 |
| 2022 | $8,173 +0.4% | $163,100 |
| 2021 | $8,139 | $163,100 |
Find assessor info on the county website
Monthly payment
Est. payment
Payment breakdown
Explore the cost of this home by adjusting the details. Changes won't be saved.Climate risks
Neighborhood: Four Seasons


Similar homes
- $619,9003 bd3 ba2.2k sqft33 Princess Dr, North Brunswick, NJ 08902For Sale
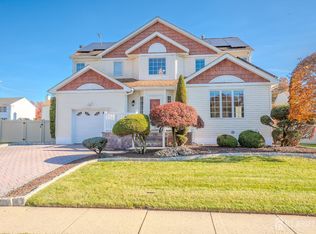
 MLS ID #2707317R, ANDREW ZASTKO. All Jersey MLS
- $599,0002 bd2 ba2k sqft160 Kyle Ct, Monroe Township, NJ 08831For Sale
 MLS ID #2703894R, LORRAINE S. TRACY. All Jersey MLS
- $570,9992 bd2 ba1.8k sqft46 Leeds Ln, Monroe Township, NJ 08831For Sale
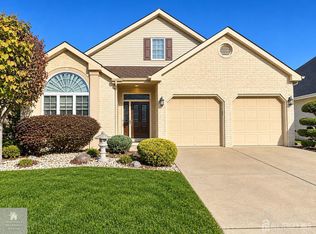 MLS ID #2707199R, MELISSA FLETCHER. All Jersey MLS
- $632,0002 bd2 ba1.9k sqft36 Einstein Way, East Windsor, NJ 08512For Sale
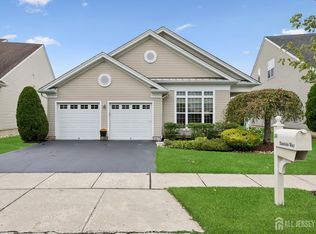 MLS ID #2705955R, CATHERINE OCONNELL. All Jersey MLS
- $599,0002 bd3 ba1.4k sqft65 Carlisle Ct, Old Bridge, NJ 08857For SaleMLS ID #2706422R, SARAH F. BANDY. All Jersey MLS
- $610,0002 bd2 ba2.5k sqft3 Hight Blvd, Hightstown, NJ 08520For Sale
 MLS ID #NJME2084002, Marc Geller, BHHS Fox & Roach - Robbinsville. Bright MLS
- $789,0004 bd3 ba2.1k sqft8 Brunswick Avenue, Old Bridge, NJ 08857For Sale
 MLS ID #22634847, Scott Dubeau, RE/MAX Select. MoreMLS
- $670,0002 bd3 ba2.2k sqft8 Pine Valley Ln, Monroe Township, NJ 08831For SaleMLS ID #2703779R, MARK CARAVAGLIO. All Jersey MLS
- $615,0004 bd3 ba1.4k sqft43 Jared Dr, North Brunswick, NJ 08902For SaleMLS ID #2702793R, ANUPAMA TADIKONDA. All Jersey MLS
- $755,0003 bd4 ba2.1k sqft23 Morris Ln, Cranbury, NJ 08512For SaleMLS ID #2702625R, HARDIK VEGURU. All Jersey MLS
- $850,0004 bd4 ba2.3k sqft45 North St, Old Bridge, NJ 08857For SaleMLS ID #2707296R, NADIYA HURAL. All Jersey MLS
- $649,9003 bd3 ba1.8k sqft103 Crest Stone Cir, Princeton, NJ 08540For SaleMLS ID #2706433R, SHARIF M. HATAB. All Jersey MLS
- $939,0003 bd3 ba2.7k sqft1 Mimosa Ct, Princeton, NJ 08540For SaleMLS ID #2707480R, YI SHANG. All Jersey MLS
- $499,9002 bd2 ba1.6k sqft8 George W Helme Dr, Helmetta, NJ 08828For SaleMLS ID #2706480R, EILEEN N. THOMAS. All Jersey MLS
- $705,0003 bd3 ba2.6k sqft3 Salem St, Plainsboro, NJ 08536For SaleMLS ID #2705474R, SCOTT M. HARTMAN. All Jersey MLS
- $690,0003 bd3 ba2.8k sqft10 Nappa Ct, Monroe Township, NJ 08831For SaleMLS ID #2701270R, MATTHEW ROWACK. All Jersey MLS
- $699,0003 bd3 ba2.6k sqft19 Goddard Dr, East Windsor, NJ 08512For SaleMLS ID #NJME2082252, Anne Marie Davidson, Coldwell Banker Residential Brokerage - Middletown. Bright MLS
- $769,5003 bd2 ba1.9k sqft62 Vizcaya Dr, Monroe Township, NJ 08831For SaleMLS ID #2706456R, EIESHA DUNCAN. All Jersey MLS
- $650,0003 bd3 ba2.8k sqft467 Gordon Rd, Robbinsville, NJ 08691For SaleMLS ID #NJME2065466, Nadia Macauley, Weichert Realtors - Princeton. Bright MLS
- $459,0002 bd2 ba1.6k sqft33 George W Helme Dr, Helmetta, NJ 08828For SaleMLS ID #2706153R, FEI YEN. All Jersey MLS
