Spend your mornings sipping coffee and soaking up the sun in your new home nestled in one of the quietest corners of Carroll Valley. This new construction, semi-custom rancher has a bright, modern farmhouse feel. Its roomy, functional layout is perfect for one-level living, and the open floor plan with 9-foot ceilings and plenty of room will make hosting family and friends a breeze. A private owner's suite with walk-in closet and en-suite bath is perfectly positioned to allow for seclusion when desired. Another full bath and two additional bedrooms are located near the front of the home, the perfect spot for your study or guest room. The cook in your family will love the customizable kitchen: granite countertops, all-wood cabinets with soft-close doors, and a generous walk-in pantry. Do you ski/snowboard, golf or love the outdoors? Your new home is less than a half-mile from Liberty Mountain Resort's back entrance ski lift and a short drive to Carroll Valley's parks, lakes, and golf course. You'll have plenty of room in your oversized garage to store all your gear and still park in it! Perfect for families, retirees and commuters. Easy access to PA16/MD140 and close proximity to US15, which can take you as far as you need to go. With 1.3 acres and a full walkout basement that you can finish later, this is a home where you can stretch out and grow. Covered front porch, energy-efficient construction, and quality, low-maintenance finishes throughout. Act now for the opportunity to select finishes and personalize your new home! Photos are renderings and may show optional features. $5,000 appliance allowance in price.
Under contract
$449,000
1 Pinehurst Trl, Fairfield, PA 17320
3beds
1,690sqft
Single Family Residence
Built in 2026
1.3 Acres Lot
$449,000 Zestimate®
$266/sqft
$-- HOA
What's special
One-level livingFull walkout basementCustomizable kitchenCovered front porchQuality low-maintenance finishes throughoutOversized garageGenerous walk-in pantry
- 58 days
- 222
- 9
Likely to sell faster than
Zillow last checked:
Listing updated:
Listed by:
Hannah Beckett 717-778-8387,
Community Benefits Real Estate (717) 337-3924,
Co-Listing Agent: Paul C Kellett 717-332-1650,
Community Benefits Real Estate
Source: Bright MLS,MLS#: PAAD2025288
Facts & features
Interior
Bedrooms & bathrooms
- Bedrooms: 3
- Bathrooms: 2
- Full bathrooms: 2
- Main level bathrooms: 2
- Main level bedrooms: 3
Heating
- Heat Pump, Electric
Cooling
- Central Air, Electric
Appliances
- Included: Water Heater
Features
- Basement: Unfinished,Walk-Out Access
- Has fireplace: No
Interior area
- Total structure area: 1,690
- Total interior livable area: 1,690 sqft
- Finished area above ground: 1,690
Property
Parking
- Total spaces: 4
- Parking features: Garage Faces Front, Garage Door Opener, Driveway, Attached
- Attached garage spaces: 2
- Uncovered spaces: 2
Accessibility
- Accessibility features: Other
Features
- Levels: One
- Stories: 1
- Pool features: None
- Has view: Yes
- View description: Trees/Woods
Lot
- Size: 1.3 Acres
- Features: Corner Lot
Details
- Additional structures: Above Grade
- Parcel number: 430250062000
- Zoning: R1 RESIDENTIAL
- Zoning description: R1 Residential/Conservation
- Special conditions: Standard
Construction
Type & style
- Home type: SingleFamily
- Architectural style: Ranch/Rambler
- Property subtype: Single Family Residence
Materials
- Combination, CPVC/PVC, Batts Insulation
- Foundation: Concrete Perimeter
- Roof: Architectural Shingle
Condition
- Excellent
- New construction: Yes
- Year built: 2026
Utilities & green energy
- Electric: 120/240V, 200+ Amp Service
- Sewer: On Site Septic
- Water: Well
- Utilities for property: Cable Available, Phone Available
Community & HOA
Community
- Subdivision: Boro Of Carroll Valley
HOA
- Has HOA: No
Location
- Region: Fairfield
- Municipality: CARROLL VALLEY BORO
Financial & listing details
- Price per square foot: $266/sqft
- Tax assessed value: $30,000
- Annual tax amount: $608
- Date on market: 8/21/2026
- Listing agreement: Exclusive Right To Sell
- Listing terms: Conventional,FHA,VA Loan,USDA Loan
- Inclusions: 5, 000 Appliance Allowance
- Exclusions: Decks And Fireplace
- Ownership: Fee Simple
- Road surface type: Black Top
Estimated market value
$449,000
$427,000 - $471,000
$2,186/mo
Price history
| Date | Event | Price |
|---|---|---|
| 9/29/2026 | Contingent | $449,000$266/sqft |
Source:  Bright MLS #PAAD2025288 Report a problem Bright MLS #PAAD2025288 Report a problem | ||
| 8/21/2026 | Listed for sale | $449,000$266/sqft |
Source: Bright MLS #PAAD2025288 Report a problem | ||
Public tax history
Tax history is unavailable.
Monthly payment
Est. payment
Payment breakdown
Explore the cost of this home by adjusting the details. Changes won't be saved.Climate risks
Neighborhood: 17320
Nearby schools
Schools provided by the listing agent
- Elementary: Fairfield Area
- Middle: Fairfield Area
- High: Fairfield Area
- District: Fairfield Area
Source: Bright MLS. This data may not be complete. We recommend contacting the local school district to confirm school assignments for this home.
Similar homes
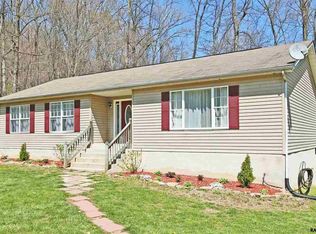
- $439,0003 bd3 ba1.3k sqft22 Cross View Trl, Fairfield, PA 17320For Sale

 MLS ID #PAAD2025158, Laura D johnson, Berkshire Hathaway HomeServices Homesale Realty. Bright MLS
 - $459,9503 bd3 ba1.5k sqft17 Kern Trl, Fairfield, PA 17320New Construction
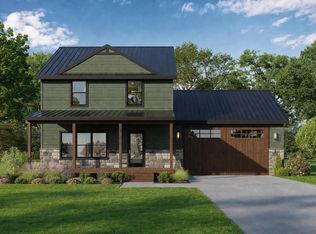 MLS ID #PAAD2022770, Matthew Hockley, RE/MAX 1st Advantage. Bright MLS
 - $495,0003 bd3 ba2.5k sqft10 Black Bass Trl, Fairfield, PA 17320For Sale
 MLS ID #PAAD2025614, Trish Rowe, Samson Properties. Bright MLS
 - $415,0003 bd3 ba1.6k sqft15 Hilltop Trl, Fairfield, PA 17320New Construction
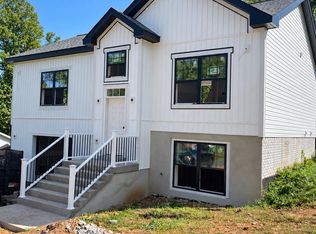 MLS ID #PAAD2025468, JUAN AGUILAR-URBINA, Keller Williams Keystone Realty. Bright MLS
 - $410,0003 bd3 ba1.7k sqft5 Lakeside Trl, Fairfield, PA 17320For SaleMLS ID #PAAD2024804, Kimberley Gundacker, Berkshire Hathaway HomeServices Homesale Realty. Bright MLS
- $479,9003 bd2 ba2k sqft16 Flat Trl, Fairfield, PA 17320New ConstructionMLS ID #PAAD2024836, April Martin, Joseph A Myers Real Estate, Inc.. Bright MLS
- $499,9994 bd3 ba2.4k sqft50 Mason Dixon Trl, Fairfield, PA 17320New ConstructionMLS ID #PAAD2025988, Len Eaton, Long & Foster Real Estate, Inc.. Bright MLS
- $564,9003 bd2 ba1.4k sqft835 Jacks Mountain Rd, Fairfield, PA 17320For SaleMLS ID #PAAD2024544, Michael Harget, Harget Realty Group. Bright MLS
- $325,0003 bd2 ba1.1k sqft14 Ski Run Trl, Fairfield, PA 17320For SaleMLS ID #PAAD2025424, Bernie Harvey, Berkshire Hathaway HomeServices Homesale Realty. Bright MLS
- $383,0005 bd4 ba2.2k sqft2 Marten Trl, Fairfield, PA 17320For SaleMLS ID #PAAD2024312, Julianne Lesniak, EXP Realty, LLC. Bright MLS
- $369,9503 bd3 ba2.3k sqft2465 Emmitsburg Rd, Gettysburg, PA 17325For SaleMLS ID #PAAD2026192, Erin Duffy, RE/MAX 1st Advantage. Bright MLS
- $450,0003 bd3 ba1.6k sqft85 White Rd, Gettysburg, PA 17325For SaleMLS ID #PAAD2025648, Larry Conover, Mountain Realty ERA Powered. Bright MLS
- $520,0003 bd3 ba2k sqftNone Available, Gettysburg, PA 17325For SaleMLS ID #PAAD2025842, Terri Matlock, Jeff A. Shaffer Real Estate, Inc.. Bright MLS
- $439,9004 bd2 ba1.7k sqft5 Clarke Ct, Thurmont, MD 21788For SaleMLS ID #MDFR2090214, Elle Smith, J&B Real Estate. Bright MLS
- $398,6113 bd2 ba1.3k sqft1656 Falcon Ln #242, Chambersburg, PA 17202New ConstructionBright MLS
- $449,9003 bd1 ba1.6k sqft14721 Albert Staub Rd, Thurmont, MD 21788For SaleMLS ID #MDFR2081674, Dottie Miller, Samson Properties. Bright MLS
- $389,9004 bd3 ba2k sqft11070 Old Forge Rd, Waynesboro, PA 17268For SaleMLS ID #PAFL2037956, Paul Gunder, Coldwell Banker Realty. Bright MLS
- $384,9004 bd2 ba2k sqft10716 Buchanan Trl E, Waynesboro, PA 17268For SaleMLS ID #PAFL2038182, Lena Summers, Berkshire Hathaway HomeServices Homesale Realty. Bright MLS
- $669,9004 bd4 ba2.5k sqft9 Linda Trl, Fairfield, PA 17320New ConstructionMLS ID #PAAD2022840, Luke Zerwitz, Compass RE. Bright MLS
