Nestled on a private half-acre setting, this stunning custom new build blends modern sophistication with timeless elegance in every thoughtfully designed detail. Spanning 1,530 square feet, this energy-efficient masterpiece offers three spacious bedrooms, two and a half baths, and a luxurious master suite that serves as your own personal retreat — designed for those who appreciate refined living without compromise. From the moment you arrive, the oversized two-car garage and striking contemporary exterior set the tone for what lies within. Step inside to discover an open, airy layout where clean architectural lines meet warm, elegant finishes — a seamless fusion of cutting-edge design and inviting comfort. Every surface, fixture, and finish has been carefully curated to create a space that is as functional as it is breathtaking. The master suite is a true sanctuary, offering generous proportions, upscale appointments, and a sense of tranquility that is simply unmatched. The remaining bedrooms are equally well-appointed, providing flexibility for family, guests, or a dedicated home office. Built with energy efficiency at its core, this home is engineered for a smarter, more sustainable lifestyle — keeping you comfortable year-round while reducing your environmental footprint and utility costs. Surrounded by nature yet close to everything, 17 Kern Trail offers the rare combination of seclusion and convenience — a private escape you can truly call home. Home to be Built, Seller Offering $10,000 Closing Cost Assistance for Contract Executed Prior to June 1, 2026. Make this Your Next Home Today!
New construction
$459,950
17 Kern Trl, Fairfield, PA 17320
3beds
1,530sqft
Single Family Residence
Built in 2026
0.52 Acres Lot
$459,300 Zestimate®
$301/sqft
$-- HOA
What's special
Upscale appointmentsStriking contemporary exteriorPrivate half-acre settingThree spacious bedroomsWarm elegant finishesSurrounded by natureClean architectural lines
- 181 days
- 322
- 15
Zillow last checked:
Listing updated:
Listed by:
Matthew Hockley 717-350-0136,
RE/MAX 1st Advantage (717) 591-5555
Source: Bright MLS,MLS#: PAAD2022770
Facts & features
Interior
Bedrooms & bathrooms
- Bedrooms: 3
- Bathrooms: 3
- Full bathrooms: 2
- 1/2 bathrooms: 1
- Main level bathrooms: 1
Rooms
- Room types: Living Room, Dining Room, Primary Bedroom, Bedroom 2, Bedroom 3, Kitchen, Laundry, Primary Bathroom
Primary bedroom
- Features: Walk-In Closet(s)
- Level: Upper
- Area: 208 Square Feet
- Dimensions: 13 X 16
Bedroom 2
- Level: Upper
- Area: 144 Square Feet
- Dimensions: 12 X 12
Bedroom 3
- Level: Upper
- Area: 100 Square Feet
- Dimensions: 10 X 10
Primary bathroom
- Level: Upper
- Area: 88 Square Feet
- Dimensions: 8 X 11
Dining room
- Level: Main
- Area: 210 Square Feet
- Dimensions: 14 X 15
Kitchen
- Level: Main
- Area: 210 Square Feet
- Dimensions: 14 X 15
Laundry
- Level: Main
Living room
- Level: Main
- Area: 375 Square Feet
- Dimensions: 15 X 25
Heating
- Heat Pump, Electric
Cooling
- Central Air, Electric
Appliances
- Included: Microwave, Dishwasher, Oven/Range - Electric, Stainless Steel Appliance(s), Water Heater, Refrigerator, Six Burner Stove, Electric Water Heater
- Laundry: Main Level, Washer/Dryer Hookups Only, Laundry Room
Features
- Attic, Soaking Tub, Bathroom - Stall Shower, Breakfast Area, Combination Dining/Living, Dining Area, Family Room Off Kitchen, Open Floorplan, Kitchen - Gourmet, Pantry, Primary Bath(s), Recessed Lighting, Dry Wall
- Flooring: Luxury Vinyl, Carpet
- Windows: Double Hung, Double Pane Windows
- Basement: Full
- Has fireplace: No
Interior area
- Total structure area: 3,060
- Total interior livable area: 1,530 sqft
- Finished area above ground: 1,530
- Finished area below ground: 0
Property
Parking
- Total spaces: 2
- Parking features: Garage Faces Front, Storage, Garage Door Opener, Inside Entrance, Oversized, Lighted, Attached
- Attached garage spaces: 2
- Details: Garage Sqft: 576
Accessibility
- Accessibility features: None
Features
- Levels: Two
- Stories: 2
- Patio & porch: Porch
- Exterior features: Lighting
- Pool features: None
- Has view: Yes
- View description: Panoramic, Trees/Woods
Lot
- Size: 0.52 Acres
Details
- Additional structures: Above Grade, Below Grade
- Parcel number: 430250068000
- Zoning: RESIDENTIAL
- Special conditions: Standard
Construction
Type & style
- Home type: SingleFamily
- Architectural style: Traditional
- Property subtype: Single Family Residence
Materials
- Frame, Vinyl Siding
- Foundation: Concrete Perimeter
- Roof: Metal
Condition
- Excellent
- New construction: Yes
- Year built: 2026
Utilities & green energy
- Electric: 200+ Amp Service
- Sewer: Mound System
- Water: Well
Community & HOA
Community
- Subdivision: None, Rural
HOA
- Has HOA: No
Location
- Region: Fairfield
- Municipality: CARROLL VALLEY BORO
Financial & listing details
- Price per square foot: $301/sqft
- Tax assessed value: $5,800
- Annual tax amount: $118
- Date on market: 4/13/2026
- Listing agreement: Exclusive Right To Sell
- Listing terms: Cash,FHA,VA Loan,USDA Loan
- Ownership: Fee Simple
Estimated market value
$459,300
$436,000 - $482,000
$2,048/mo
Price history
| Date | Event | Price |
|---|---|---|
| 4/13/2026 | Listed for sale | $459,950+1184.8%$301/sqft |
Source:  Bright MLS #PAAD2022770 Report a problem Bright MLS #PAAD2022770 Report a problem | ||
| 6/2/2025 | Sold | $35,800$23/sqft |
Source: Public Record Report a problem | ||
Public tax history
| Year | Property taxes | Tax assessment |
|---|---|---|
| 2025 | $117 +3.6% | $5,800 |
| 2024 | $113 +3.8% | $5,800 |
| 2023 | $109 +2.4% | $5,800 |
| 2022 | $106 +2.7% | $5,800 |
| 2021 | $103 +0.9% | $5,800 |
| 2020 | $102 +155.9% | $5,800 |
| 2019 | $40 -59.9% | $5,800 |
| 2018 | $100 | $5,800 |
| 2017 | -- | $5,800 |
| 2016 | -- | $5,800 |
| 2015 | -- | $5,800 |
Find assessor info on the county website
Monthly payment
Est. payment
Payment breakdown
Explore the cost of this home by adjusting the details. Changes won't be saved.Climate risks
Neighborhood: 17320
Nearby schools
Schools provided by the listing agent
- Elementary: Fairfield Area
- Middle: Fairfield Area
- High: Fairfield Area
- District: Fairfield Area
Source: Bright MLS. This data may not be complete. We recommend contacting the local school district to confirm school assignments for this home.

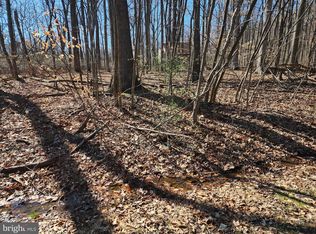
Similar homes
- $410,0003 bd3 ba1.7k sqft5 Lakeside Trl, Fairfield, PA 17320For Sale
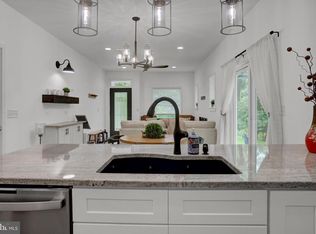
 MLS ID #PAAD2024804, Kimberley Gundacker, Berkshire Hathaway HomeServices Homesale Realty. Bright MLS
 - $479,9003 bd2 ba2k sqft16 Flat Trl, Fairfield, PA 17320New Construction
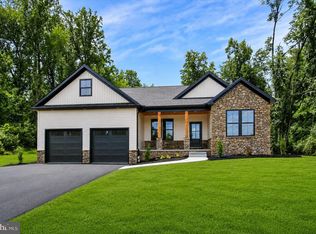 MLS ID #PAAD2024836, April Martin, Joseph A Myers Real Estate, Inc.. Bright MLS
 - $564,9003 bd2 ba1.4k sqft835 Jacks Mountain Rd, Fairfield, PA 17320For Sale
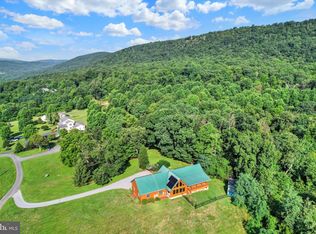 MLS ID #PAAD2024544, Michael Harget, Harget Realty Group. Bright MLS
 - $450,0003 bd2 ba2k sqft6512 Pullhook Ln, Fayetteville, PA 17222For Sale
 MLS ID #PAFL2038170, Kimberly LaRose, Berkshire Hathaway HomeServices Homesale Realty. Bright MLS
 - $410,0003 bd2 ba2k sqft64 Cooper Ln, Gettysburg, PA 17325For SaleMLS ID #PAAD2025224, Sandy Leiby, Berkshire Hathaway HomeServices Homesale Realty. Bright MLS
- $419,9003 bd2 ba1.8k sqft53 Nuthatch Dr, Gettysburg, PA 17325For SaleMLS ID #PAAD2025522, Susie Reed, Sites Realty, Inc.. Bright MLS
- $494,9003 bd2 ba1.5k sqft663 Curtis Dr, Gettysburg, PA 17325New ConstructionMLS ID #PAAD2023330, Emma Blankenship, Cummings & Co. Realtors. Bright MLS
- $334,0004 bd3 ba1.5k sqft15050 Wyndham Ave, Blue Ridge Summit, PA 17214For SaleMLS ID #PAFL2036836, Shannon Ratcliffe, Berkshire Hathaway HomeServices Homesale Realty. Bright MLS
- $482,9002 bd2 ba1.7k sqft543 Lumber Street Lumber St, Littlestown, PA 17340New ConstructionMLS ID #PAAD2023726, Jeffrey Stough, Jaguar Commercial Real Estate. Bright MLS
- $451,7203 bd2 ba1.9k sqft10 Chickadee Ct #C3, Gettysburg, PA 17325New ConstructionMLS ID #PAAD2023760, Mitchell Kemp, Joseph A Myers Real Estate, Inc.. Bright MLS
- $458,9003 bd2 ba1.9k sqft73 Flint Dr Lot 55, Hanover, PA 17331New ConstructionMLS ID #PAAD2025970, Beth Mede, Joseph A Myers Real Estate, Inc.. Bright MLS
- $380,0004 bd3 ba1.8k sqft10 Egret Ct, Gettysburg, PA 17325For SaleMLS ID #PAAD2026004, MICHELLE LEO, Coldwell Banker Realty. Bright MLS
- $499,9003 bd2 ba2.2k sqft15 Onyx Rd, New Oxford, PA 17350For SaleMLS ID #PAAD2024720, Emma Blankenship, Cummings & Co. Realtors. Bright MLS
- $427,0533 bd2 ba1.7k sqft13 Tanager Ct #C16, Gettysburg, PA 17325New ConstructionMLS ID #PAAD2025002, Mitchell Kemp, Joseph A Myers Real Estate, Inc.. Bright MLS
- $519,9003 bd2 ba1.9k sqft29 Smith Cir, Littlestown, PA 17340For SaleMLS ID #PAAD2024752, Paula Lanzi, Long & Foster Real Estate, Inc.. Bright MLS
- $423,8823 bd2 ba1.7k sqft16 Tanager Ct #C7, Gettysburg, PA 17325New ConstructionMLS ID #PAAD2025296, Mitchell Kemp, Joseph A Myers Real Estate, Inc.. Bright MLS
- $409,9003 bd2 ba1.7k sqft12382 Benning Ave Lot 9, Waynesboro, PA 17268New ConstructionMLS ID #PAFL2034414, Josh Mummert, Iron Valley Real Estate of Waynesboro. Bright MLS
- $370,0003 bd3 ba1.5k sqft579 E King St, Littlestown, PA 17340For SaleMLS ID #PAAD2023728, Blake Bowman, Keller Williams Keystone Realty. Bright MLS
- $657,2753 bd2 ba1.7k sqft17566 Mountain Top Rd, Cascade, MD 21719New ConstructionMLS ID #MDFR2074430, Deborah Palsha, DCP, LLC. Bright MLS
- $399,9903 bd2 ba1.3k sqft20122 Regent Cir, Hagerstown, MD 21742New ConstructionBright MLS
