It will be difficult to find another home with so many amenities including a basement for this price! It's only a few years old & is so inviting from the first moment you see it and it has a basement - it is not on a slab like so many others. The warm tones on the outside of this beautiful craftsman style ranch home and the carefully curated additions will make you feel so welcome. Conveniently located, ready to move-in home includes so many amenities. First a beautiful foyer welcomes you with carefully selected columns & chair molding adding a touch of grace and style . A stone gas fireplace with a rustic wood mantle anchors the large Family Room that adjoins the kitchen. The kitchen has a large island with granite countertops & backsplash, recessed lighting, two pendant lights, soft close cabinets galore, under cabinet lighting and all the amenities for gourmet cooking. A tray ceiling in the Dining Room with chair molding is a perfect place to enjoy the scenery and meals. A covered rear patio awaits you for endless relaxation. The Primary Bedroom is large and also has a tray ceiling, blinds, fan and the Primary Bath is luxurious with double sinks, granite countertop, walk in shower and a large walk-in closet. Two additional bedrooms are near a Full Bath providing convenience for all. The Mud Room/Laundry Room is ample sized and includes the washer and dryer and has a pocket door. There is a bonus room (23 x 12) over the garage with a separate entrance. This could be an office, additional bedroom, playroom, rec room and storage - the choice is yours as it is unfinished but it does have electric. The garage is oversized and the garage doors are a quiet running upgrade. There is also a refrigerator that will stay for your convenience. AND a full basement! The basement is very large! Tankless water, upgraded plumbing and finished stairs. All this on a non-through cul de sac. This home provides a modern yet comfortable style with durable LVT flooring throughout and many warm touches that you will enjoy! This home is truly thoughtfully designed and you will be proud to be the new owner!
For sale
Price cut: $10K (9/13)
$519,900
29 Smith Cir, Littlestown, PA 17340
3beds
1,927sqft
Single Family Residence
Built in 2021
10,454 Square Feet Lot
$513,400 Zestimate®
$270/sqft
$20/mo HOA
What's special
Beautiful foyerSoft close cabinets galoreUnder cabinet lightingDurable lvt flooring throughout
- 39 days
- 433
- 20
Zillow last checked:
Listing updated:
Listed by:
Paula Lanzi 443-850-8500,
Long & Foster Real Estate, Inc. 410-453-0500
Source: Bright MLS,MLS#: PAAD2024752
Facts & features
Interior
Bedrooms & bathrooms
- Bedrooms: 3
- Bathrooms: 2
- Full bathrooms: 2
- Main level bathrooms: 2
- Main level bedrooms: 3
Rooms
- Room types: Dining Room, Primary Bedroom, Bedroom 2, Bedroom 3, Kitchen, Family Room, Basement, Foyer, Laundry, Other, Bathroom 2, Bonus Room, Primary Bathroom
Primary bedroom
- Features: Ceiling Fan(s), Window Treatments
- Level: Main
- Area: 208 Square Feet
- Dimensions: 13 X 16
Bedroom 2
- Features: Ceiling Fan(s), Window Treatments
- Level: Main
- Area: 132 Square Feet
- Dimensions: 11 X 12
Bedroom 3
- Features: Ceiling Fan(s), Window Treatments
- Level: Main
- Area: 130 Square Feet
- Dimensions: 10 X 13
Primary bathroom
- Features: Bathroom - Walk-In Shower, Granite Counters, Walk-In Closet(s)
- Level: Main
Bathroom 2
- Features: Granite Counters
- Level: Main
Basement
- Level: Main
- Area: 2064 Square Feet
- Dimensions: 43 X 48
Bonus room
- Level: Main
- Area: 276 Square Feet
- Dimensions: 12 X 23
Dining room
- Features: Chair Rail, Crown Molding, Window Treatments
- Level: Main
- Area: 143 Square Feet
- Dimensions: 11 X 13
Family room
- Features: Fireplace - Gas, Ceiling Fan(s)
- Level: Main
- Area: 323 Square Feet
- Dimensions: 17 X 19
Foyer
- Features: Chair Rail
- Level: Main
Kitchen
- Features: Breakfast Bar, Granite Counters, Flooring - Laminated, Eat-in Kitchen, Kitchen - Electric Cooking, Lighting - Pendants
- Level: Main
- Area: 165 Square Feet
- Dimensions: 11 X 15
Laundry
- Features: Bathroom - Walk-In Shower, Built-in Features, Granite Counters
- Level: Main
- Area: 48 Square Feet
- Dimensions: 6 X 8
Other
- Level: Main
- Area: 180 Square Feet
- Dimensions: 10 X 18
Heating
- Forced Air, Natural Gas
Cooling
- Central Air, Ceiling Fan(s), Electric
Appliances
- Included: Tankless Water Heater
- Laundry: Laundry Room
Features
- Basement: Rear Entrance,Full
- Number of fireplaces: 1
Interior area
- Total structure area: 3,854
- Total interior livable area: 1,927 sqft
- Finished area above ground: 1,927
- Finished area below ground: 0
Property
Parking
- Total spaces: 2
- Parking features: Garage Faces Front, Garage Door Opener, Oversized, Asphalt, Attached
- Attached garage spaces: 2
- Has uncovered spaces: Yes
Accessibility
- Accessibility features: None
Features
- Levels: Two
- Stories: 2
- Pool features: None
Lot
- Size: 10,454 Square Feet
Details
- Additional structures: Above Grade, Below Grade
- Parcel number: 270060152000
- Zoning: RES
- Special conditions: Standard
Construction
Type & style
- Home type: SingleFamily
- Architectural style: Ranch/Rambler,Craftsman
- Property subtype: Single Family Residence
Materials
- Vinyl Siding, Other
- Foundation: Permanent
Condition
- Excellent
- New construction: No
- Year built: 2021
Utilities & green energy
- Sewer: Public Sewer
- Water: Public
- Utilities for property: Electricity Available, Natural Gas Available
Community & HOA
Community
- Subdivision: None Available
HOA
- Has HOA: Yes
- Services included: Common Area Maintenance
- HOA fee: $240 annually
- HOA name: SMITH FARM HOMEOWNERS ASSOC. LLC
Location
- Region: Littlestown
- Municipality: LITTLESTOWN BORO
Financial & listing details
- Price per square foot: $270/sqft
- Tax assessed value: $313,600
- Annual tax amount: $7,450
- Date on market: 8/27/2026
- Listing agreement: Exclusive Agency
- Listing terms: Cash,Conventional,FHA
- Inclusions: Extra Refrigerator In Garage - At No Value
- Ownership: Fee Simple
Estimated market value
$513,400
$488,000 - $539,000
$2,059/mo
Price history
| Date | Event | Price |
|---|---|---|
| 9/13/2026 | Price change | $519,900-1.9%$270/sqft |
Source:  Bright MLS #PAAD2024752 Report a problem Bright MLS #PAAD2024752 Report a problem | ||
| 8/27/2026 | Listed for sale | $529,900+606.5%$275/sqft |
Source: Bright MLS #PAAD2024752 Report a problem | ||
| 2/18/2020 | Sold | $75,000$39/sqft |
Source: Public Record Report a problem | ||
Public tax history
| Year | Property taxes | Tax assessment |
|---|---|---|
| 2025 | $7,209 +3.1% | $313,600 |
| 2024 | $6,989 +1.8% | $313,600 |
| 2023 | $6,869 +2.3% | $313,600 |
| 2022 | $6,716 +831% | $313,600 +803.7% |
| 2021 | $721 | $34,700 |
Find assessor info on the county website
Monthly payment
Est. payment
Payment breakdown
Explore the cost of this home by adjusting the details. Changes won't be saved.Climate risks
Neighborhood: 17340
Nearby schools
Schools provided by the listing agent
- District: Littlestown Area
Source: Bright MLS. This data may not be complete. We recommend contacting the local school district to confirm school assignments for this home.
Similar homes
- $499,0003 bd2 ba2.1k sqft41 Smith Cir, Littlestown, PA 17340For Sale

 MLS ID #PAAD2021428, Mary Llewellyn, The KW Collective. Bright MLS
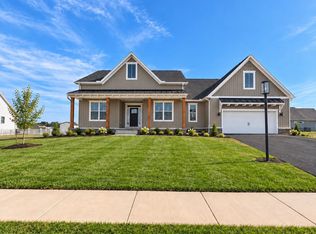
 - $515,9003 bd2 ba2.1k sqft73 Eagle Ln #4, Hanover, PA 17331New Construction
 MLS ID #PAAD2026050, Beth Mede, Joseph A Myers Real Estate, Inc.. Bright MLS
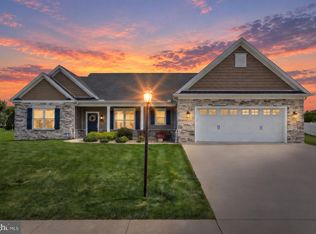
 - $510,0003 bd2 ba2.2k sqft15 Onyx Rd, New Oxford, PA 17350For Sale
 MLS ID #PAAD2024720, Emma Blankenship, Cummings & Co. Realtors. Bright MLS
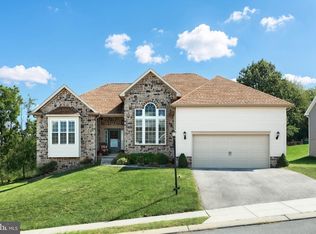
 - $480,0003 bd2 ba2.2k sqft50 Fox Run Rd, Hanover, PA 17331For Sale
 MLS ID #PAYK2111734, David Johnson, Cavalry Realty LLC. Bright MLS
 - $525,0003 bd3 ba2.7k sqft607 Heritage Dr, Gettysburg, PA 17325For SaleMLS ID #PAAD2024688, Holly Purdy, RE/MAX of Gettysburg. Bright MLS
- $519,0003 bd3 ba2.6k sqft140 White Rd, Gettysburg, PA 17325For SaleMLS ID #PAAD2025020, Barb Zimmerman, Jeff A. Shaffer Real Estate, Inc.. Bright MLS
- $495,9003 bd2 ba2k sqft32 Shawl Dr Lot 82, Hanover, PA 17331New ConstructionMLS ID #PAAD2025564, Beth Mede, Joseph A Myers Real Estate, Inc.. Bright MLS
- $569,9003 bd3 ba2.6k sqft392 Onyx Rd, New Oxford, PA 17350For SaleMLS ID #PAAD2025690, Jason Forry, Cummings & Co. Realtors. Bright MLS
- $429,0003 bd3 ba2.1k sqft428 Heritage Dr, Gettysburg, PA 17325For SaleMLS ID #PAAD2025760, Amanda Newman, Keller Williams of Central PA. Bright MLS
- $425,0003 bd2 ba1.6k sqft61 Huntmaster Dr, Hanover, PA 17331For SaleMLS ID #PAYK2111200, David Stella, Corner House Realty. Bright MLS
- $549,0003 bd2 ba2.1k sqft225 Savannah Dr, Gettysburg, PA 17325For SaleMLS ID #PAAD2024144, Ellen Brown, RE/MAX Quality Service, Inc.. Bright MLS
- $429,9004 bd3 ba2.7k sqft59 Blenheim St, Hanover, PA 17331For SaleMLS ID #PAAD2025238, Tyler Rose, Joseph A Myers Real Estate, Inc.. Bright MLS
- $445,9003 bd2 ba1.8k sqft194 Piedmont Way #96, Hanover, PA 17331New ConstructionMLS ID #PAAD2025028, Tyler Rose, Joseph A Myers Real Estate, Inc.. Bright MLS
- $469,9004 bd3 ba2.1k sqft141 Oxford Blvd, New Oxford, PA 17350For SaleMLS ID #PAAD2023554, Colby Jacobs, Samson Properties. Bright MLS
- $539,9003 bd2 ba2k sqft66 Bright Ln #23, Hanover, PA 17331New ConstructionBright MLS
- $439,9004 bd3 ba2k sqft15 Cantera Way, Hanover, PA 17331For SaleMLS ID #PAYK2109226, Paul Rhoads, Housesavings.com. Bright MLS
- $419,9004 bd4 ba2.6k sqft35 Fox Run Rd, Hanover, PA 17331For SaleMLS ID #PAYK2110922, Alexander Kane, Realty One Group Generations. Bright MLS
- $538,9003 bd4 ba2.8k sqft11 Flint Dr Lot 52, Hanover, PA 17331New ConstructionBright MLS
- $525,0005 bd5 ba2.7k sqft3050 Hooper Rd, New Windsor, MD 21776For SaleMLS ID #MDCR2037866, Kelly Rumbaugh, Keller Williams Legacy. Bright MLS
- $587,7004 bd3 ba2.3k sqft4875 Arnold Rd, Glenville, PA 17329For SaleMLS ID #PAYK2108656, Stacey White, Coldwell Banker Realty. Bright MLS
