Welcome to this Beautiful "Like New" Cape Cod nestled on the mountain! Upgrades include, Kitchen, Appliances, LVP floors, Bathrooms, HVAC heat-pump and mini-split. Main level has 3 bedrooms, 1 Full bath, half bath and laundry room, a beautiful kitchen, wood burning fireplace, and an open living room & dining room. Upper level is a mini suite with a bedroom, half bath, open area, and mini split. Full open basement with wood stove hookup that can be turned into anything you desire! Come and see this beautiful home for yourself! Schedule your appointment today!
For sale
Price cut: $5K (9/30)
$334,000
15050 Wyndham Ave, Blue Ridge Summit, PA 17214
4beds
1,555sqft
Single Family Residence
Built in 1940
0.48 Acres Lot
$332,800 Zestimate®
$215/sqft
$-- HOA
What's special
Wood burning fireplaceNestled on the mountainFull open basementLvp floorsHvac heat-pump and mini-split
- 51 days
- 640
- 23
Zillow last checked:
Listing updated:
Listed by:
Shannon Ratcliffe 717-451-9190,
Berkshire Hathaway HomeServices Homesale Realty (800) 383-3535
Source: Bright MLS,MLS#: PAFL2036836
Facts & features
Interior
Bedrooms & bathrooms
- Bedrooms: 4
- Bathrooms: 3
- Full bathrooms: 1
- 1/2 bathrooms: 2
- Main level bathrooms: 2
- Main level bedrooms: 3
Rooms
- Room types: Living Room, Dining Room, Bedroom 2, Bedroom 3, Bedroom 4, Kitchen, Bedroom 1, Laundry, Bathroom 1, Bathroom 3
Bedroom 1
- Level: Main
Bedroom 2
- Level: Main
Bedroom 3
- Level: Main
Bedroom 4
- Level: Upper
Bathroom 1
- Level: Main
Bathroom 3
- Level: Upper
Dining room
- Level: Main
Kitchen
- Level: Main
Laundry
- Level: Main
Living room
- Level: Main
Heating
- Baseboard, Electric
Cooling
- Ductless, Heat Pump, Electric
Appliances
- Included: Electric Water Heater
- Laundry: Laundry Room
Features
- Built-in Features, Entry Level Bedroom, Pantry
- Basement: Full,Unfinished
- Has fireplace: No
Interior area
- Total structure area: 1,555
- Total interior livable area: 1,555 sqft
- Finished area above ground: 1,555
- Finished area below ground: 0
Property
Parking
- Parking features: Driveway
- Has uncovered spaces: Yes
Accessibility
- Accessibility features: None
Features
- Levels: One and One Half
- Stories: 1.5
- Pool features: None
Lot
- Size: 0.48 Acres
Details
- Additional structures: Above Grade, Below Grade
- Parcel number: 230Q20K027.000000
- Zoning: C
- Special conditions: Standard
Construction
Type & style
- Home type: SingleFamily
- Architectural style: Cape Cod
- Property subtype: Single Family Residence
Materials
- Cedar, Stick Built, Stone
- Foundation: Stone
Condition
- New construction: No
- Year built: 1940
- Major remodel year: 2023
Utilities & green energy
- Electric: 200+ Amp Service
- Sewer: Public Sewer
- Water: Public
Community & HOA
Community
- Subdivision: Blue Ridge Summit
HOA
- Has HOA: No
Location
- Region: Blue Ridge Summit
- Municipality: WASHINGTON TWP
Financial & listing details
- Price per square foot: $215/sqft
- Tax assessed value: $3,109
- Annual tax amount: $20,240
- Date on market: 8/17/2026
- Listing agreement: Exclusive Right To Sell
- Ownership: Fee Simple
Estimated market value
$332,800
$316,000 - $349,000
$2,151/mo
Price history
| Date | Event | Price |
|---|---|---|
| 9/30/2026 | Price change | $334,000-1.5%$215/sqft |
Source:  Bright MLS #PAFL2036836 Report a problem Bright MLS #PAFL2036836 Report a problem | ||
| 9/3/2026 | Price change | $339,000-1.7%$218/sqft |
Source: Bright MLS #PAFL2036836 Report a problem | ||
| 8/17/2026 | Listed for sale | $345,000+11.3%$222/sqft |
Source: Bright MLS #PAFL2036836 Report a problem | ||
| 12/1/2023 | Sold | $310,000$199/sqft |
Source: Bright MLS #PAFL2016664 Report a problem | ||
| 10/31/2023 | Pending sale | $310,000+3.4%$199/sqft |
Source: Bright MLS #PAFL2016664 Report a problem | ||
| 10/26/2023 | Listed for sale | $299,900+108.3%$193/sqft |
Source: Bright MLS #PAFL2016664 Report a problem | ||
| 2/22/2023 | Sold | $144,000-9.4%$93/sqft |
Source: Public Record Report a problem | ||
| 11/15/2018 | Sold | $159,000$102/sqft |
Source: Public Record Report a problem | ||
Public tax history
| Year | Property taxes | Tax assessment |
|---|---|---|
| 2026 | $2,190 0% | $14,260 |
| 2025 | $2,191 +0% | $14,260 |
| 2024 | $2,190 +6.2% | $14,260 |
| 2023 | $2,064 +1.5% | $14,260 -1.5% |
| 2022 | $2,033 +2.9% | $14,480 |
| 2021 | $1,975 +1.6% | $14,480 |
| 2020 | $1,945 +3.5% | $14,480 |
| 2018 | $1,880 +353.1% | $14,480 |
| 2017 | $415 | $14,480 |
| 2016 | $415 +7.3% | $14,480 |
| 2015 | $387 | $14,480 |
| 2014 | $387 | $14,480 |
| 2013 | $387 +2.9% | $14,480 |
| 2012 | $376 | $14,480 |
| 2011 | $376 | $14,480 |
| 2010 | $376 +2% | $14,480 |
| 2009 | $369 +15.9% | $14,480 |
| 2008 | $318 +0.9% | $14,480 |
| 2007 | $315 | $14,480 |
| 2006 | $315 -69.3% | $14,480 |
| 2005 | $1,026 +323.2% | $14,480 |
| 2004 | $243 +13.6% | $14,480 |
| 2003 | $214 +35.3% | $14,480 |
| 2000 | $158 | $14,480 |
Find assessor info on the county website
Monthly payment
Est. payment
Payment breakdown
Explore the cost of this home by adjusting the details. Changes won't be saved.Climate risks
Neighborhood: 17214
Nearby schools
Schools provided by the listing agent
- District: Waynesboro Area
Source: Bright MLS. This data may not be complete. We recommend contacting the local school district to confirm school assignments for this home.
- $304,4003 bd2 ba1.5k sqft15254 Wyndham Ave, Blue Ridge Summit, PA 17214Off Market

- $242,600-- bd1 ba1.5k sqft15111 Wyndham Ave, Waynesboro, PA 17268Off Market
- $550-- bd-- ba-- sqft15095 Wyndham Ave, Waynesboro, PA 17268Off Market
- $258,700-- bd1 ba1.4k sqft15078 Wyndham Ave, Blue Ridge Summit, PA 17214Off Market
Similar homes
- $369,9004 bd2 ba1.9k sqft13310 North Ave, Blue Ridge Summit, PA 17214For Sale

 MLS ID #PAFL2038086, Julie Byrd, Long & Foster Real Estate, Inc.. Bright MLS
 - $339,9003 bd3 ba1.3k sqft807 Pine Grove Dr, Waynesboro, PA 17268For Sale
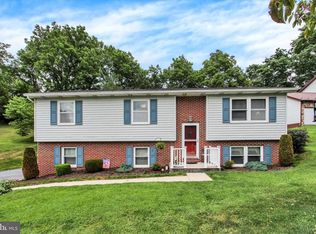 MLS ID #PAFL2036470, Linda Barkdoll, Ronnie Martin Realty, Inc.. Bright MLS
 - $349,9004 bd3 ba2.2k sqft1657 Carrolls Tract Rd, Orrtanna, PA 17353For Sale
 MLS ID #PAAD2025738, David Sites, Sites Realty, Inc.. Bright MLS
 - $345,0004 bd2 ba1.5k sqft417 N Church St, Thurmont, MD 21788For Sale
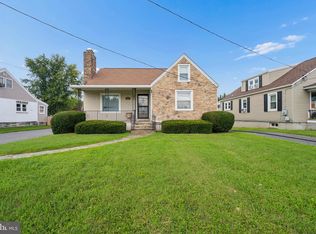 MLS ID #MDFR2087204, Beth Ohler, J&B Real Estate. Bright MLS
 - $359,9003 bd3 ba1.9k sqft9130 Meadowbrook Dr, Waynesboro, PA 17268For SaleMLS ID #PAFL2037478, Linda Barkdoll, Ronnie Martin Realty, Inc.. Bright MLS
- $299,0004 bd1 ba1.4k sqft14516 Pen Mar High Rock Rd, Cascade, MD 21719For SaleMLS ID #MDWA2037998, Jon Prettyman, LPT Realty, LLC. Bright MLS
- $311,5003 bd2 ba2k sqft515 Hamilton Ave, Waynesboro, PA 17268For SaleMLS ID #PAFL2037292, Mr. Darwyn W Benedict, Kandor Real Estate. Bright MLS
- $285,0004 bd2 ba1.6k sqft315 High St, Cashtown, PA 17310For SaleMLS ID #PAAD2026074, Michael Cherry, RE/MAX of Gettysburg. Bright MLS
- $289,9002 bd1 ba1.8k sqft13038 Welty Rd, Waynesboro, PA 17268For SaleMLS ID #PAFL2036664, Marcia Shertzer, Ronnie Martin Realty, Inc.. Bright MLS
- $339,0004 bd2 ba1.7k sqft552 N Allison St, Greencastle, PA 17225For SaleMLS ID #PAFL2035756, Kristyn Martin, Kandor Real Estate. Bright MLS
- $350,0003 bd2 ba1.7k sqft117 Greenwood Dr, Hagerstown, MD 21740For SaleMLS ID #MDWA2040126, Steve L Powell, Samson Properties. Bright MLS
- $349,9003 bd2 ba1.1k sqft13320 Catoctin Furnace Rd, Thurmont, MD 21788For SaleMLS ID #MDFR2083566, Cathi Miller, Hagan Realty. Bright MLS
- $385,0004 bd3 ba2.2k sqft155 Harvest Ln, Chambersburg, PA 17202For SaleMLS ID #PAFL2037954, Nicole Scott, RE/MAX Realty Agency, Inc.. Bright MLS
- $339,9003 bd1 ba2k sqft30 Birchway Dr, Chambersburg, PA 17202For SaleMLS ID #PAFL2037618, Cara Sheaffer, RE/MAX 1st Advantage. Bright MLS
- $340,0003 bd3 ba1.5k sqft35 E Irvin Ave, Hagerstown, MD 21742For SaleMLS ID #MDWA2039742, John Ippolito, Redfin Corp. Bright MLS
- $325,0003 bd2 ba1.9k sqft11010 Clinton Ave, Hagerstown, MD 21740For SaleMLS ID #MDWA2040224, Jamie Dunn, Long & Foster Real Estate, Inc.. Bright MLS
- $355,0003 bd2 ba1.9k sqft18820 Rolling Rd, Hagerstown, MD 21742For SaleMLS ID #MDWA2038438, Todd Anderson, The KW Collective. Bright MLS
- $350,0002 bd1 ba1.8k sqft12922 Salem Ave, Hagerstown, MD 21740For SaleMLS ID #MDWA2039852, Paul Smith, Great Atlantic Real Estate, Smith Group P.C.. Bright MLS
- $340,0003 bd2 ba1.5k sqft601 Grant Dr, Gettysburg, PA 17325For SaleMLS ID #PAAD2025610, David Monsour, Keller Williams Keystone Realty. Bright MLS
- $299,9004 bd2 ba1.4k sqft17031 Virginia Ave, Williamsport, MD 21795For SaleMLS ID #MDWA2038788, Debbie Flook, Maryland Real Estate Group LLC. Bright MLS
