Welcome to this beautiful all-brick home nestled in an established Thurmont neighborhood! Offering the convenience of one-level living, this well-maintained home features 4 bedrooms, 2 full baths, hardwood floors, and plenty of space to spread out and enjoy. The spacious owner’s suite includes a huge walk-in closet and private bath complete with a bidet. Generous closet space throughout the home provides plenty of room for storage. The inviting living room flows into the kitchen and dining area, while the spacious family room addition offers even more room to gather and entertain. Featuring skylights, a beautiful stone fireplace with a propane gas insert, and direct access to the rear patio, this space is sure to become a favorite spot in the home. Step outside and you'll find a backyard that's just as impressive! The large, fenced yard features a heated saltwater pool installed in 2021, complete with fountain streams and lighting. The expansive concrete area surrounding the pool provides plenty of room for lounge chairs, outdoor dining, and entertaining, while the built-in pergola offers an additional seating area to relax and enjoy the outdoors. Whether hosting summer cookouts, spending afternoons by the pool, or enjoying a quiet evening outside, this backyard has room for it all! There's still plenty of grassy yard space for outdoor activities, along with raised garden beds for those who enjoy gardening. Additional highlights include an attached two-car garage, a large storage shed, a separate pool shed for pool equipment and accessories, and a new hot water heater installed in 2026. With its all-brick construction, spacious interior, convenient one-level layout, and backyard designed for both entertaining and everyday enjoyment, this home offers so much to love, inside and out!
For sale
$439,900
5 Clarke Ct, Thurmont, MD 21788
4beds
1,799sqft
Single Family Residence
Built in 1968
0.33 Acres Lot
$437,500 Zestimate®
$245/sqft
$-- HOA
What's special
All-brick homeOne-level livingHuge walk-in closetAttached two-car garageRaised garden bedsHardwood floorsLarge storage shed
- 1 day
- 140
- 8
Zillow last checked:
Listing updated:
Listed by:
Elle Smith 301-401-8620,
J&B Real Estate (301) 788-5354
Source: Bright MLS,MLS#: MDFR2090214
Facts & features
Interior
Bedrooms & bathrooms
- Bedrooms: 4
- Bathrooms: 2
- Full bathrooms: 2
- Main level bathrooms: 2
- Main level bedrooms: 4
Rooms
- Room types: Living Room, Dining Room, Kitchen, Family Room
Dining room
- Level: Main
Family room
- Level: Main
Kitchen
- Level: Main
Living room
- Level: Main
Heating
- Heat Pump, Electric
Cooling
- Ceiling Fan(s), Central Air, Electric
Appliances
- Included: Dishwasher, Disposal, Oven, Refrigerator, Electric Water Heater
- Laundry: Main Level
Features
- Attic, Ceiling Fan(s), Dining Area, Primary Bath(s), Walk-In Closet(s)
- Flooring: Hardwood, Wood
- Has basement: No
- Number of fireplaces: 1
Interior area
- Total structure area: 1,799
- Total interior livable area: 1,799 sqft
- Finished area above ground: 1,799
Video & virtual tour
Property
Parking
- Total spaces: 2
- Parking features: Garage Faces Front, Garage Door Opener, Oversized, Asphalt, Attached, Driveway
- Attached garage spaces: 2
- Has uncovered spaces: Yes
Accessibility
- Accessibility features: None
Features
- Levels: One
- Stories: 1
- Patio & porch: Patio
- Has private pool: Yes
- Pool features: In Ground, Heated, Salt Water, Private
- Fencing: Full,Wood
Lot
- Size: 0.33 Acres
- Features: Level, Rear Yard
Details
- Additional structures: Above Grade, Outbuilding
- Parcel number: 1115339667
- Zoning: R2
- Special conditions: Standard
Construction
Type & style
- Home type: SingleFamily
- Architectural style: Ranch/Rambler
- Property subtype: Single Family Residence
Materials
- Brick
- Foundation: Crawl Space
Condition
- New construction: No
- Year built: 1968
Utilities & green energy
- Sewer: Public Sewer
- Water: Public
Community & HOA
Community
- Subdivision: None Available
HOA
- Has HOA: No
Location
- Region: Thurmont
- Municipality: Thurmont
Financial & listing details
- Price per square foot: $245/sqft
- Tax assessed value: $325,000
- Annual tax amount: $4,875
- Date on market: 10/15/2026
- Listing agreement: Exclusive Right To Sell
- Ownership: Fee Simple
Estimated market value
$437,500
$416,000 - $459,000
$2,547/mo
Price history
| Date | Event | Price |
|---|---|---|
| 10/15/2026 | Listed for sale | $439,900+66.1%$245/sqft |
Source:  Bright MLS #MDFR2090214 Report a problem Bright MLS #MDFR2090214 Report a problem | ||
| 4/9/2019 | Sold | $264,900$147/sqft |
Source: Public Record Report a problem | ||
| 2/19/2019 | Pending sale | $264,900$147/sqft |
Source: J&B Real Estate #MDFR214444 Report a problem | ||
| 2/15/2019 | Listed for sale | $264,900+1.9%$147/sqft |
Source: J&B Real Estate #MDFR214444 Report a problem | ||
| 6/22/2018 | Listing removed | $259,900$144/sqft |
Source: J&B Real Estate #1001888564 Report a problem | ||
| 6/18/2018 | Pending sale | $259,900$144/sqft |
Source: J&B Real Estate #1001888564 Report a problem | ||
| 6/16/2018 | Listed for sale | $259,900+125%$144/sqft |
Source: J&B Real Estate #1001888564 Report a problem | ||
| 5/2/1996 | Sold | $115,500$64/sqft |
Source: Public Record Report a problem | ||
Public tax history
| Year | Property taxes | Tax assessment |
|---|---|---|
| 2026 | $4,963 +9% | $325,000 +9.2% |
| 2025 | $4,553 +10.8% | $297,633 +10.1% |
| 2024 | $4,110 +13.4% | $270,267 +11.3% |
| 2023 | $3,626 +3.6% | $242,900 |
| 2022 | $3,498 +5.2% | $242,900 +7.6% |
| 2021 | $3,324 +4% | $225,833 |
| 2020 | $3,197 +2% | -- |
| 2019 | $3,134 +1.7% | $217,300 +4.1% |
| 2018 | $3,082 +28.6% | $208,767 +2.1% |
| 2017 | $2,397 -21.5% | $204,500 +3.7% |
| 2016 | $3,053 | $197,267 +3.8% |
| 2015 | $3,053 | $190,033 +4% |
| 2014 | $3,053 | $182,800 |
| 2013 | -- | $182,800 |
| 2012 | -- | $182,800 -24.8% |
| 2011 | -- | $243,000 0% |
| 2010 | -- | $243,070 |
| 2009 | -- | $243,070 -15.6% |
| 2008 | -- | $287,940 +17.7% |
| 2007 | -- | $244,590 +21.5% |
| 2006 | -- | $201,240 +27.5% |
| 2005 | -- | $157,890 +6.3% |
| 2004 | -- | $148,500 +6.8% |
| 2003 | -- | $139,110 +7.2% |
| 2002 | -- | $129,720 +4.2% |
| 2001 | -- | $124,502 |
Find assessor info on the county website
Monthly payment
Est. payment
Payment breakdown
Explore the cost of this home by adjusting the details. Changes won't be saved.Climate risks
Neighborhood: 21788
Nearby schools
Schools provided by the listing agent
- District: Frederick County Public Schools
Source: Bright MLS. This data may not be complete. We recommend contacting the local school district to confirm school assignments for this home.
Similar homes
- $450,0003 bd2 ba2.1k sqft11306 Hessong Bridge Rd, Thurmont, MD 21788For Sale
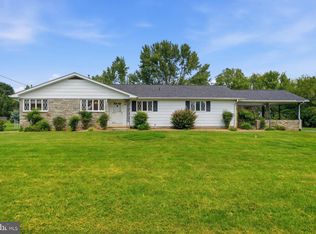
 MLS ID #MDFR2088726, Bret Merson, Keller Williams Realty Centre. Bright MLS
 - $464,0003 bd3 ba1.5k sqft14110 Loy Wolfe Rd, Smithsburg, MD 21783For Sale
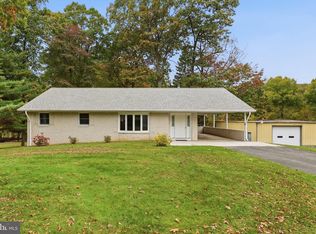 MLS ID #MDFR2090474, Brad Nesbitt, EXP Realty, LLC. Bright MLS
 - $449,9003 bd1 ba1.6k sqft14721 Albert Staub Rd, Thurmont, MD 21788For Sale
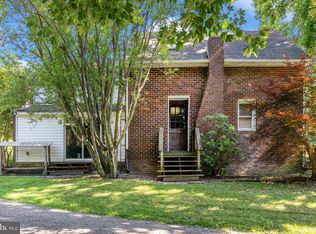 MLS ID #MDFR2081674, Dottie Miller, Samson Properties. Bright MLS
 - $315,0003 bd2 ba1.3k sqft419 Old Oak Pl, Thurmont, MD 21788For Sale
 MLS ID #MDFR2090776, Trish Mills, Charis Realty Group. Bright MLS
 - $345,0004 bd2 ba1.5k sqft417 N Church St, Thurmont, MD 21788For SaleMLS ID #MDFR2087204, Beth Ohler, J&B Real Estate. Bright MLS
- $259,9003 bd2 ba1.7k sqft106 Catoctin Ave, Thurmont, MD 21788For SaleMLS ID #MDFR2088624, Shannon Flannery, Maurer Realty. Bright MLS
- $459,0003 bd3 ba1.8k sqft108 James Street Ext, Woodsboro, MD 21798For SaleMLS ID #MDFR2088862, Lauren Matera, LPT Realty, LLC. Bright MLS
- $225,0003 bd1 ba1.4k sqft115 W Main St, Thurmont, MD 21788For SaleMLS ID #MDFR2089778, Rob Krop, Keller Williams Realty Centre. Bright MLS
- $519,9003 bd2 ba1.7k sqft8505 Laddie Ct, Walkersville, MD 21793For SaleMLS ID #MDFR2090666, Beth Ohler, J&B Real Estate. Bright MLS
- $349,9003 bd2 ba1.1k sqft13320 Catoctin Furnace Rd, Thurmont, MD 21788For SaleMLS ID #MDFR2083566, Cathi Miller, Hagan Realty. Bright MLS
- $324,9003 bd2 ba1.3k sqft109 Old Oak Pl, Thurmont, MD 21788For SaleMLS ID #MDFR2090358, Elle Smith, J&B Real Estate. Bright MLS
- $399,9993 bd3 ba1.4k sqft114 Colton Ct, Smithsburg, MD 21783For SaleMLS ID #MDWA2040038, Sharon Martin, Samson Properties. Bright MLS
- $369,9003 bd3 ba2k sqft12 Leekyler Pl, Thurmont, MD 21788For SaleMLS ID #MDFR2089218, James Bass, Real Estate Teams, LLC. Bright MLS
- $375,0003 bd3 ba2k sqft13 Leekyler Pl, Thurmont, MD 21788For SaleMLS ID #MDFR2088946, Jessie Doyle, Charis Realty Group. Bright MLS
- $450,0003 bd3 ba1.4k sqft2 James St, Woodsboro, MD 21798For SaleMLS ID #MDFR2088378, Diane Heppner, RE/MAX Plus. Bright MLS
- $289,9003 bd3 ba1.3k sqft130 E Hammaker St, Thurmont, MD 21788For SaleMLS ID #MDFR2088472, Roberto Cardoza Orellana, Pearson Smith Realty, LLC. Bright MLS
- $425,0004 bd3 ba2.2k sqft123 Sherris Way, Smithsburg, MD 21783For SaleMLS ID #MDWA2038152, Jay Day, LPT Realty, LLC. Bright MLS
