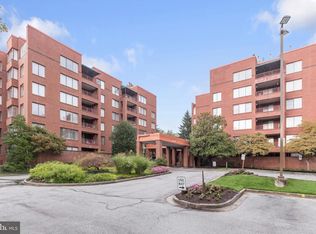
Welcome home to this beautifully refreshed, spacious condo offering comfortable living, stylish finishes, and an abundance of natural light! Step inside to discover a bright, open living and dining area featuring attractive wood-look flooring, neutral paint, and a cozy fireplace that creates the perfect gathering space. Sliding glass doors lead to a covered patio overlooking the landscaped grounds, offering a wonderful spot to enjoy your morning coffee or unwind outdoors. The kitchen features ample cabinet and counter space, a convenient layout, and plenty of room for everyday meal preparation. The spacious primary bedroom provides a relaxing retreat with generous closet space and an updated en-suite bathroom featuring a beautifully tiled walk-in shower with glass doors and modern black fixtures. An additional bedroom and full bathroom offer flexibility for guests, a home office, or whatever suits your needs. New HVAC installed in 2026 with a 10 year warranty! Enjoy the perks of living here, including access to the community pool and tennis courts! Conveniently located near Quarry Lake, with nearby shopping, dining, and everyday essentials, this location makes it easy to enjoy everything the surrounding area has to offer. With inviting interiors, wonderful community amenities, and a convenient location, this condo is ready to welcome you home!
Pending
$234,900
1 Pipe Hill Ct #1A, Baltimore, MD 21209
2beds
1,427sqft
Condominium
Built in 1988
-- sqft lot
$234,800 Zestimate®
$165/sqft
$513/mo HOA
What's special
Cozy fireplaceComfortable livingSpacious condoStylish finishesCovered patioInviting interiorsBeautifully refreshed
- 10 days
- 133
- 6
Likely to sell faster than
Zillow last checked:
Listing updated:
Listed by:
Michael Schiff 410-415-1404,
EXP Realty, LLC 8888607369,
Listing Team: The Schiff Home Team, Co-Listing Agent: Jacob Horowitz 443-388-2117,
EXP Realty, LLC
Source: Bright MLS,MLS#: MDBC2178268
Facts & features
Interior
Bedrooms & bathrooms
- Bedrooms: 2
- Bathrooms: 2
- Full bathrooms: 2
- Main level bathrooms: 2
- Main level bedrooms: 2
Basement
- Area: 0
Heating
- Heat Pump, Electric
Cooling
- Central Air, Electric
Appliances
- Included: Dryer, Washer, Dishwasher, Disposal, Refrigerator, Microwave, Oven/Range - Electric, Water Heater, Electric Water Heater
- Laundry: Has Laundry, In Unit
Features
- Ceiling Fan(s), Bathroom - Walk-In Shower, Bathroom - Tub Shower, Combination Dining/Living, Dining Area, Open Floorplan, Formal/Separate Dining Room, Primary Bath(s), Recessed Lighting, Walk-In Closet(s)
- Flooring: Carpet, Luxury Vinyl
- Has basement: No
- Number of fireplaces: 1
- Fireplace features: Wood Burning, Screen
Interior area
- Total structure area: 1,427
- Total interior livable area: 1,427 sqft
- Finished area above ground: 1,427
- Finished area below ground: 0
Property
Parking
- Parking features: General Common Elements, On Street
- Has uncovered spaces: Yes
Accessibility
- Accessibility features: None
Features
- Levels: One
- Stories: 1
- Patio & porch: Patio
- Pool features: Community
Details
- Additional structures: Above Grade, Below Grade
- Parcel number: 04032000004554
- Zoning: 0
- Special conditions: Standard
Construction
Type & style
- Home type: Condo
- Property subtype: Condominium
- Attached to another structure: Yes
Materials
- Brick
Condition
- New construction: No
- Year built: 1988
Utilities & green energy
- Sewer: Public Sewer
- Water: Public
Community & HOA
Community
- Features: Pool
- Condo and coop fee: $469 monthly
- Subdivision: The Falls
HOA
- Has HOA: Yes
- Amenities included: Other, Common Grounds, Pool, Tennis Court(s)
- Services included: Common Area Maintenance, Maintenance Structure, Maintenance Grounds, Management, Pool(s), Reserve Funds
- HOA fee: $531 annually
Location
- Region: Baltimore
Financial & listing details
- Price per square foot: $165/sqft
- Tax assessed value: $95,000
- Annual tax amount: $1,540
- Date on market: 11/5/2026
- Listing agreement: Exclusive Right To Sell
- Ownership: Condominium
Estimated market value
$234,800
$223,000 - $247,000
$2,345/mo
Price history
| Date | Event | Price |
|---|---|---|
| 11/9/2026 | Pending sale | $234,900$165/sqft |
Source: eXp Realty #MDBC2178268 Report a problem | ||
| 11/5/2026 | Listed for sale | $234,900+116.5%$165/sqft |
Source:  Bright MLS #MDBC2178268 Report a problem | ||
| 12/7/1999 | Sold | $108,500$76/sqft |
Source: Public Record Report a problem | ||
Public tax history
| Year | Property taxes | Tax assessment |
|---|---|---|
| 2026 | $3,556 +5.1% | $203,333 +7% |
| 2025 | $3,382 +53.6% | $190,000 +4.6% |
| 2024 | $2,202 +4.8% | $181,667 +4.8% |
| 2023 | $2,101 +5.1% | $173,333 +5.1% |
| 2022 | $2,000 +1% | $165,000 +1% |
| 2021 | $1,980 +1% | $163,333 +1% |
| 2020 | $1,959 +1% | $161,667 +1% |
| 2019 | $1,939 +4.3% | $160,000 +4.3% |
| 2018 | $1,858 +4.5% | $153,333 +4.5% |
| 2017 | $1,778 +45.7% | $146,667 +4.8% |
| 2016 | $1,220 | $140,000 |
| 2015 | $1,220 | $140,000 |
| 2014 | $1,220 | $140,000 -12.5% |
| 2013 | -- | $160,000 |
| 2012 | -- | $160,000 |
| 2011 | -- | $160,000 -25.9% |
| 2010 | -- | $216,000 +8.2% |
| 2009 | -- | $199,666 +8.9% |
| 2008 | -- | $183,333 +9.8% |
| 2007 | -- | $167,000 +14.9% |
| 2006 | -- | $145,332 +17.5% |
| 2005 | -- | $123,666 +21.2% |
| 2004 | -- | $102,000 +2.3% |
| 2003 | -- | $99,666 +2.4% |
| 2002 | -- | $97,333 +2.5% |
| 2001 | -- | $95,000 |
Find assessor info on the county website
Monthly payment
Est. payment
Payment breakdown
Explore the cost of this home by adjusting the details. Changes won't be saved.Climate risks
Neighborhood: 21209
Nearby schools
Schools provided by the listing agent
- Elementary: Summit Park
- Middle: Pikesville
- High: Pikesville
- District: Baltimore County Public Schools
Source: Bright MLS. This data may not be complete. We recommend contacting the local school district to confirm school assignments for this home.

Similar homes
- $225,0002 bd2 ba1.4k sqftAnnen Woods, Pikesville, MD 21208For Sale
 MLS ID #MDBC2176928, Jory Frankle, Northrop Realty. Bright MLS
- $235,0003 bd3 ba1.2k sqft3024 Chelsea Ter, Baltimore, MD 21216For Sale
 MLS ID #MDBA2236892, Justin Wells, Berkshire Hathaway HomeServices PenFed Realty. Bright MLS
- $250,0002 bd2 ba1.6k sqft1 Gristmill Ct APT 208, Pikesville, MD 21208For Sale
 MLS ID #MDBC2174398, Julie Singer, Northrop Realty. Bright MLS
- $214,9992 bd2 ba1.4k sqft2 High Stepper Ct APT 104, Baltimore, MD 21208For Sale
 MLS ID #MDBC2173568, Ben Garner, Cummings & Co. Realtors. Bright MLS
- $243,7502 bd3 ba1.5k sqftFallswood Ii, Baltimore, MD 21210For SaleMLS ID #MDBA2196016, Sandy Nueslein, O'Conor, Mooney & Fitzgerald. Bright MLS
- $350,0003 bd4 ba1.4k sqft16 Jones Falls Ter, Baltimore, MD 21209For SaleMLS ID #MDBC2177798, Michael Schiff, EXP Realty, LLC. Bright MLS
- $250,0003 bd2 ba1.5k sqft6414 Park Heights Ave Unit E1, Baltimore, MD 21215For SaleMLS ID #MDBA2225204, Raphael Mifsud, Green Summit Realty, LLC. Bright MLS
- $239,9003 bd3 ba1.8k sqft3800 Hayward Ave, Baltimore, MD 21215For SaleMLS ID #MDBA2236176, SHIKHA MOHLA, Long & Foster Real Estate, Inc.. Bright MLS
- $219,9002 bd2 ba1.3k sqft4 Winners Cir APT 1A, Owings Mills, MD 21117For SaleMLS ID #MDBC2159464, Jory Frankle, Northrop Realty. Bright MLS
- $219,0002 bd2 ba1k sqftWaterplace, Baltimore, MD 21201For SaleMLS ID #MDBA2222008, Caroline Kuntz, Compass. Bright MLS
- $275,0005 bd4 ba1.4k sqft4429 Pall Mall Rd, Baltimore, MD 21215For SaleMLS ID #MDBA2237300, JP Assaad, Bennett Realty Solutions. Bright MLS
- $250,7002 bd2 ba1.2k sqft9 Mullingar Ct Unit 201, Lutherville Timonium, MD 21093For SaleMLS ID #MDBC2170230, Lynn Gurley, Cummings & Co. Realtors. Bright MLS
- $255,0003 bd2 ba1.4k sqft3901 Darleigh Rd APT C, Baltimore, MD 21236For SaleMLS ID #MDBC2180300, Jennifer Bayne, Long & Foster Real Estate, Inc.. Bright MLS
- $294,9502 bd2 ba1.2k sqft2 Glenamoy Rd Unit 101, Lutherville Timonium, MD 21093For SaleMLS ID #MDBC2180620, Klaus Breitsameter, RE/MAX Realty Group. Bright MLS
- $269,9002 bd2 ba1.5k sqft405 Kilree Rd Unit 303, Lutherville Timonium, MD 21093For SaleMLS ID #MDBC2177568, Chris Yankosky, Corner House Realty. Bright MLS
- $265,0002 bd2 ba1.2k sqft7 Lough Mask Ct APT 101, Lutherville Timonium, MD 21093For SaleMLS ID #MDBC2169736, Bryan Carnaggio, Redfin Corp. Bright MLS
- $234,9904 bd2 ba1.5k sqft2722 N Rosedale St, Baltimore, MD 21216For SaleMLS ID #MDBA2223736, Greg Golding, ExecuHome Realty. Bright MLS
- $185,0003 bd2 ba1.5k sqft5414 Lothian Rd, Baltimore, MD 21212For SaleMLS ID #MDBA2236956, Gabe Khoshkheraman, Pickwick Realty. Bright MLS
- $230,0002 bd2 ba962 sqftSouthfld At Whit, Baltimore, MD 21236For SaleMLS ID #MDBC2174552, R. Lindsay Hargrave, Compass. Bright MLS
- $239,9003 bd2 ba1.6k sqft8048 Kavanagh Rd, Baltimore, MD 21222For SaleMLS ID #MDBC2180994, Nick DiNicola, Samson Properties. Bright MLS
