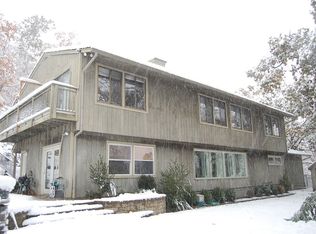
A one-of-a-kind mid-century modern with an unmistakable Hollywood Hills sensibility, set high along the ridgeline of the Ramapo Mountains at the end of a nearly mile-long cul-de-sac, surrounded by an expansive protected mountain landscape, with panoramic views spanning the Wanaque Reservoir, the surrounding range, and the New York City skyline.The only residence at the end point, the home is defined by its position, elevation, and perspective. Built in 1960, it was designed around the view, with walls of glass, a double-sided fireplace, and original knotty pine tongue-and-groove paneling and ceilings defining the main living spaces. Period-specific elements remain intact throughout, reflecting the home's original mid-century design and reinforcing its architectural consistency. A glass-enclosed indoor pool sits directly along the primary view line, fully exposed to the landscape beyond. It is a defining architectural element of the home and central to its original design. Five bedrooms and two full baths, along with a greenhouse, large workshop, attached four-car garage, and an additional open garage structure below, complete the property. Set above the surrounding landscape, the setting offers a high degree of privacy and separation, with New York City within easy reach.
Active
$2,500,000
1 Ramapo Park, Wanaque Boro, NJ 07436
5beds
--sqft
Single Family Residence
Built in 1960
5 Acres Lot
$2,434,600 Zestimate®
$--/sqft
$-- HOA
What's special
Double-sided fireplaceWalls of glassNearly mile-long cul-de-sacFive bedroomsAttached four-car garage
- 188 days
- 863
- 59
Zillow last checked:
Listing updated:
Listed by:
Brian Haydon 201-961-3933,
Prominent Properties Sir,
Kurian S. Seethakunnan
Source: GSMLS,MLS#: 4017790
Facts & features
Interior
Bedrooms & bathrooms
- Bedrooms: 5
- Bathrooms: 2
- Full bathrooms: 2
Primary bedroom
- Description: 1st Floor, Full Bath
Bedroom 1
- Level: First
Bedroom 2
- Level: First
Bedroom 3
- Level: First
Bedroom 4
- Level: First
Dining room
- Level: First
Kitchen
- Features: Kitchen Island, Eat-in Kitchen
- Level: First
Living room
- Level: First
Heating
- 1 Unit, Baseboard - Hotwater, Zoned, Gas-Propane Owned, Oil Tank Above Ground - Inside
Cooling
- 1 Unit, Ceiling Fan(s), Central Air, Ductless Split AC
Appliances
- Included: Carbon Monoxide Detector, Gas Cooktop, Dishwasher, Dryer, Wall Oven(s) - Electric, Washer
Features
- Bedroom
- Flooring: Carpet, Tile
- Basement: Yes,Partial
- Number of fireplaces: 1
- Fireplace features: Living Room, Wood Burning
Property
Parking
- Total spaces: 4
- Parking features: Asphalt, Attached Garage
- Attached garage spaces: 4
Features
- Has private pool: Yes
- Pool features: Indoor, Indoor Pool
Lot
- Size: 5 Acres
- Dimensions: 5 AC
- Features: Irregular Lot
Details
- Parcel number: 2513002000000000350001
Construction
Type & style
- Home type: SingleFamily
- Architectural style: Ranch
- Property subtype: Single Family Residence
Materials
- Stone, Stucco
- Roof: Asphalt Shingle
Condition
- Year built: 1960
Utilities & green energy
- Gas: Gas-Propane
- Sewer: Septic Tank
- Water: Well
- Utilities for property: Electricity Connected, Propane
Community & HOA
Community
- Security: Carbon Monoxide Detector
Location
- Region: Oakland
Financial & listing details
- Tax assessed value: $533,900
- Annual tax amount: $24,244
- Date on market: 4/1/2026
- Ownership type: Fee Simple
- Electric utility on property: Yes
Estimated market value
$2,434,600
$2.31M - $2.56M
$4,801/mo
Price history
| Date | Event | Price |
|---|---|---|
| 4/1/2026 | Listed for sale | $2,500,000 |
Source:  GSMLS #4017790 Report a problem GSMLS #4017790 Report a problem | ||
Public tax history
Tax history is unavailable.
Monthly payment
Est. payment
Payment breakdown
Explore the cost of this home by adjusting the details. Changes won't be saved.Climate risks
Neighborhood: 07436
Similar homes
- $1,750,0004 bd4 ba-- sqft206 Long Hill Rd, Oakland Boro, NJ 07436For Sale
 MLS ID #4049257, Carole Lynn Brescia, Coldwell Banker Realty. GSMLS
 - $2,350,0006 bd8 ba9.5k sqft12 E Saddle River Rd, Saddle River Boro, NJ 07458For Sale
 MLS ID #4032064, Joseph Aziz, Prestige Property Group Montclair. GSMLS
 - $2,499,0006 bd6 ba-- sqft5 Deer Trail, Boonton Twp., NJ 07005For Sale
 MLS ID #4049489, Kathleen Milinkovich, Coldwell Banker Realty. GSMLS
 - $1,955,0005 bd7 ba4.7k sqft963 Huron Rd, Franklin Lakes Boro, NJ 07417For Sale
 MLS ID #4053041, Monica Susana Capellan, Prominent Properties Sir. GSMLS
 - $2,550,0005 bd5 ba4.5k sqft117 Leber Road, Blauvelt, NY 10913For Sale
 MLS ID #H6220154, Kathleen A Kennedy, Listing by: Imagine Properties NY. OneKey® MLS as distributed by MLS GRID
 - $2,250,0005 bd7 ba3.2k sqft12 Lorillard Road, Tuxedo Park, NY 10987For SaleMLS ID #1042061, Anna C. Shaw, Listing by: Compass Greater NY, LLC. OneKey® MLS as distributed by MLS GRID
- $2,150,0005 bd3 ba4.5k sqft9 Ronwood Road, Chestnut Ridge, NY 10977For SaleMLS ID #1005553, Rosemary Sidoti, Listing by: Howard Hanna Rand Realty. OneKey® MLS as distributed by MLS GRID
