For the discerning buyer who cherishes timeless character, true craftsmanship, and rooms that glow with abundant natural light, welcome to a dream realized. Designed in 1950 by James Timpson - the same renowned architect behind the Roxciticus Golf Club - and enriched by two major additions he also designed, 70 Devon Road is a masterful expression of his unmistakable French Country style. Set on a generous 1.26 acre lot with expertly landscaped grounds complete with mature Japanese maples, giant hydrangeas and a winding walking path atop a gentle hillside, 70 Devon Rd is the unicorn you've been holding out for. What truly sets this residence apart is its impeccable layout: the kitchen, dining room, living room, and sunroom flow seamlessly into one another, creating an unbeatable rhythm for hosting parties and gathering loved ones. A private primary wing, complete with an indoor pool, anchors one side of the home, while three additional bedrooms and two full baths occupy the other, making the property ideal for multigenerational living, gracious entertaining, or anyone who treasures privacy and space. Everywhere you look, architectural details whisper that they simply don't build homes like this anymore. A masterclass in quiet luxury and the understated glamour that defines Essex Fells, 70 Devon Road has been called by many a visitor "the best home in town." Come see for yourself.
Active
$2,290,000
70 Devon Rd, Essex Fells Twp., NJ 07021
4beds
--sqft
Single Family Residence
Built in 1950
1.26 Acres Lot
$1,837,600 Zestimate®
$--/sqft
$-- HOA
What's special
- 3 days
- 1,025
- 81
Zillow last checked:
Listing updated:
Listed by:
Jessica Hahn 201-396-9682,
Citywest Real Estate
Source: GSMLS,MLS#: 4062685
Facts & features
Interior
Bedrooms & bathrooms
- Bedrooms: 4
- Bathrooms: 5
- Full bathrooms: 4
- 1/2 bathrooms: 1
Primary bedroom
- Description: 1st Floor, Dressing Room, Fireplace, Full Bath, Walk-In Closet
Bedroom 1
- Level: First
- Area: 272
- Dimensions: 17 x 16
Bedroom 2
- Level: First
- Area: 156
- Dimensions: 13 x 12
Bedroom 3
- Level: First
- Area: 192
- Dimensions: 12 x 16
Bedroom 4
- Level: First
- Area: 132
- Dimensions: 12 x 11
Primary bathroom
- Features: Stall Shower And Tub
Dining room
- Features: Formal Dining Room
- Level: First
- Area: 580
- Dimensions: 29 x 20
Family room
- Level: First
- Area: 224
- Dimensions: 16 x 14
Kitchen
- Features: Kitchen Island, Pantry, Separate Dining Area
- Level: First
- Area: 288
- Dimensions: 18 x 16
Living room
- Level: First
- Area: 551
- Dimensions: 19 x 29
Heating
- Forced Air, Natural Gas
Cooling
- Zoned
Appliances
- Included: Gas Cooktop, Dishwasher, Dryer, Generator-Built-In, Microwave, Refrigerator, Wall Oven(s) - Gas, Washer, Gas Water Heater
Features
- Office, Exercise Room, In-Law Floorplan
- Flooring: Wood
- Basement: Yes,Partial,Unfinished
- Number of fireplaces: 3
- Fireplace features: Bedroom 1, Living Room, Master Bedroom
Property
Parking
- Total spaces: 5
- Parking features: 2 Car Width, Asphalt, Driveway-Exclusive, Attached Garage
- Attached garage spaces: 2
- Uncovered spaces: 5
Features
- Patio & porch: Patio
- Exterior features: Underground Lawn Sprinkler
- Has private pool: Yes
- Pool features: Indoor, Indoor Pool
- Has spa: Yes
- Spa features: Bath
- Fencing: Metal Fence
Lot
- Size: 1.26 Acres
- Dimensions: 180 x 305 AVG
Details
- Parcel number: 1606000030001000120000
- Other equipment: Generator-Built-In
Construction
Type & style
- Home type: SingleFamily
- Architectural style: Expanded Ranch,Ranch
- Property subtype: Single Family Residence
Materials
- Wood Shingle
- Roof: Asphalt Shingle
Condition
- Year built: 1950
- Major remodel year: 1986
Utilities & green energy
- Gas: Gas-Natural
- Sewer: Public Sewer
- Water: Public
- Utilities for property: Electricity Connected, Natural Gas Connected
Community & HOA
Community
- Features: Storage
Location
- Region: Essex Fells
Financial & listing details
- Tax assessed value: $1,095,100
- Annual tax amount: $25,307
- Date on market: 11/7/2026
- Exclusions: Wine cooler, all personal property.
- Ownership type: Fee Simple
- Electric utility on property: Yes
Estimated market value
$1,837,600
$1.60M - $2.11M
$7,813/mo
Price history
| Date | Event | Price |
|---|---|---|
| 11/7/2026 | Listed for sale | $2,290,000 |
Source:  GSMLS #4062685 Report a problem | ||
Public tax history
| Year | Property taxes | Tax assessment |
|---|---|---|
| 2025 | $25,308 +6.8% | $1,095,100 |
| 2024 | $23,698 -1.1% | $1,095,100 |
| 2023 | $23,961 | $1,095,100 |
| 2022 | $23,961 +0.4% | $1,095,100 |
| 2021 | $23,861 +4% | $1,095,100 -6.5% |
| 2020 | $22,948 +102.1% | $1,170,800 |
| 2019 | $11,352 | $1,170,800 |
| 2018 | $11,352 -48.8% | $1,170,800 |
| 2017 | $22,183 +0.3% | $1,170,800 +7.2% |
| 2016 | $22,117 +2.4% | $1,092,200 |
| 2015 | $21,593 +3.4% | $1,092,200 |
| 2014 | $20,883 +4.3% | $1,092,200 |
| 2013 | $20,020 +3.3% | $1,092,200 |
| 2012 | $19,387 +3.1% | $1,092,200 |
| 2011 | $18,797 -16.9% | $1,092,200 |
| 2010 | $22,632 -0.7% | $1,092,200 -22.5% |
| 2009 | $22,787 +8.5% | $1,409,200 |
| 2008 | $20,997 +1.4% | $1,409,200 |
| 2007 | $20,715 | $1,409,200 |
| 2006 | -- | $1,409,200 |
| 2005 | -- | $1,409,200 |
| 2004 | $18,320 | $1,409,200 +732.4% |
| 2003 | -- | $169,300 |
| 2002 | -- | $169,300 |
| 2001 | -- | $169,300 |
Find assessor info on the county website
Monthly payment
Est. payment
Payment breakdown
Explore the cost of this home by adjusting the details. Changes won't be saved.Climate risks
Neighborhood: 07021
Nearby schools
Schools provided by the listing agent
- Elementary: Essex Fell
- Middle: W Essex
- High: W Essex
Source: GSMLS. This data may not be complete. We recommend contacting the local school district to confirm school assignments for this home.
Similar homes
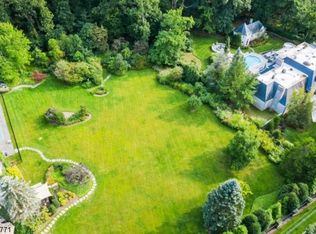
- $2,799,0004 bd6 ba4k sqft70 Fairview Ave, Verona Twp., NJ 07044For Sale
 MLS ID #4062825, Glenn S Fallivene, Fallivene Agency Inc.. GSMLS
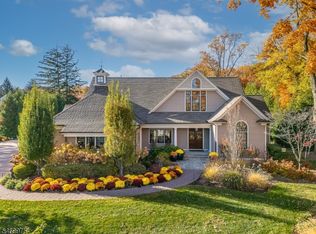
- $2,299,0004 bd4 ba-- sqft13 Robbins Ln, Millburn Twp., NJ 07078For Sale
 MLS ID #4062837, Betsy Goodman, Prominent Properties Sir. GSMLS
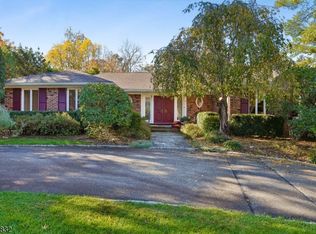
- $2,999,0004 bd5 ba-- sqft120 Old Chester Rd, Essex Fells Twp., NJ 07021For Sale
 MLS ID #4029895, Kyle Kovats, Keller Williams Realty. GSMLS
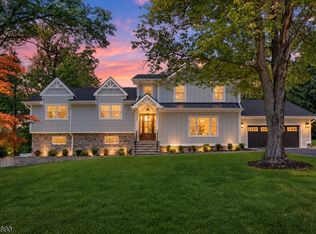
- $2,150,0005 bd5 ba-- sqft51 Brookside Ter, North Caldwell Boro, NJ 07006For Sale
 MLS ID #4059852, Taylor C. Lucyk, The Agency One Rock. GSMLS
