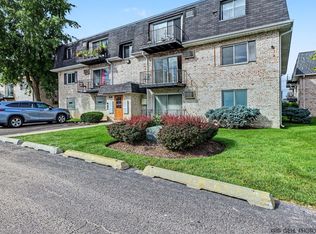
LOCATION, LOCATION, LOCATION! Great opportunity for investors, rehabbers, or buyers looking to add their own personal touches. This spacious 2-bedroom, 2-bath corner condo at 1 Renaissance Place offers beautiful views, a private balcony, and an abundance of natural light. The unit needs TLC and is priced with its potential in mind. Enjoy a functional layout featuring stainless steel appliances, generous closet space, and walk-in closets in both bedrooms. Relax on your balcony and take in the impressive views, including the pool and Chicago skyline in the distance. This amenity-rich building features a 24-hour doorman, outdoor pool, and more. Conveniently located near shopping, restaurants, transportation, and everyday conveniences. Investment-friendly building and a great opportunity to renovate, rent, or make it your own. Quick closing possible. Bring your decorating ideas and see the potential this corner unit has to offer!
Price change
Price cut: $15.1K (11/3)
$154,900
1 Renaissance Pl Unit 618, Palatine, IL 60067
2beds
1,767sqft
Condominium, Single Family Residence
Built in 1972
-- sqft lot
$-- Zestimate®
$88/sqft
$740/mo HOA
What's special
Private balconyOutdoor poolBeautiful viewsFunctional layoutAbundance of natural lightStainless steel appliancesGenerous closet space
- --
- 396
- views
- 22
- saves
Likely to sell faster than
Zillow last checked:
Listing updated:
Listed by:
Alka Patel 847-769-7859,
Prime Real Estate Solutions
Source: MRED as distributed by MLS GRID,MLS#: 12779246
Facts & features
Interior
Bedrooms & bathrooms
- Bedrooms: 2
- Bathrooms: 2
- Full bathrooms: 2
Rooms
- Room types: Attic, Atrium
Primary bedroom
- Features: Flooring (Carpet), Bathroom (Full)
- Level: Second
- Area: 204 Square Feet
- Dimensions: 17X12
Bedroom 2
- Features: Flooring (Carpet)
- Level: Second
- Area: 156 Square Feet
- Dimensions: 13X12
Other
- Level: Main
- Area: 35 Square Feet
- Dimensions: 5X7
Other
- Level: Main
- Area: 35 Square Feet
- Dimensions: 5X7
Dining room
- Features: Flooring (Carpet)
- Level: Second
- Area: 120 Square Feet
- Dimensions: 12X10
Kitchen
- Features: Flooring (Ceramic Tile)
- Level: Second
- Area: 100 Square Feet
- Dimensions: 10X10
Living room
- Features: Flooring (Carpet)
- Level: Second
- Area: 380 Square Feet
- Dimensions: 20X19
Heating
- Electric
Cooling
- Wall Unit(s)
Appliances
- Laundry: Washer Hookup
Features
- Elevator
- Basement: None
- Common walls with other units/homes: End Unit
Interior area
- Total structure area: 0
- Total interior livable area: 1,767 sqft
Property
Parking
- Total spaces: 2
- Parking features: Assigned, Guest, Yes
Accessibility
- Accessibility features: Wheelchair Ramp(s), Disability Access
Details
- Parcel number: 02141000901130
- Special conditions: Exclusions-Call List Office
Construction
Type & style
- Home type: Condo
- Property subtype: Condominium, Single Family Residence
Materials
- Brick
Condition
- New construction: No
- Year built: 1972
Details
- Builder model: NEW MODEL
Utilities & green energy
- Sewer: Storm Sewer
- Water: Lake Michigan
Community & HOA
Community
- Subdivision: Renaissance Place
HOA
- Has HOA: Yes
- Amenities included: Door Person, Coin Laundry, Elevator in Residence, Exercise Room, On Site Manager/Engineer, Party Room, Pool
- Services included: Water, Parking, Security, Doorman, Clubhouse, Exercise Facilities, Pool, Exterior Maintenance, Lawn Care, Scavenger, Snow Removal
- HOA fee: $740 monthly
Location
- Region: Palatine
Financial & listing details
- Price per square foot: $88/sqft
- Tax assessed value: $138,800
- Annual tax amount: $3,440
- Date on market: 10/8/2026
- Ownership: Condo
Estimated market value
Not available
Estimated sales range
Not available
Not available
Price history
| Date | Event | Price |
|---|---|---|
| 11/3/2026 | Price change | $154,900-8.9%$88/sqft |
Source:  MRED as distributed by MLS GRID #12779246 Report a problem | ||
| 10/8/2026 | Listed for sale | $169,999+65.2%$96/sqft |
Source: MRED as distributed by MLS GRID #12779246 Report a problem | ||
| 6/30/2015 | Sold | $102,900+24%$58/sqft |
Source: MRED as distributed by MLS GRID #08798936 Report a problem | ||
| 5/13/1998 | Sold | $83,000$47/sqft |
Source: Public Record Report a problem | ||
Public tax history
| Year | Property taxes | Tax assessment |
|---|---|---|
| 2024 | $3,300 +5.5% | $13,880 |
| 2023 | $3,128 +4.4% | $13,880 |
| 2022 | $2,996 +54.8% | $13,880 +49.4% |
| 2021 | $1,935 -2.2% | $9,289 |
| 2020 | $1,979 -0.7% | $9,289 -10.5% |
| 2019 | $1,992 +2.3% | $10,377 +6.9% |
| 2018 | $1,948 +1% | $9,704 |
| 2017 | $1,930 -5.6% | $9,704 |
| 2016 | $2,043 +29% | $9,704 +24.8% |
| 2015 | $1,584 +0.2% | $7,778 |
| 2014 | $1,581 +3.8% | $7,778 |
| 2013 | $1,523 +21.9% | $7,778 +8.7% |
| 2012 | $1,250 -27.2% | $7,156 -17.9% |
| 2011 | $1,717 -1.6% | $8,717 |
| 2010 | $1,745 -9.9% | $8,717 -39.2% |
| 2009 | $1,937 -2.4% | $14,341 -21.6% |
| 2008 | $1,984 +43% | $18,281 |
| 2007 | $1,388 -27.4% | $18,281 +13.4% |
| 2006 | $1,913 -1.8% | $16,118 |
| 2005 | $1,948 +9.3% | $16,118 |
| 2004 | $1,783 +34.1% | $16,118 +105.5% |
| 2003 | $1,330 +3.2% | $7,842 |
| 2002 | $1,289 | $7,842 |
| 2001 | -- | $7,842 |
Find assessor info on the county website
Monthly payment
Est. payment
Payment breakdown
Explore the cost of this home by adjusting the details. Changes won't be saved.Climate risks
Neighborhood: 60067
Nearby schools
Schools provided by the listing agent
- District: 15
Source: MRED as distributed by MLS GRID. This data may not be complete. We recommend contacting the local school district to confirm school assignments for this home.
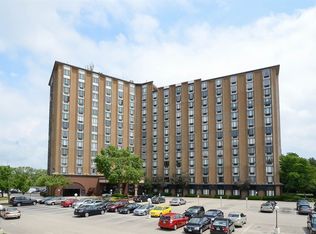
- $135,7001 bd1 ba700 sqft1 Renaissance Pl UNIT 213, Palatine, IL 60067Off Market
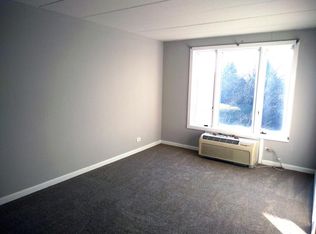
- $145,9002 bd2 ba1.2k sqft1 Renaissance Pl UNIT 316, Palatine, IL 60067Off Market
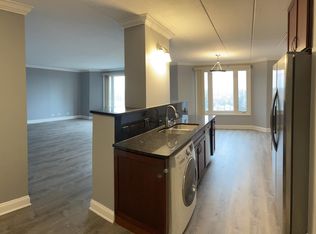
- $210,7002 bd2 ba1.3k sqft1 Renaissance Pl UNIT 721, Palatine, IL 60067Off Market
- $166,8002 bd2 ba1.2k sqft1 Renaissance Pl UNIT 1213, Palatine, IL 60067Off Market
Similar homes
- $158,0002 bd1 ba900 sqft8A E Dundee Quarter Dr Unit 207, Palatine, IL 60074Active
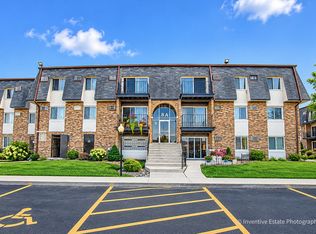 MLS ID #12794042, Joseph Myalil, RE/MAX Suburban. MRED as distributed by MLS GRID
- $199,9002 bd2 ba1.4k sqft1 Renaissance Pl #3G, Palatine, IL 60067Active
 MLS ID #12745266, Kelly Muisenga, CSC, Berkshire Hathaway HomeServices Prairie Path REALT. MRED as distributed by MLS GRID
- $189,9992 bd2 ba1.2k sqft2614 N Windsor Dr Unit 201, Arlington Heights, IL 60004For Sale By Owner

- $160,0002 bd1 ba900 sqft1319 N Baldwin Ct Unit 2B, Palatine, IL 60074Active
 MLS ID #12759367, Jillian Webb, Keller Williams North Shore West. MRED as distributed by MLS GRID
