Now under construction at Stone Mill Estates, this Gardenia plan Homesite offers 1,807 square feet across three bedrooms and two and a half baths. The first floor has been expanded, giving the kitchen and family room extra room to breathe, and the kitchen itself includes an alternate layout with an island, quartz countertops, a tiled backsplash, and a stainless steel appliance package. The Owner's Suite includes a walk-in closet and an Owner's Bath with a double-bowl vanity and a glass-enclosed shower. A composite deck extends off the breakfast area, and the two-car garage includes a LiftMaster garage door opener with keyless entry. The lower level offers a full, unfinished walkout basement with rough-in plumbing already in place, ready for future finishing. This Quick Move-In home is backed by Berks Homes' 10-Year Limited Home Warranty. Contact the New Home Sales Consultant for details. Photos and renderings may include options and upgrades not reflected in the list price and may have been enhanced or virtually staged. Subdivision assessment is pending; taxes will be based on the improved lot and home.
New construction
$319,990
1 Richfield Ln Lot 134, Duncannon, PA 17020
3beds
2,176sqft
Townhouse
Built in 2026
0.29 Acres Lot
$-- Zestimate®
$147/sqft
$25/mo HOA
What's special
Quartz countertopsThree bedroomsTiled backsplashStainless steel appliance packageGlass-enclosed shower
- 18 hours |
- 2 |
- 0 |
Zillow last checked:
Listing updated:
Listed by:
MELISSA HARSHBARGER 484-798-3858,
Berks Homes Realty, LLC (484) 339-4747
Source: Bright MLS,MLS#: PAPY2009720
Facts & features
Interior
Bedrooms & bathrooms
- Bedrooms: 3
- Bathrooms: 4
- Full bathrooms: 3
- 1/2 bathrooms: 1
- Main level bathrooms: 1
Basement
- Area: 583
Heating
- Heat Pump, Forced Air, Programmable Thermostat, Electric
Cooling
- Central Air, Electric
Appliances
- Included: Dishwasher, Disposal, Microwave, Oven/Range - Electric, Water Heater, Electric Water Heater
- Laundry: Hookup, Upper Level, Washer/Dryer Hookups Only
Features
- Breakfast Area, Dining Area, Open Floorplan, Kitchen Island, Pantry, Primary Bath(s), Recessed Lighting, Bathroom - Stall Shower, Bathroom - Tub Shower, Upgraded Countertops, Walk-In Closet(s), Dry Wall
- Flooring: Carpet, Vinyl, Other
- Doors: Insulated
- Windows: Double Pane Windows, Low Emissivity Windows, Screens, Energy Efficient, Insulated Windows, Vinyl Clad
- Basement: Full,Interior Entry,Exterior Entry,Concrete,Sump Pump,Walk-Out Access,Windows,Finished,Improved
- Has fireplace: No
Interior area
- Total structure area: 2,258
- Total interior livable area: 2,176 sqft
- Finished area above ground: 1,675
- Finished area below ground: 501
Property
Parking
- Total spaces: 2
- Parking features: Garage Faces Front, Inside Entrance, Attached
- Attached garage spaces: 2
- Details: Garage Sqft: 401
Accessibility
- Accessibility features: None
Features
- Levels: Two
- Stories: 2
- Patio & porch: Deck
- Exterior features: Lighting
- Pool features: None
Lot
- Size: 0.29 Acres
Details
- Additional structures: Above Grade, Below Grade
- Parcel number: NO TAX RECORD
- Zoning: R
- Special conditions: Standard
Construction
Type & style
- Home type: Townhouse
- Architectural style: Traditional
- Property subtype: Townhouse
Materials
- Batts Insulation, Blown-In Insulation, Concrete, Rough-In Plumbing, Spray Foam Insulation, Stick Built, Vinyl Siding
- Foundation: Concrete Perimeter, Passive Radon Mitigation
- Roof: Architectural Shingle,Asphalt,Fiberglass
Condition
- Excellent
- New construction: Yes
- Year built: 2026
Details
- Builder model: Gardenia
- Builder name: Berks Homes
Utilities & green energy
- Electric: 220 Volts, Circuit Breakers
- Sewer: Public Sewer
- Water: Public
Community & HOA
Community
- Security: Carbon Monoxide Detector(s), Smoke Detector(s)
- Subdivision: Stone Mill Estates
HOA
- Has HOA: Yes
- Services included: Common Area Maintenance, Management
- HOA fee: $295 annually
Location
- Region: Duncannon
- Municipality: PENN TWP
Financial & listing details
- Price per square foot: $147/sqft
- Date on market: 8/26/2026
- Listing agreement: Exclusive Right To Sell
- Listing terms: Bank Portfolio,Cash,Conventional,FHA,PHFA,USDA Loan,VA Loan
- Inclusions: Oven / Range, Dishwasher, Microwave & Disposal
- Ownership: Fee Simple
Estimated market value
Not available
Estimated sales range
Not available
Not available
Price history
| Date | Event | Price |
|---|---|---|
| 8/26/2026 | Listed for sale | $319,990$147/sqft |
Source:  Bright MLS #PAPY2009720 Report a problem Bright MLS #PAPY2009720 Report a problem | ||
Public tax history
Tax history is unavailable.
Monthly payment
Est. payment
Payment breakdown
Explore the cost of this home by adjusting the details. Changes won't be saved.Climate risks
Neighborhood: 17020
Nearby schools
GreatSchools rating
- 5/10Susquenita Middle SchoolGrades: 5-8Distance: 3.9 mi
- 3/10Susquenita High SchoolGrades: 9-12Distance: 4 mi
- 4/10Susquenita El SchoolGrades: K-4Distance: 4 mi
Schools provided by the listing agent
- High: Susquenita
- District: Susquenita
Source: Bright MLS. This data may not be complete. We recommend contacting the local school district to confirm school assignments for this home.

- $329,9903 bd3 ba1.8k sqft5 Richfield Ln LOT 132, Duncannon, PA 17020New Construction
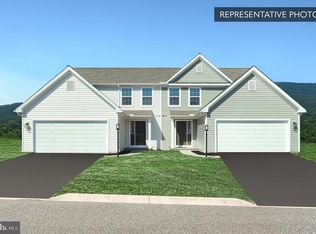
- $339,9903 bd3 ba2.1k sqft19 Richfield Ln LOT 125, Duncannon, PA 17020Sold
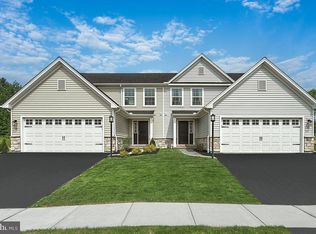
- $339,5003 bd3 ba2.1k sqft22 Richfield Ln LOT 113, Duncannon, PA 17020Sold
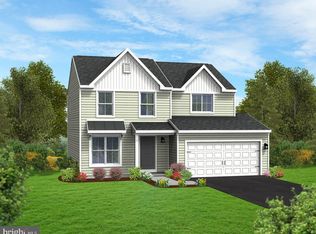
- $414,6144 bd3 ba1.9k sqft6 Richfield Ln LOT 109, Duncannon, PA 17020Pending
- $319,9903 bd3 ba2.1k sqft11 Richfield Ln LOT 129, Duncannon, PA 17020Sold
- $329,9903 bd3 ba2.1k sqft26 Richfield Ln LOT 115, Duncannon, PA 17020Sold
- $333,8763 bd3 ba2.6k sqft28 Richfield Ln LOT 116, Duncannon, PA 17020Sold
- $467,9474 bd3 ba2k sqft30 Richfield Ln LOT 117, Duncannon, PA 17020Sold
A local agent can set up tours, give advice and negotiate with sellers.
Similar homes
- $329,9903 bd3 ba1.8k sqft5 Richfield Ln Lot 132, Duncannon, PA 17020New Construction
 MLS ID #PAPY2009716, MELISSA HARSHBARGER, Berks Homes Realty, LLC. Bright MLS
 - $319,9903 bd3 ba1.8k sqft3 Richfield Ln Lot 133, Duncannon, PA 17020New Construction
 MLS ID #PAPY2009718, MELISSA HARSHBARGER, Berks Homes Realty, LLC. Bright MLS
 - $369,9003 bd3 ba2.3k sqft46 Blacksnake Rd, Duncannon, PA 17020For Sale
 MLS ID #PAPY2009566, MELISSA ANDERSON, Coldwell Banker Realty. Bright MLS
 - $350,0004 bd3 ba1.7k sqft109 Weston Cir, Duncannon, PA 17020For Sale
 MLS ID #PAPY2009546, Naryel Torres Marrero, Berkshire Hathaway HomeServices Homesale Realty. Bright MLS
 - $287,9903 bd3 ba1.6k sqftGardenia Plan At Stone Mill Ests, Duncannon, PA 17020New ConstructionMLS ID #PAPY2008936, MELISSA HARSHBARGER, Berks Homes Realty, LLC. Bright MLS
- $--3 bd1 ba1.4k sqft716 N High St, Duncannon, PA 17020AuctionServiceLink Auction
- $265,0005 bd3 ba2.1k sqft11 Morgan St, Duncannon, PA 17020For SaleMLS ID #PAPY2009672, April Kline, Iron Valley Real Estate of Central PA. Bright MLS
- $320,0003 bd2 ba1.2k sqft5 Peach Rd, Liverpool, PA 17045For SaleMLS ID #PAPY2009790, Ashley Lindsay, Keller Williams of Central PA. Bright MLS
- $199,0004 bd2 ba1.7k sqft822 N Market St, Duncannon, PA 17020For SaleMLS ID #PAPY2009736, Mr. Charlie Mallios, Alpha State Realty. Bright MLS
- $249,9003 bd2 ba1.1k sqft3416 Susquehanna Trl, Duncannon, PA 17020For SaleMLS ID #PAPY2009560, JOHN MARSHALL, Howard Hanna Company-Harrisburg. Bright MLS
- $235,5003 bd3 ba1.2k sqft308 Faculty Rd, Duncannon, PA 17020For Sale By Owner
- $390,0003 bd3 ba2k sqft4280 Roth Farm Village Cir, Mechanicsburg, PA 17050For SaleMLS ID #PACB2057874, Amy Kieffer, RE/MAX Realty Associates. Bright MLS
- $325,0003 bd3 ba1.4k sqft64 Creekside Dr, Enola, PA 17025For SaleMLS ID #PACB2056812, NICK BARTONE, Joy Daniels Real Estate Group, Ltd. Bright MLS
- $285,0003 bd3 ba2k sqft6035 Wertzville Rd, Enola, PA 17025For SaleMLS ID #PACB2057276, KATHLEEN CUTIA, Keller Williams of Central PA. Bright MLS
- $269,9003 bd3 ba1.7k sqft149 Hiddenwood Dr, Harrisburg, PA 17110For SaleMLS ID #PADA2063436, Trenton Sneidman, Keller Williams of Central PA. Bright MLS
- $275,0003 bd3 ba1.7k sqft431 Waverly Woods Dr, Harrisburg, PA 17110For SaleMLS ID #PADA2063266, TROY BURKHOLDER, RE/MAX 1st Advantage. Bright MLS
- $300,0003 bd3 ba1.6k sqft922 Valley Rd, Enola, PA 17025For SaleMLS ID #PACB2057232, Drew Smith, Keller Williams Realty. Bright MLS
- $325,0003 bd2 ba1.4k sqft128 Wildcat Rd, Millerstown, PA 17062For SaleMLS ID #PAPY2009680, Amanda Moist, Keller Williams Realty. Bright MLS
- $--3 bd2 ba1.3k sqft79B Matamoras Rd #B, Halifax, PA 17032AuctionAuction.com 1
- $350,0004 bd2 ba2.3k sqft12 White Birch Ave, Mechanicsburg, PA 17050For SaleMLS ID #PACB2057378, JOY DANIELS, Joy Daniels Real Estate Group, Ltd. Bright MLS
