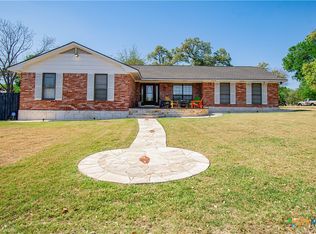
Great bones in this 4 bedroom, 2 full bath home on 4 lots in Morgan's Point. Attached double garage with extra storage. Circular drive up to the 24' x 36' Workshop with ac unit and sink inside. Shop has double roll up door on the front and another single roll up door on the side of the building for easy access for all your equipment. Over 2300 sq. ft home has a primary bedroom with a walk-in closet, as well as a second full-wall closet. Double vanity sinks and easy access large shower in the primary bath. Extra sitting area in the primary suite with access to the backyard. Beautiful hardwood floors in the living room with wood burning fireplace. Kitchen equipped with oven, built in microwave, Bosch dishwasher, and side by side refrigerator. Separate laundry room. Oversized dining room with room enough for all the family and friends to gather. Extra small shed, outdoor patio space and full gutters all around this 4 sided brick home. Short distance to the Morgan's Point pool, park, tennis courts and Lake Belton.
Pending
$349,900
1 Roy Bean Dr, Morgans Pt Resort, TX 76513
4beds
2,323sqft
:
Get pre-qualified$2,522/mo
Single Family Residence
Built in 1977
0.49 Acres Lot
$-- Zestimate®
$151/sqft
$-- HOA
What's special
Wood burning fireplaceOutdoor patio spaceCircular driveExtra small shedSecond full-wall closetSeparate laundry room
- 13 days |
- 740 |
- 54 |
Likely to sell faster than
Zillow last checked:
Listing updated:
Listed by:
Sharon Schlaefer 254-939-3800,
Covington Real Estate, Inc.
Source: Central Texas MLS,MLS#: 619486 Originating MLS: Temple Belton Board of REALTORS
Originating MLS: Temple Belton Board of REALTORSFacts & features
Interior
Bedrooms & bathrooms
- Bedrooms: 4
- Bathrooms: 2
- Full bathrooms: 2
Primary bedroom
- Level: Main
Heating
- Central, Electric
Cooling
- Central Air, Electric, 1 Unit
Appliances
- Included: Dishwasher, Electric Water Heater, Disposal, Oven, Refrigerator, Water Heater, Some Electric Appliances, Microwave, Water Softener Owned
- Laundry: Washer Hookup, Electric Dryer Hookup, Laundry in Utility Room, Laundry Room
Features
- All Bedrooms Down, Ceiling Fan(s), Chandelier, Dining Area, Separate/Formal Dining Room, Double Vanity, His and Hers Closets, Primary Downstairs, Main Level Primary, Multiple Closets, Pull Down Attic Stairs, Sitting Area in Primary, Storage, Shower Only, Separate Shower, Tile Counters, Track Lighting, Tub Shower, Walk-In Closet(s), Window Treatments, Kitchen/Dining Combo
- Flooring: Hardwood, Laminate, Tile
- Windows: Window Treatments
- Attic: Pull Down Stairs
- Number of fireplaces: 1
- Fireplace features: Living Room, Masonry, Wood Burning
Interior area
- Total interior livable area: 2,323 sqft
Video & virtual tour
Property
Parking
- Total spaces: 2
- Parking features: Garage
- Garage spaces: 2
Features
- Levels: One
- Stories: 1
- Exterior features: Private Yard, Rain Gutters, Storage
- Pool features: None
- Spa features: None
- Fencing: Back Yard,Front Yard,Wood
- Has view: Yes
- View description: None
- Body of water: None
Lot
- Size: 0.49 Acres
Details
- Additional structures: Storage
- Parcel number: 6913
Construction
Type & style
- Home type: SingleFamily
- Architectural style: Ranch
- Property subtype: Single Family Residence
Materials
- Brick, Masonry
- Foundation: Slab
- Roof: Composition,Shingle
Condition
- Resale
- Year built: 1977
Utilities & green energy
- Sewer: Septic Tank
- Water: Public
- Utilities for property: Cable Available, Trash Collection Public
Community & HOA
Community
- Features: None
- Security: Prewired, Smoke Detector(s)
- Subdivision: Morgans Point Resort Sec 6
HOA
- Has HOA: No
Location
- Region: Morgans Pt Resort
Financial & listing details
- Price per square foot: $151/sqft
- Tax assessed value: $359,083
- Annual tax amount: $2,496
- Date on market: 7/16/2026
- Cumulative days on market: 13 days
- Listing agreement: Exclusive Right To Sell
- Listing terms: Cash,Conventional,FHA,VA Loan
Estimated market value
Not available
Estimated sales range
Not available
Not available
Price history
| Date | Event | Price |
|---|---|---|
| 7/28/2026 | Pending sale | $349,900$151/sqft |
Source:  Central Texas MLS #619486 Report a problem Central Texas MLS #619486 Report a problem | ||
| 7/16/2026 | Listed for sale | $349,900+44.6%$151/sqft |
Source: Central Texas MLS #619486 Report a problem | ||
| 6/8/2018 | Sold | -- |
Source: Central Texas MLS #344406 Report a problem | ||
| 4/20/2018 | Pending sale | $241,900$104/sqft |
Source: SUNBURST REALTY #344406 Report a problem | ||
| 4/18/2018 | Listed for sale | $241,900$104/sqft |
Source: SUNBURST REALTY #344406 Report a problem | ||
Public tax history
| Year | Property taxes | Tax assessment |
|---|---|---|
| 2025 | $2,496 +10.3% | $359,083 -5.3% |
| 2024 | $2,262 +14.6% | $379,226 +39.7% |
| 2023 | $1,975 -35.7% | $271,470 +10% |
| 2022 | $3,073 | $246,791 +10% |
| 2021 | -- | $224,355 +10% |
| 2020 | $2,855 +4% | $203,959 -0.2% |
| 2019 | $2,744 -33.9% | $204,266 +21.2% |
| 2018 | $4,150 +11.5% | $168,561 +1.7% |
| 2017 | $3,722 | $165,741 +3% |
| 2016 | $3,722 -0.6% | $160,895 +0.5% |
| 2015 | $3,746 | $160,076 +2.5% |
| 2014 | $3,746 | $156,172 -0.3% |
| 2013 | -- | $156,649 0% |
| 2012 | -- | $156,690 -3.3% |
| 2011 | -- | $161,957 |
| 2010 | -- | $161,957 -1.1% |
| 2009 | -- | $163,696 |
| 2008 | -- | $163,696 +2.3% |
| 2007 | -- | $160,072 +2.5% |
| 2006 | -- | $156,167 +4.4% |
| 2005 | -- | $149,642 +7.5% |
| 2004 | -- | $139,234 +10% |
| 2003 | -- | $126,576 +10% |
| 2002 | -- | $115,069 +1.8% |
| 2001 | -- | $113,075 +1.3% |
| 2000 | -- | $111,656 |
Find assessor info on the county website
Monthly payment
Est. payment
Payment breakdown
Explore the cost of this home by adjusting the details. Changes won't be saved.Climate risks
Neighborhood: 76513
Nearby schools
GreatSchools rating
- 9/10Lakewood Elementary SchoolGrades: K-5Distance: 1.3 mi
- 8/10Lake Belton Middle SchoolGrades: 6-8Distance: 2.9 mi
- 7/10Lake Belton High SchoolGrades: 9-12Distance: 1.7 mi
Schools provided by the listing agent
- District: Belton ISD
Source: Central Texas MLS. This data may not be complete. We recommend contacting the local school district to confirm school assignments for this home.
- $242,5003 bd2 ba1.4k sqft5 Roy Bean Dr, Morgans Pt Resort, TX 76513Off Market
- $226,100-- bd2 ba1.5k sqft1 Calamity Jane Dr, Belton, TX 76513Off Market
- $238,400-- bd2 ba1.6k sqft2 Roy Bean Dr, Morgans Pt Resort, TX 76513Off Market
- $294,3003 bd2 ba1.7k sqft33 Cheyenne Trl, Morgans Pt Resort, TX 76513Off Market
- $10,000-- bd-- ba-- sqft2 Belle Starr Dr, Belton, TX 76513Off Market
- $238,8003 bd2 ba1.4k sqft4 Roy Bean Dr, Morgans Pt Resort, TX 76513Off Market
- $--9,600.624 Square Feet28 Cheyenne Trl, Morgans Pt Resort, TX 76513Sold
- $--3 bd3 ba1.9k sqft9 Roy Bean Dr, Morgans Pt Resort, TX 76513Sold
A local agent can set up tours, give advice and negotiate with sellers.
A local lender can help you make sure your offer is ready when you are.
Similar homes
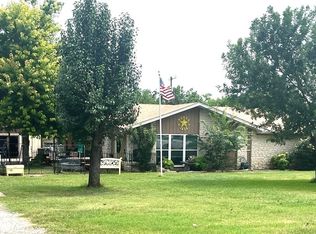
- $349,9004 bd2 ba2.2k sqft18 Morgans Point Blvd, Morgans Pt Resort, TX 76513Active
 MLS ID #608796, Andrew Baker, Oaks of Texas Real Estate, LLC. Central Texas MLS
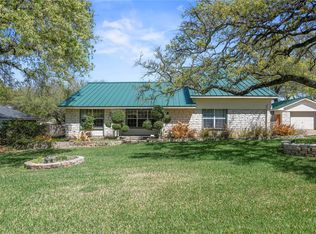
 - $337,7703 bd2 ba1.8k sqft11 Ridgewood Dr, Morgans Pt Resort, TX 76513Active
 MLS ID #620025, David Weakley, Keller Williams Realty Brazos. Central Texas MLS
 - $420,0004 bd2 ba1.9k sqft17 Oakmont Cir, Morgans Pt Resort, TX 76513Active
 MLS ID #617192, Bill Gibson, Vista Real Estate Group-Compass RE Texas, LLC. Central Texas MLS
 - $339,0003 bd2 ba2.2k sqft986 Benchmark Trl, Belton, TX 76513Active
 MLS ID #4619795, Moody Glasgow, Orchard Brokerage. Unlock MLS
 - $415,0005 bd3 ba2.8k sqft575 Sp Terry Rd, Belton, TX 76513For Sale By Owner
- $315,0003 bd2 ba1.6k sqft7 Market Loop, Morgans Pt Resort, TX 76513For SaleMLS ID #21317626, Glenda Hall. NTREIS
- $385,0004 bd4 ba2.5k sqft189 Woodland Trl, Belton, TX 76513ActiveMLS ID #609217, Eldridge Moses, NextHome Veterans First Choice. Central Texas MLS
- $399,9003 bd2 ba1.7k sqft12806 Summit Trl, Belton, TX 76513ActiveMLS ID #620309, Gary Bisha, My Castle Realty. Central Texas MLS
- $272,5003 bd2 ba1.7k sqft51 Cliffside Cir, Morgans Pt Resort, TX 76513ActiveMLS ID #610524, Ryan Smith, Realty of America, LLC. Central Texas MLS
- $325,0005 bd3 ba1.9k sqft513 Pumpkin Dr, Temple, TX 76502ActiveMLS ID #620868, Peyton Carrillo, JBGoodwin REALTORS WC. Central Texas MLS
- $350,0003 bd2 ba2.1k sqft109 Raven Dr, Temple, TX 76502ActiveMLS ID #619764, Jacqueline Wigginton, Magnolia Realty Temple Belton. Central Texas MLS
- $415,0004 bd3 ba2k sqft12818 Stonegate Trl, Belton, TX 76513ActiveMLS ID #618266, Tina G. Walden, LPT Realty. Central Texas MLS
- $349,9003 bd2 ba1.1k sqft130 Sobrante Rd Unit 113, Morgans Pt Resort, TX 76513ActiveMLS ID #618065, Alicia Alafa, The Foxx Real Estate Group-ARG. Central Texas MLS
- $400,0004 bd3 ba2.4k sqft319 Raven Dr, Temple, TX 76502ActiveMLS ID #619772, Jacqueline Wigginton, Magnolia Realty Temple Belton. Central Texas MLS
- $365,0004 bd3 ba2.3k sqft10239 Six Shooter Ln, Temple, TX 76502ActiveMLS ID #619382, Ryan Smith, Realty of America, LLC. Central Texas MLS
- $278,0003 bd2 ba1.5k sqft16 Buckskin Loop, Belton, TX 76513ActiveMLS ID #617389, Cynthia Humphries, Brautigan Realty. Central Texas MLS
- $479,9003 bd2 ba1.9k sqft68 Richland Dr, Belton, TX 76513ActiveMLS ID #616168, Jason Holt, Anchor Realty. Central Texas MLS
- $325,0004 bd3 ba2.4k sqft10113 Orion Dr, Temple, TX 76502ActiveMLS ID #602192, Logan Parker, JD Walters Real Estate. Central Texas MLS
- $229,9003 bd2 ba1.4k sqft4049 Morgans Point Rd, Morgans Pt Resort, TX 76513ActiveMLS ID #615217, Garrett Ashby, Ashby Real Estate Group. Central Texas MLS
- $360,0003 bd2 ba1.1k sqft130 Sobrante Rd Unit 112, Morgans Pt Resort, TX 76513ActiveMLS ID #599168, Matthew Mahler, Mahler Group. Central Texas MLS
