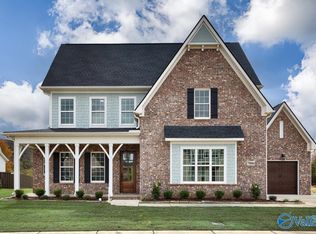
Tucked at the head of Sanders Hill
Way, one of McMullen Cove's most
established cul-de-sac streets. Five
bedrooms and four bathrooms across
4,227 square feet, with a true
main-level primary suite, a guest suite,
and upstairs flex space. Gas fireplace
and built-ins anchor the great room; a
screened porch extends the living three
seasons a year.
Built: 2018 (8 years old)
5 Beds / 3 1/2 baths
4227 sf
0.6 acres
3 garage spaces
Main level:
Primary suite
Two other bedrooms have a connecting bath and walk-in closets
Office
Large open concept Living room with gas fp, Dining room, Kitchen and eat-in Kitchen area
Large walk in pantry with wooden shelving
Half bath
Laundry room with built ins and LG wash tower
Upper level:
Two bedrooms with a connecting bath
Large Entertainment area with a large closet
Nook can be used for an office Two walkout attic storage spaces
Lots of storage in this home!
A/C, Whole house water filtration system, Rinnai tankless water heater, and the Sprinkler system are checked twice a year by a qualified professional.
This is a smart home.
The Google Home app monitors eight cameras located on the exterior of the home, and both thermostats are controlled also.
The MyQ app controls both garage door openers.
For sale by owner
$985,000
1 Sanders Hill Way SE, Gurley, AL 35748
5beds
4baths
4,227sqft
SingleFamily
Built in 2018
0.6 Acres Lot
$-- Zestimate®
$233/sqft
$116/mo HOA
What's special
Gas fireplaceGuest suiteDining roomUpstairs flex spaceFour bathroomsCul-de-sac street
What the owner loves about this home
We love our home because it is a gated community with a community Olympic pool, tennis courts, pickle ball courts, basketball court, and an extensive jungle gym. It has over 25 miles of hiking/biking trails and fishing ponds.
- 22 days |
- 657 |
- 37 |
Listed by:
Property Owner (256) 479-1267
Facts & features
Interior
Bedrooms & bathrooms
- Bedrooms: 5
- Bathrooms: 4
Heating
- Forced air, Electric
Cooling
- Central
Appliances
- Included: Dishwasher, Dryer, Garbage disposal, Microwave, Range / Oven, Washer
Features
- Flooring: Tile, Other, Carpet, Linoleum / Vinyl
- Basement: None
- Has fireplace: Yes
Interior area
- Total interior livable area: 4,227 sqft
Property
Parking
- Total spaces: 3
- Parking features: Garage - Attached, On-street
Features
- Exterior features: Shingle, Wood, Brick
- Has view: Yes
- View description: Mountain
Lot
- Size: 0.6 Acres
Details
- Parcel number: 1903080000007247
Construction
Type & style
- Home type: SingleFamily
Materials
- Wood
- Roof: Asphalt
Condition
- New construction: No
- Year built: 2018
Community & HOA
HOA
- Has HOA: Yes
- HOA fee: $116 monthly
Location
- Region: Gurley
Financial & listing details
- Price per square foot: $233/sqft
- Tax assessed value: $823,900
- Annual tax amount: $4,731
- Date on market: 6/30/2026
Estimated market value
Not available
Estimated sales range
Not available
$3,516/mo
Price history
| Date | Event | Price |
|---|---|---|
| 6/30/2026 | Listed for sale | $985,000+24.7%$233/sqft |
Source: Owner Report a problem | ||
| 9/1/2023 | Sold | $790,000-2.5%$187/sqft |
Source:  ValleyMLS #1835581 Report a problem ValleyMLS #1835581 Report a problem | ||
| 8/25/2023 | Pending sale | $810,000$192/sqft |
Source:  RE/Max of Alabama #1835581 Report a problem RE/Max of Alabama #1835581 Report a problem | ||
| 8/25/2023 | Contingent | $810,000$192/sqft |
Source: ValleyMLS #1835581 Report a problem | ||
| 7/14/2023 | Price change | $810,000-0.6%$192/sqft |
Source: ValleyMLS #1835581 Report a problem | ||
| 6/2/2023 | Listed for sale | $815,000+15%$193/sqft |
Source: ValleyMLS #1835581 Report a problem | ||
| 5/18/2023 | Sold | $708,750+43.1%$168/sqft |
Source: Public Record Report a problem | ||
| 11/14/2018 | Sold | $495,312$117/sqft |
Source: Public Record Report a problem | ||
Public tax history
| Year | Property taxes | Tax assessment |
|---|---|---|
| 2025 | $4,731 +2.5% | $82,400 +2.5% |
| 2024 | $4,615 +21.4% | $80,400 +21.1% |
| 2023 | $3,803 +9.9% | $66,400 +9.8% |
| 2022 | $3,461 +3.5% | $60,500 +3.4% |
| 2021 | $3,345 +7.4% | $58,500 +7.3% |
| 2020 | $3,115 +3.3% | $54,540 -47.5% |
| 2019 | $3,016 | $103,980 +593.2% |
| 2018 | $3,016 +235.5% | $15,000 -3.2% |
| 2017 | $899 | $15,500 |
| 2016 | $899 | -- |
Find assessor info on the county website
Monthly payment
Est. payment
Payment breakdown
Explore the cost of this home by adjusting the details. Changes won't be saved.Climate risks
Neighborhood: 35748
Nearby schools
GreatSchools rating
- 10/10Hampton Cove Elementary SchoolGrades: PK-5Distance: 3.4 mi
- 10/10Hampton Cove Middle SchoolGrades: 6-8Distance: 3.4 mi
- 8/10Huntsville High SchoolGrades: 9-12Distance: 8.2 mi
- $862,8004 bd4 ba3.6k sqft30 Sanders Hill Way SE, Gurley, AL 35748Off Market
- $788,200-- bd2 ba4k sqft37 Sanders Hill Way SE, Gurley, AL 35748Off Market
- $875,0005 bd5 ba5.2k sqft2 Sanders Hill Way SE, Gurley, AL 35748Sold

- $977,1004 bd5 ba4.9k sqft9 Huntleigh Pl, Gurley, AL 35748Off Market

- $689,1000.38 Acres7 Huntleigh Pl, Gurley, AL 35748Off Market
- $948,200-- bd3 ba3.8k sqft3 Sanders Hill Way SE, Gurley, AL 35748Off Market
- $1,091,0004 bd4 ba3.8k sqft11 Huntleigh Pl, Gurley, AL 35748Off Market
- $925,200-- bd2 ba4.3k sqft5 Huntleigh Pl, Gurley, AL 35748Off Market
A local agent can set up tours, give advice and negotiate with sellers.
A local lender can help you make sure your offer is ready when you are.
Similar homes
- $1,050,0004 bd5 ba4.9k sqft35 McMullen Ln SE, Gurley, AL 35748For Sale
 MLS ID #21924280, Nick Holman. ValleyMLS
 - $1,150,0004 bd5 ba5k sqft40 McMullen Ln SE, Gurley, AL 35748For Sale
 MLS ID #21922226, Kathy Passon. ValleyMLS
 - $869,9006 bd5 ba4.1k sqft68 Taylors Brook Way, Gurley, AL 35748New Construction
 MLS ID #21920903, Ken Cupp. ValleyMLS
 - $750,0004 bd5 ba3.6k sqft3016 Laurel Cove Way, Gurley, AL 35748For Sale
 MLS ID #21924368, Susan Baldwin. ValleyMLS
 - $1,145,0005 bd5 ba4.4k sqft6 Hadley Hill Ln SE, Gurley, AL 35748For SaleMLS ID #21922129, Jeanne Allen. ValleyMLS
- $899,0005 bd5 ba4.4k sqft9 Braewick Pl, Gurley, AL 35748For SaleMLS ID #21918917, Whitney Harris. ValleyMLS
- $849,9004 bd4 ba3.7k sqft1 Devereux Pl, Gurley, AL 35748New ConstructionMLS ID #21908315, Angie Griffin. ValleyMLS
- $975,0005 bd3 ba2.4k sqft185 Dogwood Dr, Gurley, AL 35748For SaleMLS ID #21910910, Sid Pugh. ValleyMLS
- $724,5004 bd4 ba3k sqft11 Devereux Pl, Gurley, AL 35748New ConstructionMLS ID #21908317, Angie Griffin. ValleyMLS
- $1,095,0004 bd3 ba3.9k sqft118 Hillsdale Dr, Gurley, AL 35748For SaleMLS ID #21919582, Rachel Goldstein. ValleyMLS
- $1,295,0004 bd5 ba5.4k sqft31 McMullen Ln SE, Gurley, AL 35748For SaleMLS ID #21895970, Rhonda Pugh. ValleyMLS
- $939,9004 bd4 ba3.8k sqft1719 Gurley Pike, Gurley, AL 35748For SaleMLS ID #21920845, Christen Forsyth. ValleyMLS
- $859,9005 bd5 ba3.9k sqft35 Belle River Way, Gurley, AL 35748New ConstructionValleyMLS
- $769,9004 bd4 ba3.3k sqft41 Belle River Way, Gurley, AL 35748New ConstructionMLS ID #21908121, Angie Griffin. ValleyMLS
- $739,9004 bd3 ba3.1k sqft39 Belle River Way, Gurley, AL 35748New ConstructionMLS ID #21920908, Angie Griffin. ValleyMLS
- $1,350,0004 bd6 ba5.4k sqft46 McMullen Ln SE, Gurley, AL 35748For SaleMLS ID #21908790, Freida Perry. ValleyMLS
- $895,0004 bd4 ba4k sqft2017 Meadow Creek Cir SE, Owens Cross Roads, AL 35763For SaleMLS ID #21923568, Kerrie Sheppard. ValleyMLS
- $620,0005 bd3 ba3.1k sqft22 Astoria Ln, Gurley, AL 35748For SaleMLS ID #21910862, Meghan Roden. ValleyMLS
- $650,0004 bd3 ba3.3k sqft3005 Laurel Cove Way, Gurley, AL 35748For SaleMLS ID #21918820, Susan Baldwin. ValleyMLS
- $974,9005 bd5 ba5.1k sqft3107 Brook Park Dr SE, Owens Cross Roads, AL 35763For SaleMLS ID #21916157, Anne Adams. ValleyMLS
