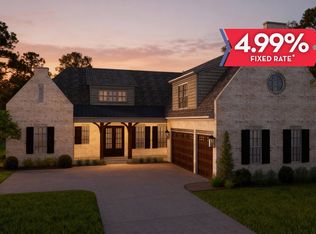
Under Construction-20K YOUR WAY!!! Lee II Plan Key Features of The Lee II Plan:**Exterior**: - Full brick construction with a focus on architectural details.**Bedrooms and Bathrooms**: - **4 Bedrooms**: Providing ample space for family or guests. - **4 Full Baths**: Ensuring convenience and privacy.**Additional Spaces**: - **Study**: Perfect for a home office or quiet reading area. - **Bonus Room**: An extra space that can be used for various purposes (playroom, media room, etc.).**Ceilings and Doors**: - **10' Ceilings on the First Floor**: Creating a spacious and airy feel. - **8' Doors**: Enhancing the visual appeal and accessibility.
New construction
Price cut: $40K (9/5)
$759,900
7 Devereux Pl SE, Gurley, AL 35748
4beds
3,635sqft
Single Family Residence
Built in ----
0.28 Acres Lot
$-- Zestimate®
$209/sqft
$129/mo HOA
What's special
Bonus room
- 7 days
- 269
- 11
Zillow last checked:
Listing updated:
Listed by:
Angie Griffin 256-759-7925,
CastleRock Realty Alabama, LLC,
Ken Cupp 256-652-5501,
CastleRock Realty Alabama, LLC
Source: ValleyMLS,MLS#: 21928249
Facts & features
Interior
Bedrooms & bathrooms
- Bedrooms: 4
- Bathrooms: 4
- Full bathrooms: 3
- 1/2 bathrooms: 1
Rooms
- Room types: Master Bedroom, Living Room, Bedroom 2, Dining Room, Bedroom 3, Kitchen, Bedroom 4, Bonus Room, Office/Study
Primary bedroom
- Features: 10’ + Ceiling, Ceiling Fan(s), Crown Molding, Recessed Lighting, Smooth Ceiling, Wood Floor
- Level: First
- Area: 255
- Dimensions: 15 x 17
Bedroom 2
- Features: Carpet, Smooth Ceiling, Walk-In Closet(s)
- Level: Second
- Area: 154
- Dimensions: 11 x 14
Bedroom 3
- Features: Carpet, Smooth Ceiling, Walk-In Closet(s)
- Level: Second
- Area: 156
- Dimensions: 12 x 13
Bedroom 4
- Features: Carpet, Smooth Ceiling, Walk-In Closet(s)
- Level: Second
- Area: 176
- Dimensions: 11 x 16
Dining room
- Features: 10’ + Ceiling, Crown Molding, Smooth Ceiling
- Level: First
- Area: 187
- Dimensions: 11 x 17
Kitchen
- Features: 10’ + Ceiling, Crown Molding, Kitchen Island, Recessed Lighting, Smooth Ceiling, Wood Floor
- Level: First
- Area: 289
- Dimensions: 17 x 17
Living room
- Features: 10’ + Ceiling, Ceiling Fan(s), Crown Molding, Fireplace, Recessed Lighting, Smooth Ceiling, Wood Floor
- Level: First
- Area: 289
- Dimensions: 17 x 17
Bonus room
- Features: Carpet, Recessed Lighting, Smooth Ceiling
- Level: Second
- Area: 221
- Dimensions: 13 x 17
Heating
- Central 2
Cooling
- Central 2
Features
- Has basement: No
- Number of fireplaces: 1
- Fireplace features: Gas Log, One
Interior area
- Total interior livable area: 3,635 sqft
Property
Parking
- Parking features: Garage-Three Car, Garage Faces Side
Features
- Levels: Two
- Stories: 2
Lot
- Size: 0.28 Acres
- Dimensions: 80 x 155 x 80 x 155
Construction
Type & style
- Home type: SingleFamily
- Property subtype: Single Family Residence
Materials
- Foundation: Slab
Condition
- Under Construction
- New construction: Yes
Details
- Builder name: CASTLEROCK COMMUNITIES ALABAMA,
Utilities & green energy
- Sewer: Public Sewer
- Water: Public
Community & HOA
Community
- Features: Gated
- Subdivision: Stratford At Mcmullen Cove
HOA
- Has HOA: Yes
- Amenities included: Clubhouse, Tennis Court(s), Pool, Common Grounds
- Services included: Club House, Tennis, Community Pool (OA), Common Grounds
- HOA fee: $1,550 annually
- HOA name: Elite Management
Location
- Region: Gurley
Financial & listing details
- Price per square foot: $209/sqft
- Date on market: 9/3/2026
Estimated market value
Not available
Estimated sales range
Not available
Not available
Price history
| Date | Event | Price |
|---|---|---|
| 9/5/2026 | Price change | $759,900-5%$209/sqft |
Source:  ValleyMLS #21928249 Report a problem ValleyMLS #21928249 Report a problem | ||
| 9/3/2026 | Listed for sale | $799,900$220/sqft |
Source: ValleyMLS #21928249 Report a problem | ||
Public tax history
Tax history is unavailable.
Monthly payment
Est. payment
Payment breakdown
Explore the cost of this home by adjusting the details. Changes won't be saved.Climate risks
Neighborhood: 35748
Nearby schools
Schools provided by the listing agent
- Elementary: Hampton Cove
- Middle: Hampton Cove
- High: Huntsville
Source: ValleyMLS. This data may not be complete. We recommend contacting the local school district to confirm school assignments for this home.

Similar homes
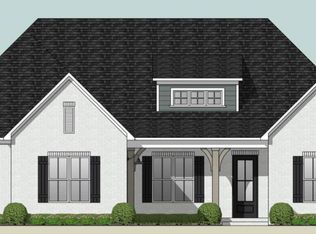
- $760,0005 bd4 ba3.8k sqft11 Abby Glen Way, Gurley, AL 35748For Sale
 MLS ID #21928324, Whitney Harris. ValleyMLS
 - $839,9005 bd4 ba3.6k sqft18 Devereux Pl, Gurley, AL 35748New Construction
 ValleyMLS
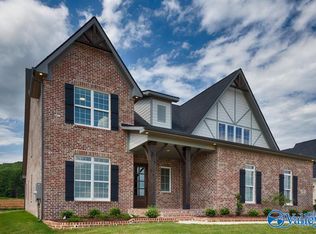
 - $739,9004 bd3 ba3.1k sqft39 Belle River Way, Gurley, AL 35748New Construction
 ValleyMLS
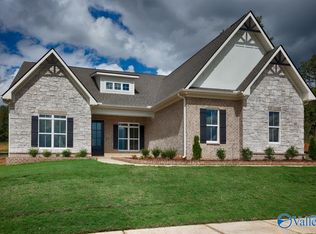
 - $724,5004 bd4 ba3k sqft11 Devereux Pl, Gurley, AL 35748New Construction
 MLS ID #21908317, Angie Griffin. ValleyMLS
