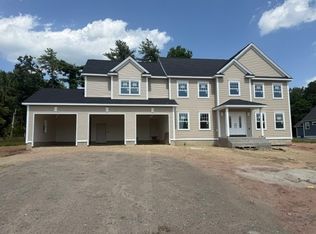
This spacious 5-bedroom NEW CONSTRUCTION home offers stunning white oak hardwood floors throughout the open floor plan. Off the two-car garage is a large coat closet. The living room features a stone floor-to-ceiling gas fire place, and lovely mantel. The kitchen is highlighted by a grey-toned large center island, plenty of cabinets, and elegant crown molding, which continues throughout the home. Adjacent to the kitchen is a formal dining room, perfect for those home cooked meals. Upstairs, the home offers five spacious bedrooms and well-appointed bathrooms featuring tile in both showers. Additional conveniences include a laundry room with cabinetry and a utility sink, as well as a linen closet providing extra storage. The primary bedroom features the same white-oak hardwood floors, two custom walk-in closets and a stunning primary bath with marble floor and marble tiled shower. This home is among the first homes offered in the newest East Longmeadow Subdivision.
For sale
Price cut: $50K (7/20)
$899,900
1 Scarlett Dr, East Longmeadow, MA 01028
5beds
2,800sqft
:
Get pre-qualified$6,298/mo
Single Family Residence
Built in 2026
0.61 Acres Lot
$894,100 Zestimate®
$321/sqft
$-- HOA
What's special
- 57 days |
- 1,161 |
- 34 |
Zillow last checked:
Listing updated:
Listed by:
Thomas Bretta 413-427-2386,
Berkshire Hathaway HomeServices Realty Professionals 413-596-6711
Source: MLS PIN,MLS#: 73527189
Facts & features
Interior
Bedrooms & bathrooms
- Bedrooms: 5
- Bathrooms: 3
- Full bathrooms: 2
- 1/2 bathrooms: 1
Primary bedroom
- Features: Bathroom - Full, Walk-In Closet(s), Flooring - Hardwood, Cable Hookup, Double Vanity, Recessed Lighting
- Level: Second
Bedroom 2
- Features: Ceiling Fan(s), Flooring - Hardwood
- Level: Second
Bedroom 3
- Features: Ceiling Fan(s), Flooring - Hardwood
- Level: Second
Bedroom 4
- Features: Ceiling Fan(s), Flooring - Hardwood
- Level: Second
Bedroom 5
- Features: Ceiling Fan(s), Flooring - Hardwood
- Level: Second
Primary bathroom
- Features: Yes
Dining room
- Features: Flooring - Hardwood, Wainscoting, Crown Molding
- Level: First
Kitchen
- Features: Flooring - Hardwood, Recessed Lighting, Stainless Steel Appliances
- Level: First
Living room
- Features: Ceiling Fan(s), Flooring - Hardwood, Cable Hookup, Open Floorplan, Recessed Lighting, Crown Molding
- Level: First
Heating
- Forced Air, Natural Gas, Propane
Cooling
- Central Air
Appliances
- Included: Water Heater, Range, Dishwasher, Disposal, Refrigerator, Plumbed For Ice Maker
- Laundry: Flooring - Stone/Ceramic Tile, Electric Dryer Hookup, Washer Hookup, Second Floor
Features
- Flooring: Tile, Hardwood
- Windows: Screens
- Basement: Full
- Number of fireplaces: 1
- Fireplace features: Living Room
Interior area
- Total structure area: 2,800
- Total interior livable area: 2,800 sqft
- Finished area above ground: 2,800
Property
Parking
- Total spaces: 6
- Parking features: Attached, Paved Drive, Off Street, Paved
- Attached garage spaces: 2
- Uncovered spaces: 4
Features
- Patio & porch: Deck - Composite
- Exterior features: Deck - Composite, Rain Gutters, Screens
- Frontage length: 116.00
Lot
- Size: 0.61 Acres
- Features: Cul-De-Sac, Corner Lot
Details
- Zoning: residentia
Construction
Type & style
- Home type: SingleFamily
- Architectural style: Colonial
- Property subtype: Single Family Residence
Materials
- Frame
- Foundation: Concrete Perimeter
- Roof: Shingle,Metal
Condition
- Year built: 2026
Details
- Warranty included: Yes
Utilities & green energy
- Electric: 200+ Amp Service
- Sewer: Public Sewer
- Water: Public
- Utilities for property: for Gas Range, for Electric Dryer, Washer Hookup, Icemaker Connection
Community & HOA
Community
- Features: Public Transportation, Walk/Jog Trails, Sidewalks
HOA
- Has HOA: Yes
Location
- Region: East Longmeadow
Financial & listing details
- Price per square foot: $321/sqft
- Date on market: 5/31/2026
- Road surface type: Paved
Estimated market value
$894,100
$849,000 - $939,000
$4,519/mo
Price history
| Date | Event | Price |
|---|---|---|
| 7/20/2026 | Price change | $899,900-5.3%$321/sqft |
Source: MLS PIN #73527189 Report a problem | ||
| 5/31/2026 | Price change | $949,9000%$339/sqft |
Source: MLS PIN #73527189 Report a problem | ||
| 4/8/2026 | Listed for sale | $950,000$339/sqft |
Source: MLS PIN #73497620 Report a problem | ||
Public tax history
Tax history is unavailable.
Monthly payment
Est. payment
Payment breakdown
Explore the cost of this home by adjusting the details. Changes won't be saved.Climate risks
Neighborhood: 01028
Nearby schools
GreatSchools rating
- NAMeadow Brook Elementary SchoolGrades: PK-2Distance: 0.9 mi
- 7/10Birchland Park Middle SchoolGrades: 6-8Distance: 1.5 mi
- 8/10East Longmeadow High SchoolGrades: 9-12Distance: 2.4 mi
- $122,900-- bd-- ba-- sqft350 Parker St, East Longmeadow, MA 01028Off Market
- $---- bd-- ba-- sqft374 Parker St, East Longmeadow, MA 01028Off Market
- $290,3002 bd1 ba768 sqft378 Parker St, East Longmeadow, MA 01028Off Market
- $522,2004 bd1 ba1.1k sqft362 Parker St, East Longmeadow, MA 01028Off Market
- $775,0004 bd3 ba2.5k sqft350 Parker St, East Longmeadow, MA 01028Sold
- $341,2003 bd1 ba1k sqft382 Parker St, East Longmeadow, MA 01028Off Market
- $999,0004 bd4 ba3.4k sqft2 Scarlett Dr, East Longmeadow, MA 01028For Sale
- $323,6002 bd1 ba1.1k sqft386 Parker St, East Longmeadow, MA 01028Off Market
A local agent can set up tours, give advice and negotiate with sellers.
A local lender can help you make sure your offer is ready when you are.
Similar homes
- $945,0004 bd3 ba2.9k sqft10-10A Happy Acres Ln, East Longmeadow, MA 01028For Sale
 MLS ID #73552096, Alfred C. Joyce Jr., Rose Bud Realty. MLS PIN
 - $999,0004 bd4 ba3.4k sqft2 Scarlett Dr, East Longmeadow, MA 01028For Sale
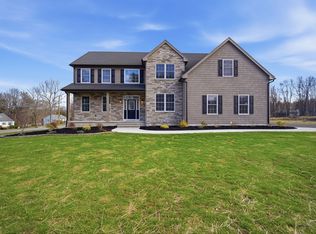 MLS ID #73531190, Thomas Bretta, Berkshire Hathaway HomeServices Realty Professionals. MLS PIN
 - $699,9004 bd3 ba2.2k sqft17 Ramonas Way, East Longmeadow, MA 01028For Sale
 MLS ID #73553735, The Michael Robie Group, The Real Estate Market Center. MLS PIN
 - $479,9004 bd3 ba2.3k sqft194 Pleasant St, East Longmeadow, MA 01028For Sale
 MLS ID #73553319, Kevin Perrier, Taylor Agency. MLS PIN
 - $589,5004 bd3 ba2.1k sqft156 Hampden Rd, East Longmeadow, MA 01028For SaleMLS ID #73544832, Wheway Group, Coldwell Banker Realty - Western MA. MLS PIN
- $899,9005 bd4 ba3.6k sqft164 Farmington Rd, Longmeadow, MA 01106For SaleMLS ID #73540664, Kristin Fitzpatrick, William Raveis R.E. & Home Services. MLS PIN
- $975,0005 bd4 ba3.9k sqft550 Wolf Swamp Rd, Longmeadow, MA 01106For SaleMLS ID #73531195, Nancy Maree, William Pitt Sotheby's International Realty. MLS PIN
- $725,0005 bd3 ba2.9k sqft20 Shirley St, Wilbraham, MA 01095For SaleMLS ID #73548311, Solymar Diaz, Executive Real Estate, Inc.. MLS PIN
- $775,0004 bd3 ba4.1k sqft270 Barton Ave, Belchertown, MA 01007For SaleMLS ID #73555180, The Aimee Kelly Crew, eXp Realty LLC. MLS PIN
- $839,0005 bd4 ba2.6k sqft70 Dover Rd, Longmeadow, MA 01106For SaleMLS ID #73536120, Russell J. Sabadosa, Premier Choice Realty. MLS PIN
- $789,9004 bd4 ba3.3k sqft111 Springfield St, Wilbraham, MA 01095For SaleMLS ID #73547659, Justin Pelissier, J. Pelissier Real Estate. MLS PIN
- $949,9005 bd4 ba2.8k sqft49 Balsam Hill Rd, Ludlow, MA 01056For SaleMLS ID #73552069, Patricia Joaquim, Gallagher Real Estate. MLS PIN
- $939,9005 bd4 ba2.8k sqft32 Balsam Hill Rd, Ludlow, MA 01056For SaleMLS ID #73552070, Patricia Joaquim, Gallagher Real Estate. MLS PIN
- $849,9003 bd2 ba2.4k sqft155 Parker Ln, Ludlow, MA 01056For SaleMLS ID #73543026, Michelle Deslauriers, Coldwell Banker Realty - Western MA. MLS PIN
- $649,0005 bd3 ba2.9k sqft27 Eastwood Dr, Wilbraham, MA 01095For SaleMLS ID #73539668, Carl Sittard, Cuoco & Co. Real Estate. MLS PIN
- $949,9005 bd4 ba2.8k sqft44 Balsam Hill Rd, Ludlow, MA 01056For SaleMLS ID #73543638, Patricia Joaquim, Gallagher Real Estate. MLS PIN
- $949,9005 bd4 ba2.8k sqft14 Balsam Hill Rd, Ludlow, MA 01056For SaleMLS ID #73543639, Patricia Joaquim, Gallagher Real Estate. MLS PIN
- $799,9994 bd5 ba4k sqft2 Highview Cir, Wilbraham, MA 01095For SaleMLS ID #73533939, Barbara Rosas, William Raveis R.E. & Home Services. MLS PIN
- $524,9003 bd2 ba1.5k sqft132 Kibbe Rd, East Longmeadow, MA 01028For SaleMLS ID #73524984, Thomas Morrissette, LAER Realty Partners. MLS PIN
- $749,9004 bd4 ba3.6k sqft990 Frank Smith Rd, Longmeadow, MA 01106For SaleMLS ID #73542425, Roger Trombly, Coldwell Banker Realty - Western MA. MLS PIN
