Welcome to Sherwood Village, a peaceful, manufactured home community nestled in the scenic countryside of Long Valley, NJ. Combining the tranquility of suburban living with convenient access to shopping, local farms, outdoor trails, and commuting routes, this charming community offers the perfect blend of comfort and convenience. #1 Sherwood Park is a BRAND-NEW manufactured home situated on a lot surrounded by mature trees, providing shade and a natural backdrop. Featuring 3 bedrooms and 2 full bathrooms, this home offers an inviting open-concept layout ideal for both everyday living and entertaining. The living area is filled with natural light from large windows and features an electric fireplace, creating a warm and cozy atmosphere for relaxing evenings at home. The open kitchen and living spaces provide the perfect setting for gatherings, while the bedrooms offer comfortable retreats. Enjoy the ease of low-maintenance living in Sherwood Village. A ground lease is required and includes water, sewer, trash collection, and snow removal. No property taxes. Pets are permitted (dog breed restrictions). Pet immunization records required.
Under contract
$220,000
1 Sherwood Park, Washington Twp., NJ 07853
3beds
1,062sqft
Mobile Home
Built in 2025
-- sqft lot
$-- Zestimate®
$207/sqft
$1,254/mo HOA
What's special
Electric fireplaceInviting open-concept layout
- 18 days |
- 1,232 |
- 52 |
Zillow last checked:
Listing updated:
Listed by:
Alicia F. Louie 201-230-4240,
Exp Realty, Llc
Source: GSMLS,MLS#: 4039188
Facts & features
Interior
Bedrooms & bathrooms
- Bedrooms: 3
- Bathrooms: 2
- Full bathrooms: 2
Primary bedroom
- Description: 1st Floor, Full Bath
Bedroom 1
- Level: First
- Area: 143
- Dimensions: 13 x 11
Bedroom 2
- Level: First
- Area: 112
- Dimensions: 8 x 14
Bedroom 3
- Level: First
- Area: 90
- Dimensions: 9 x 10
Primary bathroom
- Features: Stall Shower
Dining room
- Features: Living/Dining Combo
- Level: First
- Area: 66
- Dimensions: 6 x 11
Kitchen
- Features: Separate Dining Area
- Level: First
- Area: 88
- Dimensions: 8 x 11
Living room
- Level: First
- Area: 182
- Dimensions: 13 x 14
Heating
- Forced Air, Gas-Propane Owned
Appliances
- Included: Dishwasher, Microwave, Range/Oven-Electric, Refrigerator, Electric Water Heater
Features
- Utility Room, Bathroom
- Flooring: Vinyl-Linoleum
- Basement: None
- Number of fireplaces: 1
- Fireplace features: Imitation
Interior area
- Total structure area: 1,062
- Total interior livable area: 1,062 sqft
Property
Parking
- Total spaces: 2
- Parking features: Gravel
- Uncovered spaces: 2
Features
- Patio & porch: Deck
Details
- Parcel number: 2338000290000000130000
- On leased land: Yes
Construction
Type & style
- Home type: MobileManufactured
- Architectural style: Ranch
- Property subtype: Mobile Home
Materials
- Vinyl Siding
- Roof: Asphalt Shingle
Condition
- Year built: 2025
Utilities & green energy
- Gas: Gas-Propane
- Sewer: Association, Shared Sewer
- Water: Association, Shared Well
- Utilities for property: Electricity Connected, Propane, Cable Available, Garbage Included
Community & HOA
Community
- Security: Smoke Detector(s)
- Application fee: $100
- Subdivision: Sherwood Village
HOA
- Has HOA: Yes
- Services included: Sewer, Snow Removal, Trash, Water
- HOA fee: $1,254 monthly
Location
- Region: Long Valley
Financial & listing details
- Price per square foot: $207/sqft
- Date on market: 7/8/2026
- Electric utility on property: Yes
Estimated market value
Not available
Estimated sales range
Not available
Not available
Price history
| Date | Event | Price |
|---|---|---|
| 7/24/2026 | Pending sale | $220,000$207/sqft |
Source:  GSMLS #4039188 Report a problem GSMLS #4039188 Report a problem | ||
| 7/8/2026 | Listed for sale | $220,000$207/sqft |
Source: GSMLS #4039188 Report a problem | ||
Public tax history
Tax history is unavailable.
Monthly payment
Climate risks
Neighborhood: 07853
Getting around
0 / 100
Car-DependentNearby schools
GreatSchools rating
- 9/10Old Farmers Road Elementary SchoolGrades: PK-5Distance: 1.4 mi
- 8/10Long Valley Middle SchoolGrades: 6-8Distance: 2.1 mi
- 7/10West Morris Central High SchoolGrades: 9-12Distance: 1.9 mi
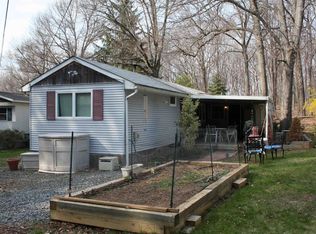
- $123,8002 bd1 ba-- sqft4 Sherwood Park, Long Valley, NJ 07853Off Market
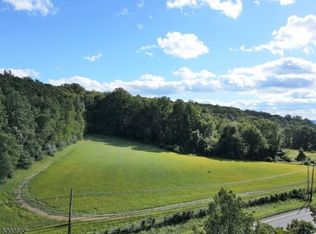
- $128,1001.01 AcresE Mill Rd, Long Valley, NJ 07853Off Market
- $---- sqft0 E Mill Rd, Long Valley, NJ 07853Off Market
- $675,7003 bd2 ba2k sqft181 E Mill Rd, Long Valley, NJ 07853Off Market
- $682,600-- bd-- ba-- sqft14 Beaver Brook Dr, Long Valley, NJ 07853Off Market
- $537,600-- bd-- ba1.8k sqft191 E Mill Rd, Long Valley, NJ 07853Off Market
- $743,100-- bd-- ba2.7k sqft10 Beaver Brook Dr, Long Valley, NJ 07853Off Market
- $326,0003 bd2 ba1.6k sqft84 Sherwood Park, Long Valley, NJ 07853Off Market
A local agent can set up tours, give advice and negotiate with sellers.
A local lender can help you make sure your offer is ready when you are.
Similar homes
- $254,9003 bd2 ba1.1k sqft370 Us Highway 206, Byram Twp., NJ 07821For Sale
 MLS ID #4034506, David P Wainwright, Re/Max Select. GSMLS
 - $225,0002 bd1 ba1.1k sqft44 Island Rd, Mount Bethel, PA 18343For Sale
 MLS ID #779570, Valerie Jones, Keller Williams Northampton. GLVR
 - $239,9003 bd1 ba1.4k sqft272 E Washington Ave #272, Washington Boro, NJ 07882For Sale
 MLS ID #4033071, John Heuneman, Weichert Realtors. GSMLS
 - $279,9002 bd2 ba1.2k sqft47 Mechanic Steet, Washington Boro, NJ 07882For Sale
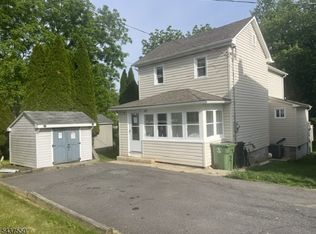 MLS ID #4032527, Frank W. Anderson, Re/Max Town & Valley. GSMLS
 - $299,0002 bd1 ba1.2k sqft87 Main St, Andover Boro, NJ 07821For SaleMLS ID #4040862, Alayne Rogers, C-21 Christel Realty. GSMLS
- $160,0002 bd3 ba676 sqft58 Hollow Rd, Lebanon Twp., NJ 08826For SaleMLS ID #4039928, Patricia Gesswein, Houwzer. GSMLS
- $265,0001 bd1 ba941 sqft49-51 Wall St, Rockaway Boro, NJ 07866For SaleMLS ID #4042515, Yoe Lopez, Howard Hanna Rand Realty. GSMLS
- $250,0002 bd1 ba1k sqft2467 State Route 10 BLDG 47 #3B, Parsippany-Troy Hills Twp., NJ 07950For SaleMLS ID #4038863, Anthony Stroppa Jr., Weichert Realtors Corp Hq. GSMLS
- $265,0003 bd1 ba1.1k sqft15 River Dr, Jefferson Twp., NJ 07885For SaleMLS ID #4022572, Steven Caputi, Vri Homes. GSMLS
- $239,9002 bd1 ba1k sqft1002 Spruce Hills Dr, Glen Gardner, NJ 08826For Sale
 MLS ID #2613240R, ROBERT DEKANSKI. All Jersey MLS
 - $250,0002 bd2 ba1k sqft1614 Spruce Hills Dr, Glen Gardner, NJ 08826For SaleMLS ID #2613168R, ROBERT DEKANSKI. All Jersey MLS
- $219,9001 bd1 ba828 sqft409 Spruce Hills Dr BLDG 409 #409, Glen Gardner Boro, NJ 08826For SaleMLS ID #4006893, Jonathan Minerick, Homecoin.Com. GSMLS
- $259,9002 bd1 ba1k sqft313 Spruce Hills Dr BLDG 3 #313, Glen Gardner Boro, NJ 08826For SaleMLS ID #4029114, Mitchell Zafrani, Statewide Rlty & Property Mgt Llc. GSMLS
- $300,0001 bd1 ba800 sqft320 South Street BLDG 18 #P, Morristown Town, NJ 07960For SaleMLS ID #4032764, Deborah Citarella, Coldwell Banker Realty. GSMLS
- $254,0001 bd1 ba900 sqft2350 State Route 10 BLDG E #13, Parsippany-Troy Hills Twp., NJ 07950For SaleMLS ID #4040466, Lauren A. Bell, Exp Realty, Llc. GSMLS
- $189,0001 bd1 ba562 sqft18i ASHINGTON CLUB RD BLDG 18 #18, Far Hills Boro, NJ 07931For SaleMLS ID #4032679, Fred Nouri, Realty One Group Legend. GSMLS
- $150,0003 bd-- ba1.1k sqft146 Yellow Rd, Oak Ridge, NJ 07438For Sale By Owner
- $279,0001 bd1 ba1k sqft77 Overlook Dr, Union Twp., NJ 08809For SaleMLS ID #4041053, Rebecca Meyer, Bhhs Fox & Roach. GSMLS
- $290,0002 bd1 ba834 sqft3 Adams Trl, Hopatcong Boro, NJ 07843For SaleMLS ID #4033050, Anthony Stroppa Jr., Weichert Realtors Corp Hq. GSMLS
- $299,0002 bd1 ba1k sqft2467 State Route 10 BLDG 41 #3B, Parsippany-Troy Hills Twp., NJ 07950For SaleMLS ID #4039663, Cynthia Robinson, Exp Realty, Llc. GSMLS
