Step into timeless elegance with this stunning colonial home, perfectly situated in the coveted Hudson Heights neighborhood of Hastings-on-Hudson. Set on a sprawling half-acre lot, this residence offers an impeccable blend of sophistication, comfort, and space.
From the moment you enter the grand double-height foyer, you’ll feel the warmth and refinement that define this home. The main level is designed for both grand entertaining and intimate moments. A chef’s kitchen, complete with a spacious center island, flows effortlessly into the inviting great room, where a wood-burning fireplace and 6-foot sliding doors open to a charming 9’ x 14’ wood deck—perfect for al fresco dining or sunset gatherings. The formal dining room exudes elegance, ideal for hosting intimate dinner parties, while the expansive living room, also featuring a wood-burning fireplace, creates a cozy yet sophisticated space to relax. Additional main-floor highlights include soaring ceilings with crown molding, a private home office, a convenient laundry room, and a beautifully appointed powder room. Gleaming oak floors throughout the first and second levels add a touch of timeless charm.
Upstairs, retreat to the luxurious primary suite—a true sanctuary featuring a spacious walk-in closet and a spa-inspired bathroom with double vanities, a separate shower, and a Jacuzzi tub, ideal for unwinding after a long day. Four additional generously sized bedrooms, along with two additional full bathrooms, provide flexible living options to suit any need.
The possibilities are endless with the expansive 1,041-square-foot unfinished basement featuring 8-foot ceilings, ready to be transformed into the space of your dreams. The attached two-car garage, equipped with an EV charger, adds modern convenience to this timeless home.
Outside, your private backyard sanctuary awaits. Enveloped by the natural beauty of Hastings-on-Hudson, this serene retreat features a charming playset and space for everything from peaceful lounging to hosting unforgettable get togethers. Whether you envision summer garden parties, cozy evenings under the stars, or simply relishing tranquil mornings with a cup of coffee, this outdoor oasis elevates every moment.
This is more than a home—it’s a lifestyle. Experience the perfect harmony of elegance, comfort, and natural beauty in this extraordinary residence.
Pending
$1,775,000
1 Southgate Avenue, Hastings-on-Hudson, NY 10706
5beds
3,768sqft
Single Family Residence, Residential
Built in 2000
0.54 Acres Lot
$-- Zestimate®
$471/sqft
$-- HOA
What's special
- 104 days |
- 87 |
- 0 |
Likely to sell faster than
Zillow last checked:
Listing updated:
Listed by:
Compass Greater NY, LLC 914-250-9001,
David M. Charles 914-837-3962,
Arthur Riolo 914-621-6179,
Compass Greater NY, LLC
Source: OneKey® MLS as distributed by MLS GRID,MLS#: 973327
Facts & features
Interior
Bedrooms & bathrooms
- Bedrooms: 5
- Bathrooms: 4
- Full bathrooms: 3
- 1/2 bathrooms: 1
Primary bedroom
- Description: Primary Bedroom
- Level: Second
Bedroom 2
- Description: Bedroom 2
- Level: Second
Bedroom 3
- Description: Bedroom 3
- Level: Second
Bedroom 4
- Description: Bedroom 4
- Level: Second
Bedroom 5
- Description: Bedroom 5
- Level: Second
Primary bathroom
- Description: Primary Bathroom
- Level: Second
Bathroom 1
- Description: Powder room
- Level: First
Bathroom 3
- Description: Second bedroom ensuite bath
- Level: Second
Bathroom 4
- Description: Second floor full bath
- Level: Second
Dining room
- Description: Formal dining room
- Level: First
Family room
- Description: Family room with fire place
- Level: First
Kitchen
- Description: Open kitchen
- Level: First
Living room
- Description: Living room with fireplace
- Level: First
Office
- Level: First
Heating
- Ducts, Forced Air, Natural Gas
Cooling
- Central Air, Ductwork
Appliances
- Included: Dishwasher, Dryer, Gas Cooktop, Gas Oven, Microwave, Refrigerator, Stainless Steel Appliance(s), Washer, Gas Water Heater
- Laundry: Washer/Dryer Hookup, Electric Dryer Hookup, Inside, Laundry Room, Washer Hookup
Features
- Breakfast Bar, Built-in Features, Central Vacuum, Chandelier, Chefs Kitchen, Double Vanity, Eat-in Kitchen, Entrance Foyer, Formal Dining, Granite Counters, High Ceilings, High Speed Internet, His and Hers Closets, Kitchen Island, Open Floorplan, Open Kitchen, Pantry, Primary Bathroom, Recessed Lighting, Soaking Tub, Storage, Walk Through Kitchen, Walk-In Closet(s)
- Flooring: Ceramic Tile, Hardwood
- Windows: Blinds, Drapes, Insulated Windows
- Basement: Full,Storage Space,Unfinished,Walk-Out Access
- Attic: Crawl
- Number of fireplaces: 2
- Fireplace features: Family Room, Living Room, Wood Burning
Interior area
- Total structure area: 3,768
- Total interior livable area: 3,768 sqft
Property
Parking
- Total spaces: 4
- Parking features: Attached, Driveway, Electric Vehicle Charging Station(s), Garage Door Opener, On Street, Private, Shared Driveway
- Garage spaces: 2
- Has uncovered spaces: Yes
Features
- Patio & porch: Deck
- Exterior features: Lighting, Mailbox, Playground, Rain Gutters
- Fencing: Back Yard,Fenced,Partial,Perimeter,Wood
Lot
- Size: 0.54 Acres
- Features: Back Yard, Corner Lot, Landscaped, Level, Private
Details
- Parcel number: 26070041200012500000013
- Special conditions: None
Construction
Type & style
- Home type: SingleFamily
- Architectural style: Colonial
- Property subtype: Single Family Residence, Residential
Materials
- Clapboard, Fiberglass Insulation, Frame, Wood Siding
- Foundation: Concrete Perimeter
Condition
- Actual
- Year built: 2000
- Major remodel year: 2000
Utilities & green energy
- Sewer: Public Sewer
- Water: Public
- Utilities for property: Cable Connected, Electricity Connected, Natural Gas Connected, Sewer Connected, Trash Collection Public, Water Connected
Community & HOA
HOA
- Has HOA: No
Location
- Region: Hastings On Hudson
Financial & listing details
- Price per square foot: $471/sqft
- Tax assessed value: $1,620,700
- Annual tax amount: $44,998
- Date on market: 5/1/2026
- Cumulative days on market: 92 days
- Listing agreement: Exclusive Right To Sell
- Listing terms: Conventional
- Inclusions: Refrigerator, Stove top, wall ovens, microwave, dishwasher, light fixtures, window treatments
- Electric utility on property: Yes
Estimated market value
Not available
Estimated sales range
Not available
Not available
Price history
| Date | Event | Price |
|---|---|---|
| 5/18/2026 | Pending sale | $1,775,000$471/sqft |
Source:  OneKey® MLS as distributed by MLS GRID #973327 Report a problem OneKey® MLS as distributed by MLS GRID #973327 Report a problem | ||
| 5/1/2026 | Listed for sale | $1,775,000+9.9%$471/sqft |
Source: OneKey® MLS as distributed by MLS GRID #973327 Report a problem | ||
| 1/30/2025 | Sold | $1,615,000-2.1%$429/sqft |
Source: OneKey® MLS as distributed by MLS GRID #H6325128 Report a problem | ||
| 10/28/2024 | Pending sale | $1,650,000$438/sqft |
Source: OneKey® MLS as distributed by MLS GRID #H6325128 Report a problem | ||
| 10/17/2024 | Price change | $1,650,000-5.7%$438/sqft |
Source: OneKey® MLS as distributed by MLS GRID #H6325128 Report a problem | ||
| 9/7/2024 | Listed for sale | $1,750,000+12.2%$464/sqft |
Source: OneKey® MLS as distributed by MLS GRID #H6325128 Report a problem | ||
| 7/25/2022 | Sold | $1,560,000+4%$414/sqft |
Source: OneKey® MLS as distributed by MLS GRID #H6179198 Report a problem | ||
| 5/3/2022 | Pending sale | $1,500,000$398/sqft |
Source: OneKey® MLS as distributed by MLS GRID #H6179198 Report a problem | ||
| 4/30/2022 | Listing removed | -- |
Source: OneKey® MLS as distributed by MLS GRID #H6179198 Report a problem | ||
| 4/22/2022 | Listed for sale | $1,500,000+15.4%$398/sqft |
Source: OneKey® MLS as distributed by MLS GRID #H6179198 Report a problem | ||
| 8/26/2011 | Listing removed | $1,299,999$345/sqft |
Source: Houlihan Lawrence #3105578 Report a problem | ||
| 7/9/2011 | Price change | $1,299,999-3.7%$345/sqft |
Source: Houlihan Lawrence #3105578 Report a problem | ||
| 3/9/2011 | Listed for sale | $1,350,000+9.3%$358/sqft |
Source: Houlihan Lawrence #3105578 Report a problem | ||
| 1/13/2006 | Sold | $1,235,000$328/sqft |
Source: Public Record Report a problem | ||
Public tax history
| Year | Property taxes | Tax assessment |
|---|---|---|
| 2025 | -- | $1,698,200 +4.8% |
| 2024 | -- | $1,620,700 +3.4% |
| 2023 | -- | $1,567,800 +9.1% |
| 2022 | -- | $1,437,200 +10% |
| 2021 | -- | $1,306,500 +11.3% |
| 2020 | -- | $1,174,000 |
| 2019 | -- | $1,174,000 +2.8% |
| 2018 | -- | $1,142,300 -2.5% |
| 2017 | -- | $1,171,700 +4% |
| 2016 | -- | $1,126,600 +3745.1% |
| 2015 | $27,678 | $29,300 |
| 2014 | $27,678 | $29,300 -3.3% |
| 2013 | $27,678 | $30,300 |
| 2012 | -- | $30,300 -11.8% |
| 2011 | -- | $34,350 |
| 2010 | -- | $34,350 |
| 2009 | -- | $34,350 |
| 2008 | -- | $34,350 |
| 2007 | -- | $34,350 |
| 2006 | -- | $34,350 |
| 2005 | -- | $34,350 |
| 2004 | -- | $34,350 |
| 2003 | -- | $34,350 |
| 2002 | -- | $34,350 |
| 2001 | -- | $34,350 |
Find assessor info on the county website
Monthly payment
Climate risks
Neighborhood: Mount Hope
Nearby schools
GreatSchools rating
- 6/10Farragut Middle SchoolGrades: 5-8Distance: 0.5 mi
- 9/10Hastings High SchoolGrades: 9-12Distance: 0.5 mi
- 10/10Hillside Elementary SchoolGrades: K-5Distance: 0.6 mi
Schools provided by the listing agent
- Elementary: Hillside Elementary School
- Middle: Farragut Middle School
- High: Hastings High School
Source: OneKey® MLS as distributed by MLS GRID. This data may not be complete. We recommend contacting the local school district to confirm school assignments for this home.
- $998,000-- bd-- ba2.2k sqft5 Southgate Ave, Hastings On Hudson, NY 10706Sold
- $1,691,7004 bd1 ba1.5k sqft33 Ravensdale Rd, Hastings On Hudson, NY 10706Off Market
- $1,129,6004 bd2 ba2k sqft2 Southgate Ave, Hastings On Hudson, NY 10706Off Market
- $1,248,7004 bd3 ba2k sqft36 Ravensdale Rd, Hastings On Hudson, NY 10706Off Market
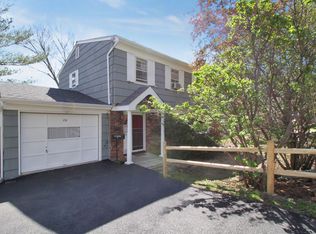
- $1,307,000-- bd1 ba1.9k sqft10 Glenn Pl, Hastings On Hudson, NY 10706Off Market
- $1,175,100-- bd1 ba972 sqft40 Ravensdale Rd, Hastings On Hudson, NY 10706Off Market
- $1,307,700-- bd3 ba1.5k sqft8 Glenn Pl, Hastings On Hudson, NY 10706Off Market
- $1,160,0003 bd3 ba2.1k sqft30 Ravensdale Rd, Hastings On Hudson, NY 10706Off Market
A local agent can set up tours, give advice and negotiate with sellers.
Similar homes
- $1,150,0005 bd4 ba2.6k sqft14 Glenn Place, Hastings-on-Hudson, NY 10706For Sale
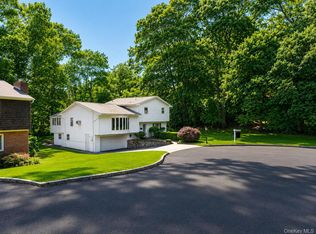
 MLS ID #1027260, Abel Brea, Listing by: YourHomeSold Guaranteed Realty. OneKey® MLS as distributed by MLS GRID
 - $1,699,0005 bd3 ba3.6k sqft40 Hanson Lane, New Rochelle, NY 10804For Sale
 MLS ID #1001374, Robbin A. Capossela, Listing by: Claire D. Leone Associates Ltd. OneKey® MLS as distributed by MLS GRID
 - $979,0004 bd3 ba2k sqft40 Donald Drive, Hastings-on-Hudson, NY 10706For Sale
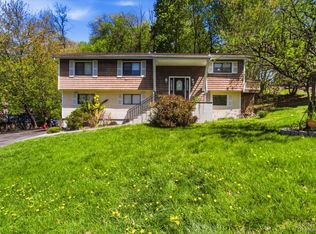 MLS ID #992422, Eric Bernstein, Listing by: Compass Greater NY, LLC. OneKey® MLS as distributed by MLS GRID
 - $1,599,9994 bd4 ba3.8k sqft1 Wellington Avenue, New Rochelle, NY 10804For Sale
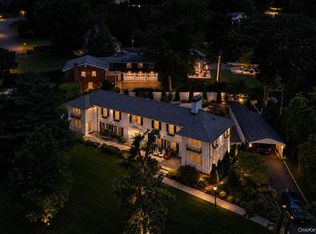 MLS ID #1034952, Sean L. De Villa, Listing by: Keller Williams Realty Greater. OneKey® MLS as distributed by MLS GRID
 - $1,900,0005 bd4 ba4.2k sqft283 Harrison Avenue, Harrison, NY 10528For SaleMLS ID #1030849, Marisa L. Razionale, Listing by: Marcella Realty LLC. OneKey® MLS as distributed by MLS GRID
- $1,550,0005 bd6 ba3.8k sqft391 Pleasant Hill Drive, New City, NY 10956For SaleMLS ID #1025224, Sharon Kushner, Listing by: eXp Realty. OneKey® MLS as distributed by MLS GRID
- $1,450,0003 bd4 ba3k sqft910 Route 9w S, Nyack, NY 10960For SaleMLS ID #1035965, Dmitriy Pardilov, Listing by: Insight Property Group Inc. OneKey® MLS as distributed by MLS GRID
- $1,899,0005 bd4 ba2.8k sqft185 Old Wilmot Road, Scarsdale, NY 10583For SaleMLS ID #1005972, Maria Belmonte, Listing by: Houlihan Lawrence Inc.. OneKey® MLS as distributed by MLS GRID
- $1,550,0004 bd3 ba2.6k sqft97 Underhill Road, Scarsdale, NY 10583For SaleMLS ID #H6303051, Cindy Waxman, Listing by: Compass Greater NY, LLC. OneKey® MLS as distributed by MLS GRID
- $1,650,0004 bd4 ba2.5k sqft2727 Netherland Avenue, Bronx, NY 10463For SaleMLS ID #1035581, Derek J. Greene, Listing by: Greene Realty Group. OneKey® MLS as distributed by MLS GRID
- $1,595,0005 bd3 ba3.5k sqft311 Lyncroft Road, New Rochelle, NY 10804For SaleMLS ID #1005291, Rupinder Singh, Listing by: Iconic Pros. OneKey® MLS as distributed by MLS GRID
- $1,295,0004 bd3 ba3.3k sqft1155 Webster Avenue, New Rochelle, NY 10804For SaleMLS ID #1033670, Natasha Conklin SRS, Listing by: HomeSmart Premier Living Rlty. OneKey® MLS as distributed by MLS GRID
- $1,795,0005 bd4 ba3k sqft3850 Hillcrest Avenue, Douglaston, NY 11363For SaleMLS ID #1032539, Joseph D. Ferone CBR, Listing by: Weichert Realtors TMT Group. OneKey® MLS as distributed by MLS GRID
- $1,999,0004 bd5 ba4k sqft26 Century Ridge Road, Purchase, NY 10577For SaleMLS ID #1003883, Lisa Graziano, Listing by: eXp Realty. OneKey® MLS as distributed by MLS GRID
- $1,925,0004 bd4 ba2.8k sqft1355 Roosevelt Avenue, Pelham, NY 10803For SaleMLS ID #1011308, Holly Mellstrom, Listing by: Julia B Fee Sothebys Int. Rlty. OneKey® MLS as distributed by MLS GRID
- $1,149,0004 bd3 ba3k sqft457 Pinebrook Boulevard, New Rochelle, NY 10804For SaleMLS ID #1030675, Sylvia Brown Woods, Listing by: Weichert Realtors Heritage Pro. OneKey® MLS as distributed by MLS GRID
- $1,950,0004 bd3 ba3k sqft179 River Road, Briarcliff Manor, NY 10510For SaleMLS ID #970496, Elizabeth Relyea, Listing by: Houlihan Lawrence Inc.. OneKey® MLS as distributed by MLS GRID
- $1,299,9994 bd4 ba3.4k sqft7 Wyanoke Street, White Plains, NY 10606For SaleMLS ID #1033982, Rupinder Singh, Listing by: Iconic Pros. OneKey® MLS as distributed by MLS GRID
- $1,950,0006 bd5 ba5k sqft11 Badi Drive, Nyack, NY 10960For SaleMLS ID #1008750, Alex A Vursta, Listing by: Ellis Sotheby's Intl Realty. OneKey® MLS as distributed by MLS GRID
- $1,700,0006 bd6 ba4.2k sqft10 Rockingham Road, Spring Valley, NY 10977For SaleMLS ID #992251, Jill Minsky, Listing by: Fuerst & Fuerst Inc. OneKey® MLS as distributed by MLS GRID
