OFFERING A DISTINCTIVE CONTEMPORARY DESIGN AND GENEROUS LIVING SPACE, THIS 7-BEDROOM, 3.5-BATH HOME SITS ON .40 ACRES AND IS FILLED WITH CHARACTER AND POTENTIAL. STUCCO EXTERIOR DETAILS, ARCHED WALKWAYS AND UNIQUE ARCHITECTURAL ELEMENTS GIVE THE HOME A STYLE ALL ITS OWN.
INSIDE, THE HOME FEATURES A SPACIOUS LAYOUT WITH HARDWOOD FLOORING, GRANITE COUNTERTOPS, RECESSED LIGHTING, SKYLIGHTS AND A LIVING ROOM FIREPLACE. THE UPPER LEVEL FEATURES RECENTLY INSTALLED HARDWOOD FLOORING, AND ALL BATHROOMS HAVE BEEN RENOVATED WITHIN THE LAST TWO YEARS. A FULL UNFINISHED WALK-OUT BASEMENT PROVIDES ADDITIONAL SPACE AND POSSIBILITIES FOR FUTURE USE.
OUTSIDE, ENJOY A PRIVATE IN-GROUND POOL AND PATIO AREA, OFFERING A GREAT SETTING FOR OUTDOOR ENJOYMENT AND ENTERTAINING. CONVENIENTLY LOCATED NEAR SHOPS, HOSPITAL AND PUBLIC TRANSPORTATION. WHILE THE HOME COULD BENEFIT FROM SOME ADDITIONAL UPDATES AND FINISHING TOUCHES, IT PRESENTS A GREAT OPPORTUNITY FOR BUYERS LOOKING FOR A SPACIOUS AND UNIQUE PROPERTY THEY CAN MAKE THEIR OWN.
For sale
Price cut: $5K (10/12)
$755,000
1 Sunset Drive, Suffern, NY 10901
7beds
2,941sqft
Single Family Residence, Residential
Built in 1927
0.4 Acres Lot
$-- Zestimate®
$257/sqft
$-- HOA
What's special
- 67 days
- 856
- 56
Zillow last checked:
Listing updated:
Listed by:
Howard Hanna Rand Realty 845-634-4202,
Felix Somarriba 718-213-7166
Source: OneKey® MLS as distributed by MLS GRID,MLS#: 1036633
Facts & features
Interior
Bedrooms & bathrooms
- Bedrooms: 7
- Bathrooms: 4
- Full bathrooms: 3
- 1/2 bathrooms: 1
Heating
- Baseboard
Cooling
- Wall/Window Unit(s)
Appliances
- Included: Dishwasher, Gas Cooktop, Gas Oven, Microwave, Refrigerator, Stainless Steel Appliance(s)
- Laundry: Washer/Dryer Hookup, Electric Dryer Hookup, Gas Dryer Hookup, Washer Hookup
Features
- Granite Counters, Primary Bathroom, Recessed Lighting, Storage, Walk-In Closet(s)
- Flooring: Hardwood
- Windows: Casement, Skylight(s)
- Basement: Full,Unfinished,Walk-Out Access
- Attic: Crawl
- Number of fireplaces: 1
- Fireplace features: Living Room
Interior area
- Total structure area: 2,941
- Total interior livable area: 2,941 sqft
Property
Parking
- Total spaces: 2
- Parking features: Driveway, Garage
- Garage spaces: 2
- Has uncovered spaces: Yes
Features
- Patio & porch: Patio
- Has private pool: Yes
- Pool features: In Ground
Lot
- Size: 0.4 Acres
- Features: Corner Lot
Details
- Additional structures: Shed(s)
- Parcel number: 39260705504600010120000000
- Special conditions: None
Construction
Type & style
- Home type: SingleFamily
- Architectural style: Contemporary
- Property subtype: Single Family Residence, Residential
Materials
- Stucco, T111
Condition
- Year built: 1927
- Major remodel year: 1927
Utilities & green energy
- Sewer: Public Sewer
- Water: Private
- Utilities for property: Electricity Connected, Natural Gas Connected
Community & HOA
Community
- Security: Video Cameras
HOA
- Has HOA: No
Location
- Region: Suffern
Financial & listing details
- Price per square foot: $257/sqft
- Tax assessed value: $52,360
- Annual tax amount: $19,320
- Date on market: 8/9/2026
- Cumulative days on market: 65 days
- Listing agreement: Exclusive Right To Sell
- Electric utility on property: Yes
Estimated market value
Not available
Estimated sales range
Not available
Not available
Price history
| Date | Event | Price |
|---|---|---|
| 10/12/2026 | Price change | $755,000-0.7%$257/sqft |
Source:  OneKey® MLS as distributed by MLS GRID #1036633 Report a problem OneKey® MLS as distributed by MLS GRID #1036633 Report a problem | ||
| 9/22/2026 | Price change | $760,000-1.9%$258/sqft |
Source: OneKey® MLS as distributed by MLS GRID #1036633 Report a problem | ||
| 9/15/2026 | Price change | $775,000-3%$264/sqft |
Source: OneKey® MLS as distributed by MLS GRID #1036633 Report a problem | ||
| 8/28/2026 | Price change | $799,000-3.2%$272/sqft |
Source: OneKey® MLS as distributed by MLS GRID #1036633 Report a problem | ||
| 8/9/2026 | Listed for sale | $825,000+17%$281/sqft |
Source: OneKey® MLS as distributed by MLS GRID #1036633 Report a problem | ||
| 11/22/2022 | Sold | $705,000-2.8%$240/sqft |
Source: OneKey® MLS as distributed by MLS GRID #H6210468 Report a problem | ||
| 10/20/2022 | Pending sale | $724,999$247/sqft |
Source: OneKey® MLS as distributed by MLS GRID #H6210468 Report a problem | ||
| 10/7/2022 | Listed for sale | $724,999$247/sqft |
Source: OneKey® MLS as distributed by MLS GRID #H6210468 Report a problem | ||
Public tax history
| Year | Property taxes | Tax assessment |
|---|---|---|
| 2025 | -- | $52,360 |
| 2024 | -- | $52,360 |
| 2023 | -- | $52,360 |
| 2022 | -- | $52,360 |
| 2021 | -- | $52,360 |
| 2020 | -- | $52,360 |
| 2019 | -- | $52,360 |
| 2018 | -- | $52,360 -13.2% |
| 2017 | $12,232 | $60,300 |
| 2016 | -- | $60,300 |
| 2015 | -- | $60,300 |
| 2014 | -- | $60,300 |
| 2013 | -- | $60,300 |
| 2012 | -- | $60,300 |
| 2011 | -- | $60,300 |
| 2010 | -- | $60,300 |
| 2009 | -- | $60,300 |
| 2007 | -- | $60,300 +5.4% |
| 2006 | -- | $57,200 -5.1% |
| 2005 | -- | $60,300 |
| 2004 | -- | $60,300 |
| 2003 | -- | $60,300 |
| 2002 | -- | $60,300 |
| 2001 | -- | $60,300 |
| 2000 | -- | $60,300 |
Find assessor info on the county website
Monthly payment
Climate risks
Neighborhood: 10901
Nearby schools
Schools provided by the listing agent
- Elementary: Richard P Connor Elementary School
- Middle: Suffern Middle School
- High: Suffern Senior High School
Source: OneKey® MLS as distributed by MLS GRID. This data may not be complete. We recommend contacting the local school district to confirm school assignments for this home.
Similar homes
- $785,0005 bd3 ba2.3k sqft19 Farview Terrace, Suffern, NY 10901For Sale

 MLS ID #1035646, Rochel Neiman, Listing by: Q Home Sales. OneKey® MLS as distributed by MLS GRID
 - $749,2227 bd4 ba2.9k sqft5 Highland Avenue, Suffern, NY 10901For Sale
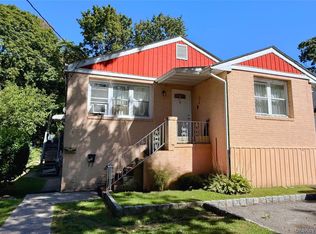 MLS ID #1052723, Mark J. Seiden, Listing by: Mark Seiden Real Estate Team. OneKey® MLS as distributed by MLS GRID
 - $849,0005 bd3 ba2.9k sqft11 Fairview Place, Suffern, NY 10901For Sale
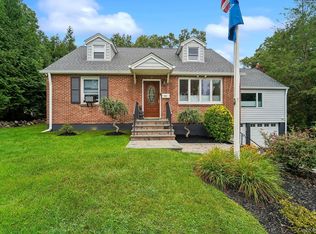 MLS ID #1043987, Natalia Gerbino, Listing by: Howard Hanna Rand Realty. OneKey® MLS as distributed by MLS GRID
 - $799,0008 bd3 ba3.2k sqft172 Orange Avenue, Suffern, NY 10901For Sale
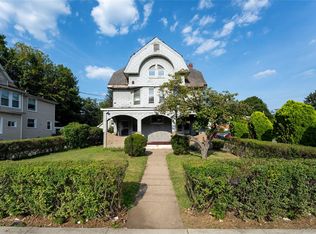 MLS ID #1014830, Avraham Z. Weinberger, Listing by: Keller Williams Valley Realty. OneKey® MLS as distributed by MLS GRID
 - $875,0005 bd2 ba3.4k sqft10 Linda Drive, Suffern, NY 10901For SaleMLS ID #1037173, Benjamin Jervis, Listing by: Corcoran Baer & McIntosh. OneKey® MLS as distributed by MLS GRID
- $850,0006 bd3 ba2.3k sqft153 S Pascack Road, Nanuet, NY 10954For SaleMLS ID #964821, Moshe Y. Karniol, Listing by: Nationwide Houses LLC. OneKey® MLS as distributed by MLS GRID
- $895,0008 bd5 ba2.4k sqft7 Olin Drive, Nanuet, NY 10954For SaleMLS ID #1002618, Lezer Levi, Listing by: Keller Williams Hudson Valley. OneKey® MLS as distributed by MLS GRID
- $769,0004 bd3 ba1.9k sqft4 Great Oaks Drive, New City, NY 10956For SaleMLS ID #1054334, Eliezer Z. Farkas, Listing by: Keller Williams Valley Realty. OneKey® MLS as distributed by MLS GRID
- $899,0005 bd4 ba3.5k sqft22 N Lorna Lane, Airmont, NY 10952For SaleMLS ID #1037122, David Jacobi, Listing by: Keller Williams Valley Realty. OneKey® MLS as distributed by MLS GRID
- $749,9004 bd3 ba1.8k sqft224 Center, Pearl River, NY 10965For SaleMLS ID #1031324, Elena Bertussi-Bachman, Listing by: Howard Hanna Rand Realty. OneKey® MLS as distributed by MLS GRID
- $749,0004 bd3 ba2.2k sqft60 Gerardine Place, New City, NY 10956For SaleMLS ID #1049227, David Riolo, Listing by: Century 21 Full Service Realty. OneKey® MLS as distributed by MLS GRID
- $850,0004 bd2 ba1.8k sqft130 Scotland Hill Road, Chestnut Ridge, NY 10977For SaleMLS ID #1057696, Diane Guerra, Listing by: Howard Hanna Rand Realty. OneKey® MLS as distributed by MLS GRID
- $780,0004 bd3 ba2.3k sqft24 Brenda Lane, Bardonia, NY 10954For SaleMLS ID #1024442, Maria Di Filippo, Listing by: Howard Hanna Rand Realty. OneKey® MLS as distributed by MLS GRID
- $749,9997 bd5 ba1.8k sqft15 Waldron Avenue, Nyack, NY 10960New ConstructionMLS ID #1056212, Angele Melendez, Listing by: Corcoran Baer & McIntosh. OneKey® MLS as distributed by MLS GRID
- $765,0004 bd3 ba2.2k sqft33 Tor View Avenue, New City, NY 10956For SaleMLS ID #1030983, Naomi Streicher, Listing by: Q Home Sales. OneKey® MLS as distributed by MLS GRID
- $729,9004 bd3 ba2.6k sqft7 Frances Lane, Monroe, NY 10950For SaleMLS ID #1037697, Amanda M Dnistrian, Listing by: ARC Realty 1 in Sales. OneKey® MLS as distributed by MLS GRID
- $825,0006 bd4 ba2.3k sqft61 Rolling Ridge Road, New City, NY 10956For SaleMLS ID #1055668, Leigh Tripathi, Listing by: Ellis Sotheby's Intl Realty. OneKey® MLS as distributed by MLS GRID
- $715,0004 bd4 ba2.2k sqft12 E Wheeler Place E, West Nyack, NY 10994For SaleMLS ID #1037330, Valerie A Moldow, Listing by: Howard Hanna Rand Realty. OneKey® MLS as distributed by MLS GRID
- $799,0004 bd3 ba2.3k sqft54 Atlantic Avenue, Hawthorne, NY 10532For SaleMLS ID #1042085, Michael Dunstan, Listing by: RE/MAX Town & Country. OneKey® MLS as distributed by MLS GRID
- $765,0004 bd3 ba2k sqft11 Guterl Terrace, Pearl River, NY 10965For SaleMLS ID #1009586, Susan Perzigian, Listing by: Keller Williams Hudson Valley. OneKey® MLS as distributed by MLS GRID
