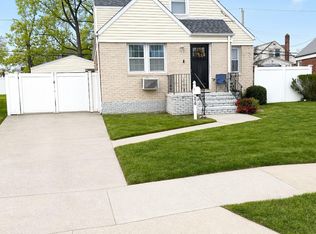
Spacious four-bedroom house in the Tudor Gate neighborhood of Elmont, with two full bathrooms, one on each floor. This house has great space distribution, with a formal dining area and living room in an open kitchen concept with an island. Additional space can be found in the large, fully finished basement that also contains a separate entrance. With an attached one-car garage on this property and a driveway big enough to park at least four vehicles, this property is ideal for large families. The big front porch faces the entrance of the neighborhood, giving you the privacy that you need if you want to sit in the morning to enjoy some hot coffee or tea. Let your children enjoy the spacious fenced backyard without worries. Come, fix it, and make it yours!
Pending
$645,000
1 Tudor Crescent, Elmont, NY 11003
4beds
1,607sqft
Single Family Residence, Residential
Built in 1942
7,808 Square Feet Lot
$-- Zestimate®
$401/sqft
$-- HOA
What's special
Big front porchAttached one-car garageLarge fully finished basementFormal dining areaSpacious fenced backyardFour-bedroom house
- 323 days |
- 38 |
- 0 |
Zillow last checked:
Listing updated:
Listed by:
Happy Place 646-217-1910,
Manuel Raposo 646-217-1910,
Belkis Nolasco 347-307-4646,
Happy Place
Source: OneKey® MLS as distributed by MLS GRID,MLS#: 828348
Facts & features
Interior
Bedrooms & bathrooms
- Bedrooms: 4
- Bathrooms: 2
- Full bathrooms: 2
Heating
- Oil, Radiant
Cooling
- Wall/Window Unit(s)
Appliances
- Included: Gas Range
Features
- First Floor Bedroom, First Floor Full Bath, Breakfast Bar, Built-in Features, Eat-in Kitchen, Formal Dining, Kitchen Island, Open Kitchen
- Flooring: Hardwood
- Basement: Finished,Full,Partially Finished
- Attic: Crawl
- Has fireplace: No
Interior area
- Total structure area: 1,683
- Total interior livable area: 1,607 sqft
Property
Parking
- Total spaces: 4
- Parking features: Attached, Driveway, Garage, Off Street, Private
- Garage spaces: 1
- Has uncovered spaces: Yes
Features
- Levels: Two
- Patio & porch: Patio
- Exterior features: Awning(s)
- Fencing: Back Yard,Fenced
- Has view: Yes
- View description: Neighborhood
Lot
- Size: 7,808 Square Feet
- Features: Back Yard, Cleared, Irregular Lot, Private
Details
- Parcel number: 208937Q1000360
- Special conditions: HUD Owned
Construction
Type & style
- Home type: SingleFamily
- Architectural style: Cape Cod
- Property subtype: Single Family Residence, Residential
Materials
- Frame
- Foundation: Block
Condition
- Fixer
- Year built: 1942
- Major remodel year: 1942
Utilities & green energy
- Sewer: Public Sewer
- Water: Public
- Utilities for property: Electricity Connected, Natural Gas Connected, Sewer Connected, Water Connected
Community & HOA
HOA
- Has HOA: No
Location
- Region: Elmont
Financial & listing details
- Price per square foot: $401/sqft
- Tax assessed value: $506
- Annual tax amount: $12,975
- Date on market: 2/24/2025
- Cumulative days on market: 55 days
- Listing agreement: Exclusive Right To Sell
- Listing terms: Conventional,FHA
- Electric utility on property: Yes
Estimated market value
Not available
Estimated sales range
Not available
Not available
Price history
| Date | Event | Price |
|---|---|---|
| 3/26/2026 | Pending sale | $645,000$401/sqft |
Source:  OneKey® MLS as distributed by MLS GRID #828348 Report a problem OneKey® MLS as distributed by MLS GRID #828348 Report a problem | ||
| 3/26/2026 | Listed for sale | $645,000$401/sqft |
Source: OneKey® MLS as distributed by MLS GRID #828348 Report a problem | ||
| 9/3/2025 | Pending sale | $645,000$401/sqft |
Source: OneKey® MLS as distributed by MLS GRID #828348 Report a problem | ||
| 8/18/2025 | Listing removed | $645,000$401/sqft |
Source: OneKey® MLS as distributed by MLS GRID #828348 Report a problem | ||
| 8/16/2025 | Listed for sale | $645,000$401/sqft |
Source: OneKey® MLS as distributed by MLS GRID #828348 Report a problem | ||
| 4/10/2025 | Pending sale | $645,000$401/sqft |
Source: OneKey® MLS as distributed by MLS GRID #828348 Report a problem | ||
| 3/17/2025 | Listing removed | $645,000$401/sqft |
Source: OneKey® MLS as distributed by MLS GRID #828348 Report a problem | ||
| 2/26/2025 | Listed for sale | $645,000-1.8%$401/sqft |
Source: OneKey® MLS as distributed by MLS GRID #828348 Report a problem | ||
| 1/14/2020 | Sold | $656,735+300.4%$409/sqft |
Source: Public Record Report a problem | ||
| 8/13/1996 | Sold | $164,000$102/sqft |
Source: Public Record Report a problem | ||
Public tax history
| Year | Property taxes | Tax assessment |
|---|---|---|
| 2024 | -- | $506 |
| 2023 | -- | $506 |
| 2022 | -- | $506 |
| 2021 | $13,753 +6.2% | -- |
| 2020 | $12,944 | $850 |
| 2019 | -- | $850 |
| 2018 | $11,537 +3.7% | $850 |
| 2017 | $11,129 +4.9% | $850 |
| 2016 | $10,605 +173.8% | $850 |
| 2015 | $3,874 +6.7% | $850 |
| 2013 | $3,632 +4.1% | $850 |
| 2012 | $3,487 -34.5% | $850 -1% |
| 2011 | $5,328 +7.8% | $859 -9.9% |
| 2010 | $4,944 | $953 -15.9% |
| 2009 | -- | $1,133 +6% |
| 2008 | -- | $1,069 +5.9% |
| 2006 | -- | $1,009 -35.1% |
| 2005 | -- | $1,555 -42.9% |
| 2004 | -- | $2,725 |
| 2003 | -- | $2,725 -47.4% |
| 2002 | -- | $5,180 |
| 2001 | -- | $5,180 |
| 2000 | -- | $5,180 |
Find assessor info on the county website
Monthly payment
Climate risks
Neighborhood: 11003
Nearby schools
GreatSchools rating
- 5/10Alden Terrace SchoolGrades: PK-6Distance: 0.4 mi
- 5/10Elmont Memorial High SchoolGrades: 7-12Distance: 0.6 mi
Schools provided by the listing agent
- Elementary: Alden Terrace School
- Middle: Sewanhaka High School
- High: Elmont Memorial High School
Source: OneKey® MLS as distributed by MLS GRID. This data may not be complete. We recommend contacting the local school district to confirm school assignments for this home.
- $820,500-- bd2 ba1.5k sqft2 Cromer Rd E, Elmont, NY 11003Off Market
- $802,900-- bd2 ba1.6k sqft5 Tudor Cres, Elmont, NY 11003Off Market
- $804,9004 bd3 ba1.3k sqft6 Cromer Rd E, Elmont, NY 11003Off Market
- $767,300-- bd2 ba1.3k sqft9 Tudor Cres, Elmont, NY 11003Off Market
- $710,100-- bd1 ba1.3k sqft15 Tudor Cres, Elmont, NY 11003Off Market
- $834,600-- bd2 ba1.9k sqft2 Tudor Cres, Elmont, NY 11003Off Market
- $741,900-- bd1 ba1.7k sqft10 Cromer Rd E, Elmont, NY 11003Off Market
- $---- bd-- ba-- sqft7 Norfolk Dr E, Elmont, NY 11003Off Market
A local agent can set up tours, give advice and negotiate with sellers.
Similar homes
- $790,0004 bd2 ba1.2k sqft210 S King Street, Elmont, NY 11003For Sale
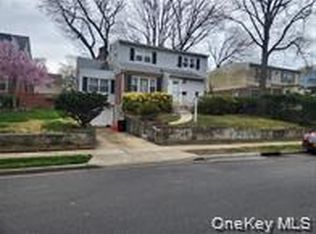
 MLS ID #990062, Lizette Beltran, Listing by: Realty Executives Powerhouse. OneKey® MLS as distributed by MLS GRID
 - $849,0003 bd4 ba1.3k sqft25 Nassau Street, Elmont, NY 11003For Sale
 MLS ID #994173, Kathy McGill Elsawi, Listing by: Properties Logan Inc. OneKey® MLS as distributed by MLS GRID
 - $719,9904 bd2 ba1.7k sqft899 Cleveland Street, West Hempstead, NY 11552For Sale
 MLS ID #1028121, John C. Prato CBR, Listing by: Kin Realty Of New York LLC. OneKey® MLS as distributed by MLS GRID
 - $699,0004 bd3 ba1.4k sqft192-10 104th Avenue, Saint Albans, NY 11412For Sale
 MLS ID #1024459, Zaina Mainali, Listing by: Coldwell Banker American Homes. OneKey® MLS as distributed by MLS GRID
 - $779,0003 bd3 ba1k sqft119-40 146th Street, Jamaica, NY 11436For SaleMLS ID #1028917, Jashim U. Chowdhury, Listing by: Exit Realty Prime. OneKey® MLS as distributed by MLS GRID
- $749,0003 bd2 ba1.1k sqft288 Frederick Avenue, South Floral Park, NY 11001For SaleMLS ID #1014884, MacArthur Pauyo, Listing by: Skylight Real Estate Consultan. OneKey® MLS as distributed by MLS GRID
- $599,9994 bd2 ba1.2k sqft2 Ford Drive W, Massapequa, NY 11758For SaleMLS ID #1022316, Anthony Napolitano Jr, Listing by: Anthony Napolitano Homes. OneKey® MLS as distributed by MLS GRID
- $699,0004 bd2 ba1.7k sqft265 W Windsor Parkway, Oceanside, NY 11572For SaleMLS ID #998412, John C. Gandolfo, Listing by: Coldwell Banker American Homes. OneKey® MLS as distributed by MLS GRID
- $598,8882 bd3 ba936 sqft137-48 171st Street, Jamaica, NY 11434For SaleMLS ID #1019907, Lisa M. Caputo, Listing by: Signature Premier Properties. OneKey® MLS as distributed by MLS GRID
- $835,0004 bd2 ba1.3k sqft184 E Chester Street, Valley Stream, NY 11580For SaleMLS ID #1010560, Edgar Rosario, Listing by: Century 21 Monticello Realty. OneKey® MLS as distributed by MLS GRID
- $799,9994 bd2 ba1.6k sqft7 Meyer Avenue, Lawrence, NY 11559For SaleMLS ID #978720, Shahroz A. Syed, Listing by: Voro LLC. OneKey® MLS as distributed by MLS GRID
- $800,0004 bd2 ba1.5k sqft263 Charles Avenue, Massapequa Park, NY 11762For SaleMLS ID #1028813, Kerri Passamenti, Listing by: Realty Connect USA L I Inc. OneKey® MLS as distributed by MLS GRID
- $749,0003 bd1 ba1.5k sqft4 Nassau Boulevard, Malverne, NY 11565For SaleMLS ID #1018384, Leon Sanchez GRI, Listing by: Newman Realty Inc. OneKey® MLS as distributed by MLS GRID
- $729,0003 bd1 ba1.2k sqft89 Carstairs Road, Valley Stream, NY 11581For SaleMLS ID #984976, Souvenir Ramdyal, Listing by: Prestige Homes NY Inc. OneKey® MLS as distributed by MLS GRID
- $635,0004 bd3 ba2k sqft6934 Almeda Avenue, Arverne, NY 11692For SaleMLS ID #982369, Ahsan Haque, Listing by: Fortune Best Realty. OneKey® MLS as distributed by MLS GRID
- $595,0002 bd1 ba1k sqft117-16 201 Place, Saint Albans, NY 11412For SaleMLS ID #926531, Samantha Weisner, Listing by: Coldwell Banker American Homes. OneKey® MLS as distributed by MLS GRID
- $599,9993 bd1 ba1k sqft170 Uniondale Avenue, Uniondale, NY 11553For SaleMLS ID #1024062, Stuart Horowitz, Listing by: Andrew Stevens Realty LLC. OneKey® MLS as distributed by MLS GRID
- $849,9994 bd2 ba1.1k sqft99-13 215th Street, Queens Village, NY 11429For SaleMLS ID #1014366, Badrul Chowdhury, Listing by: RE/MAX Luxe. OneKey® MLS as distributed by MLS GRID
- $875,0004 bd2 ba1.6k sqft119 Caroline Avenue, Franklin Square, NY 11010For SaleMLS ID #1021980, Richard J. Cappiello, Listing by: Iaquinta Premier Properties. OneKey® MLS as distributed by MLS GRID
- $679,0003 bd2 ba1.8k sqft129 West Boulevard, East Rockaway, NY 11518For SaleMLS ID #925209, Dev R. Dhamija, Listing by: Bird & Swing LLC. OneKey® MLS as distributed by MLS GRID
