Timber Ridge is one of Amityville's most exclusive addresses, and this end unit condominium was updated top to bottom with one goal in mind: making the most of its waterfront views. A covered front porch, finished in brand new Trex composite decking, gives the entry its own privacy from neighboring units, setting the tone before you even step inside. Every finish beyond it was chosen for lavish, easy living: an expansive kitchen island anchors the open dining room, and GE Café appliances are built for real entertaining, not just everyday use. The sunken living room faces east, wrapped in a wall of windows and doors that put the water on display from nearly every angle in the room. The primary suite is king sized and opens onto its own Juliette balcony overlooking the Great South Bay, the kind of spot that turns watching the sunrise into a daily habit. The ensuite itself is state of the art: a soaking tub, marble flooring, and a frameless walk-in shower round out a bathroom built to match the rest of the home. Outside, a new electric awning and fresh Trex decking finishes complete a property where every detail, inside and out, was chosen with the view in mind
For sale
$825,000
1 Victoria #1, Amityville, NY 11701
3beds
2,500sqft
Condominium, Residential
Built in 1987
-- sqft lot
$-- Zestimate®
$330/sqft
$675/mo HOA
What's special
Covered front porchNew electric awningOpen dining roomSoaking tubMarble flooringFrameless walk-in showerFresh trex decking finishes
- 2 days |
- 266 |
- 11 |
Zillow last checked:
Listing updated:
Listed by:
Real Broker NY LLC 855-450-0442,
Jennifer B. Ronzo E-PRO PSA SRS SR 631-553-7783
Source: OneKey® MLS as distributed by MLS GRID,MLS#: 1041595
Facts & features
Interior
Bedrooms & bathrooms
- Bedrooms: 3
- Bathrooms: 3
- Full bathrooms: 2
- 1/2 bathrooms: 1
Heating
- Baseboard, Natural Gas
Cooling
- Central Air
Appliances
- Included: Dishwasher, Dryer, Gas Range
- Laundry: Washer/Dryer Hookup
Features
- Chandelier, Chefs Kitchen, Crown Molding, Eat-in Kitchen, High Ceilings, Kitchen Island, Open Floorplan, Open Kitchen, Primary Bathroom, Soaking Tub
- Attic: Partial
- Has fireplace: Yes
- Fireplace features: Electric, Living Room
- Common walls with other units/homes: 1 Common Wall
Interior area
- Total structure area: 2,500
- Total interior livable area: 2,500 sqft
Property
Parking
- Total spaces: 1
- Parking features: Driveway, Garage, Private
- Garage spaces: 1
- Has uncovered spaces: Yes
Features
- Levels: Two
- On waterfront: Yes
- Waterfront features: Bayfront, Water Access, Waterfront
Details
- Parcel number: 0101014000400001000
- Special conditions: None
Construction
Type & style
- Home type: Condo
- Property subtype: Condominium, Residential
- Attached to another structure: Yes
Materials
- Cedar, Frame
Condition
- Year built: 1987
Utilities & green energy
- Sewer: Public Sewer
- Water: Public
- Utilities for property: Electricity Connected, Natural Gas Connected, Sewer Connected, Trash Collection Private
Community & HOA
HOA
- Has HOA: Yes
- Services included: Common Area Maintenance, Maintenance Structure, Maintenance Grounds
- HOA fee: $675 monthly
Location
- Region: Amityville
Financial & listing details
- Price per square foot: $330/sqft
- Annual tax amount: $17,985
- Date on market: 8/21/2026
- Cumulative days on market: 3 days
- Listing agreement: Exclusive Right To Sell
- Electric utility on property: Yes
Estimated market value
Not available
Estimated sales range
Not available
Not available
Price history
| Date | Event | Price |
|---|---|---|
| 8/21/2026 | Listed for sale | $825,000$330/sqft |
Source:  OneKey® MLS as distributed by MLS GRID #1041595 Report a problem OneKey® MLS as distributed by MLS GRID #1041595 Report a problem | ||
Public tax history
Tax history is unavailable.
Monthly payment
Climate risks
Neighborhood: 11701
Nearby schools
GreatSchools rating
- 3/10Park Avenue SchoolGrades: 2-5Distance: 1.4 mi
- 4/10Edmund W Miles Middle SchoolGrades: 6-8Distance: 2.3 mi
- 3/10Amityville Memorial High SchoolGrades: 9-12Distance: 0.9 mi
Schools provided by the listing agent
- Elementary: Park Avenue School - Suffolk
- Middle: Edmund W Miles Middle School
- High: Amityville Memorial High School
Source: OneKey® MLS as distributed by MLS GRID. This data may not be complete. We recommend contacting the local school district to confirm school assignments for this home.
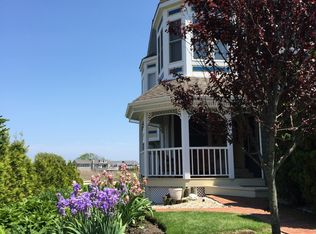
- $826,7003 bd3 ba2.5k sqft1 Victoria Dr, Amityville, NY 11701Off Market
- $757,4003 bd3 ba-- sqft2 Victoria Dr, Amityville, NY 11701Off Market
- $883,9003 bd3 ba-- sqft3 Victoria Dr, Amityville, NY 11701Off Market

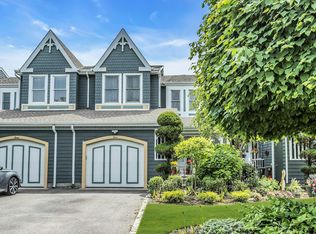
- $765,0003 bd3 ba2.1k sqft4 Victoria Dr, Amityville, NY 11701Sold
- $---- bd-- ba-- sqft5 Victoria Dr, Amityville, NY 11701Off Market
- $6,120-- bd-- ba-- sqft6 Victoria Dr, Amityville, NY 11701Off Market
- $6,120-- bd-- ba-- sqft7 Victoria Dr, Amityville, NY 11701Off Market
- $5,730-- bd-- ba-- sqft8 Victoria Dr, Amityville, NY 11701Off Market
A local agent can set up tours, give advice and negotiate with sellers.
Similar homes
- $810,0003 bd3 ba1.6k sqft81 Union Avenue, Amityville, NY 11701For Sale

 MLS ID #000173, Lynda Ireland, Listing by: Douglas Elliman Real Estate. OneKey® MLS as distributed by MLS GRID
 - $--4 bd2 ba2.3k sqft169 Governor Ave, West Babylon, NY 11704Auction
 Auction.com 2
 - $795,0005 bd4 ba1.8k sqft445 Albany Avenue, Amityville, NY 11701For Sale
 MLS ID #1039024, Gloria I. Rodriguez CBR, Listing by: Gloria Realty Co. OneKey® MLS as distributed by MLS GRID
 - $--4 bd3 ba2.6k sqft219 Suburban Ave, Deer Park, NY 11729Auction
 Auction.com 2
 - $799,9994 bd3 ba2.2k sqft69 Offaly Street, Amityville, NY 11701For SaleMLS ID #1014581, Richard Parisi C2EX, Listing by: Century 21 Parisi Realty. OneKey® MLS as distributed by MLS GRID
- $965,0004 bd3 ba2.7k sqft51 Bayway Avenue, Bay Shore, NY 11706For SaleMLS ID #1041766, Nikki S. Thaw, Listing by: Nikki Stamatas Realty. OneKey® MLS as distributed by MLS GRID
- $799,0004 bd2 ba2.4k sqft21 Purdy Avenue, East Northport, NY 11731For SaleMLS ID #1036007, Frances R. Povolny, Listing by: Madison Real Estate Svcs LLC. OneKey® MLS as distributed by MLS GRID
- $800,0005 bd3 ba2.3k sqft233 S 15th Street, Lindenhurst, NY 11757For SaleMLS ID #1027252, Van T. Nguyen CIPS SFR SRES, Listing by: Keller Williams Realty Greater. OneKey® MLS as distributed by MLS GRID
- $599,0003 bd2 ba1.2k sqft2 McLeod Street, Massapequa Park, NY 11762For SaleMLS ID #1040516, Sandra S. Satzinger, Listing by: EXIT Realty Premier. OneKey® MLS as distributed by MLS GRID
- $849,9003 bd2 ba1.6k sqft244 Ocean Avenue, Massapequa Park, NY 11762For SaleMLS ID #1033130, John C. Zaher, Listing by: Charles Rutenberg Realty Inc. OneKey® MLS as distributed by MLS GRID
- $--3 bd3 ba1.4k sqft236 Oakland Ave, Deer Park, NY 11729AuctionAuction.com 2
- $709,9994 bd2 ba1.9k sqft5 Ireland Place, Copiague, NY 11726For SaleMLS ID #981084, Akan Akpan, Listing by: Skylight Real Estate Consultan. OneKey® MLS as distributed by MLS GRID
- $887,9994 bd3 ba1.9k sqft94 Massapequa Avenue, Massapequa, NY 11758For SaleMLS ID #1031001, Bianca Esposito-Bowen, Listing by: Next Den LLC. OneKey® MLS as distributed by MLS GRID
- $839,9903 bd2 ba2k sqft65 Jefferson Place, Massapequa, NY 11758For SaleMLS ID #912247, Henry R. Cardello GRI, Listing by: New Island Realty. OneKey® MLS as distributed by MLS GRID
- $759,9994 bd2 ba2.1k sqft381 N Clinton Avenue, Lindenhurst, NY 11757For SaleMLS ID #1019140, Christine G. Jansson, Listing by: Realty Maintained LLC. OneKey® MLS as distributed by MLS GRID
- $765,0003 bd2 ba1.3k sqft211 4th Avenue, West Babylon, NY 11704For SaleMLS ID #1020169, Jaclyn D'Amico, Listing by: Signature Premier Properties. OneKey® MLS as distributed by MLS GRID
- $955,0005 bd2 ba2.1k sqft89 Bruce Avenue, Hicksville, NY 11801For SaleMLS ID #1040390, Mutalib Raza, Listing by: ZI Realty LLC. OneKey® MLS as distributed by MLS GRID
- $--5 bd3 ba2.7k sqft97 Hiawatha Dr, Brightwaters, NY 11718AuctionAuction.com 2
- $775,0005 bd2 ba2k sqft63 Blacksmith Rd, Levittown, NY 11756For SaleMLS ID #1038228, Usman Naeem, Listing by: OverSouth LLC. OneKey® MLS as distributed by MLS GRID
- $849,0005 bd3 ba2.4k sqft2929 Rockaway Avenue, Oceanside, NY 11572For SaleMLS ID #1036586, Adam Prosolov, Listing by: Coldwell Banker American Homes. OneKey® MLS as distributed by MLS GRID
