Luxury Apartments and Townhomes in Uptown Phoenix
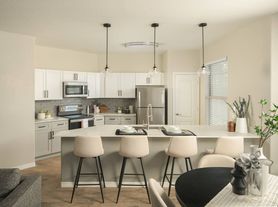
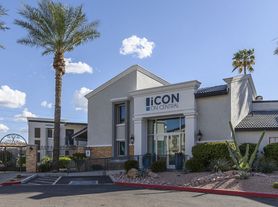

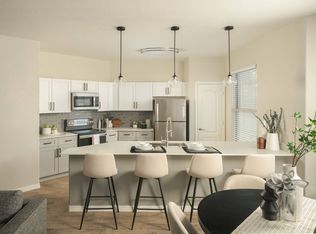
Discover a more spacious, private-entry way to live at Dryden Luxury Living, a modern apartment and townhome community located along Central Avenue in Uptown Phoenix. Offering a unique collection of one-bedroom apartments and spacious two- and three-bedroom townhomes, Dryden combines the convenience of living in Uptown Phoenix with the amenities, privacy and extra space that our homes provide. Dryden's multi-level townhomes offer a comfortable, functional approach to everyday living. Spacious layouts pair contemporary finishes with features designed for everyday convenience. Inside, nine-foot ceilings create an open feel, with vaulted ceilings available in select homes, while full-size washers and dryers simplify daily routines. Quartz countertops, stainless steel appliances and custom tile backsplashes give each home a polished, contemporary look. Beyond your front door, Dryden offers spaces to relax, stay active and spend time with neighbors. Residents have access to a resort-style swimming pool and spa, a fully equipped fitness center and a dedicated rowing room. Whether you're unwinding after a long day, connecting with friends and neighbors or spending time in the game room, lounge or coffee bar, these amenities give you more ways to enjoy your time at home. Dryden places you along Central Avenue in Uptown Phoenix, near Uptown Plaza, Steele Indian School Park and the Campbell/Central light rail station. Camelback Road, SR 51 and I-17 provide convenient routes to Downtown Phoenix, area universities, sporting events and cultural attractions. From neighborhood restaurants and shops to museums and major venues downtown, Dryden offers a connected starting point for experiencing the Valley. Dryden is a pet-friendly community that welcomes cats and dogs, with up to two pets allowed per home. Fees and breed restrictions may apply. Dryden Luxury Living offers private-entry living in Uptown Phoenix. Schedule your in-person tour today!
Apartment for rent
Special offer
$2,179/moFees may apply
1 W Campbell Ave, APT 2004, Phoenix, AZ 85013
2beds
1,381sqft
Price may not include required fees and charges. Price shown reflects the lease term provided. Learn more|
Apartment
Available Tue Jan 5 2027
Cats, dogs OK
In unit laundry
Attached garage parking
Fireplace, wood
What's special
Contemporary finishesSpacious layoutsPrivate-entry livingMulti-level townhomesQuartz countertopsCustom tile backsplashesStainless steel appliances
- 5 days |
- -- |
- -- |
Zillow last checked:
Listing updated:
Travel times

Let’s turn your rent into credit progress
Build credit history with every on-time payment and get credit for the payment you’re already making.
Facts & features
Interior
Bedrooms & bathrooms
- Bedrooms: 2
- Bathrooms: 2
- Full bathrooms: 2
Heating
- Fireplace, Wood
Appliances
- Included: dryer, washer
- Laundry: In Unit
Features
- Bar, Smart Home, Storage, Vaulted Ceiling(s)
- Flooring: Ceramic
- Has fireplace: Yes
Interior area
- Total interior livable area: 1,381 sqft
Property
Parking
- Parking features: Attached, Carport, Covered, Garage
- Has attached garage: Yes
- Has carport: Yes
- Details: Contact manager
Features
- Stories: 3
- Patio & porch: Covered, Patio
- Exterior features: 10 ft. Ceiling, 2 Panel Doors, 24-hour Package Lockers, 6 Inch Baseboards, Barbecue, Brick Accent Wall, Brown Cabinets in Bathroom, Brushed Nickel Fixtures, Carpet in Bedrooms, Ceramic Tile Backsplash, Ceramic Tile Tub Surround, Courtyard, Glass Front Cabinets, Glass Shower Door, Gold Hardware, Mudroom, Quartz countertops, Resurfaced Tub, Stainless steel appliances, Stand up Shower, Strength Training Free Weights, Tan Cabinets, USB Port, Undermount Sink, Upgraded cabinet fronts, White Cabinets
- Pool features: Pool
- Has view: Yes
- View description: Courtyard view
Details
- Additional structures: Garage(s)
Construction
Type & style
- Home type: Apartment
- Property subtype: Apartment
Condition
- Year built: 2000
- Major remodel year: 2026
Building
Details
- Building name: Dryden
Management
- Pets allowed: Yes
Community & HOA
Community
- Features: Clubhouse, Fitness Center, Pool
HOA
- Amenities included: Clubhouse, Fitness Center, Game Room, Parking, Pool
Location
- Region: Phoenix
Financial & listing details
- Lease term: 12 Months
Price history
| Date | Event | Price |
|---|---|---|
| 8/11/2026 | Listed for rent | $2,179+9.5%$2/sqft |
Source: Zillow Rentals Report a problem | ||
| 12/15/2022 | Listing removed | -- |
Source: Zillow Rentals Report a problem | ||
| 12/12/2022 | Price change | $1,990-0.7%$1/sqft |
Source: Zillow Rentals Report a problem | ||
| 12/11/2022 | Price change | $2,005-0.2%$1/sqft |
Source: Zillow Rentals Report a problem | ||
| 12/10/2022 | Listed for rent | $2,010+12.3%$1/sqft |
Source: Zillow Rentals Report a problem | ||
| 9/13/2019 | Listing removed | $1,790$1/sqft |
Source: Security Properties Residential, LLC Report a problem | ||
| 9/7/2019 | Listed for rent | $1,790$1/sqft |
Source: Security Properties Residential, LLC Report a problem | ||
Neighborhood: Encanto
Nearby schools
GreatSchools rating
- 9/10Longview Elementary SchoolGrades: PK-8Distance: 1.3 mi
- 3/10Central High SchoolGrades: 9-12Distance: 0.1 mi
- 4/10Osborn Middle SchoolGrades: 7-8Distance: 0.8 mi
Nearby apartments for rent

Similar homes for rent


There are 35 available units in this apartment building
- Special offer! Up to 6 weeks Free! Call us today!