Discover the charm of this beautifully maintained brick home with plenty of flexible living space in the desirable Antelope Hills subdivision. This spacious 2,793-square-foot residence sits on a private half-acre lot bordering the golf course, offering peaceful views and a wonderful sense of space. Inside, you'll find striking beam ceilings, a stunning tongue-and-groove wood ceiling in the living room, ceiling fans throughout, an impressive stone gas fireplace, and central vacuum for added convenience. The kitchen features elegant granite countertops, while large windows with quality window coverings frame the beautiful outdoor scenery. The primary bedroom offers a cedar lined closet as well as a steam shower in the primary bathroom. The office can be converted into a third bedroom. Designed for both relaxation and entertainment, the home offers a spacious covered patio and an additional open tile patio connected by attractive paver walkways. The naturally landscaped yard is accented with mature trees, creating a tranquil outdoor retreat, and includes a convenient dog run for your four-legged family members. Ideally located just minutes from Dignity Health, shopping, dining, hiking and biking trails, and Prescott's historic Courthouse Square, this exceptional home combines timeless craftsmanship, a premier golf course setting, and an unbeatable location.
Under contract
$695,000
1 Walking Diamond Dr, Prescott, AZ 86301
3beds
2,793sqft
Single Family Residence
Built in 1981
0.49 Acres Lot
$670,800 Zestimate®
$249/sqft
$3/mo HOA
What's special
- 49 days
- 928
- 61
Likely to sell faster than
Zillow last checked:
Listing updated:
Listed by:
Di Ann Norkus 928-710-0148,
Realty Executives Arizona Territory
Source: PAAR as distributed by MLS GRID,MLS#: 1083879
Facts & features
Interior
Bedrooms & bathrooms
- Bedrooms: 3
- Bathrooms: 2
- Full bathrooms: 1
- 3/4 bathrooms: 1
Heating
- Forced - Gas, Natural Gas
Cooling
- Ceiling Fan(s), Central Air
Appliances
- Included: Built-In Electric Oven, Dishwasher, Disposal, Dryer, Electric Cooktop, Microwave, Oven, Refrigerator, Washer
- Laundry: Wash/Dry Connection, Sink
Features
- Bar, Beamed Ceilings, Ceiling Fan(s), Central Vac-Plumbed, Eat-in Kitchen, Formal Dining, Granite Counters, Kitchen Island, Laminate Counters, Live on One Level, Master Downstairs, Walk-In Closet(s), Wet Bar
- Flooring: Carpet, Tile
- Windows: Solar Screens, Skylight(s), Screens, Wood Slat
- Basement: Slab
- Has fireplace: Yes
- Fireplace features: Gas
Interior area
- Total structure area: 2,793
- Total interior livable area: 2,793 sqft
Property
Parking
- Total spaces: 2
- Parking features: Circular Driveway, Driveway Concrete
- Attached garage spaces: 2
- Has uncovered spaces: Yes
Features
- Patio & porch: Covered, Patio
- Exterior features: Dog Run, Landscaping-Front, Landscaping-Rear, Level Entry
- Has spa: Yes
- Spa features: Bath
- Fencing: Back Yard
- Has view: Yes
- View description: Golf Course, Mountain(s)
Lot
- Size: 0.49 Acres
- Topography: Borders Golf Course,Grass,Juniper/Pinon,Level,Other Trees,Ponderosa Pine,Views
Details
- Parcel number: 12
- Zoning: SF-9
Construction
Type & style
- Home type: SingleFamily
- Architectural style: Ranch
- Property subtype: Single Family Residence
Materials
- Brick
- Roof: Clay
Condition
- Year built: 1981
Utilities & green energy
- Electric: 220 Volts
- Sewer: Septic Conv
- Water: Public
- Utilities for property: Cable Available, Electricity Available, Natural Gas Available, Underground Utilities
Community & HOA
Community
- Security: Smoke Detector(s)
- Subdivision: Antelope Hills
HOA
- Has HOA: Yes
- HOA fee: $35 annually
- HOA phone: 928-227-7330
Location
- Region: Prescott
Financial & listing details
- Price per square foot: $249/sqft
- Tax assessed value: $470,249
- Annual tax amount: $1,804
- Date on market: 7/23/2026
- Cumulative days on market: 49 days
- Electric utility on property: Yes
- Road surface type: Paved
Estimated market value
$670,800
$637,000 - $704,000
$2,828/mo
Price history
| Date | Event | Price |
|---|---|---|
| 9/8/2026 | Contingent | $695,000$249/sqft |
Source:  PAAR as distributed by MLS GRID #1083879 Report a problem PAAR as distributed by MLS GRID #1083879 Report a problem | ||
| 7/23/2026 | Listed for sale | $695,000-26.8%$249/sqft |
Source: PAAR as distributed by MLS GRID #1083879 Report a problem | ||
| 5/26/2022 | Listing removed | -- |
Source: PAAR as distributed by MLS GRID #1047319 Report a problem | ||
| 5/2/2022 | Price change | $949,500-0.1%$340/sqft |
Source: PAAR as distributed by MLS GRID #1047319 Report a problem | ||
| 5/1/2022 | Listed for sale | $950,000$340/sqft |
Source: PAAR as distributed by MLS GRID #1047319 Report a problem | ||
Public tax history
| Year | Property taxes | Tax assessment |
|---|---|---|
| 2026 | $1,804 +3.1% | $38,416 +5% |
| 2025 | $1,750 +2.2% | $36,587 +5% |
| 2024 | $1,713 +1.4% | $34,845 -45.4% |
| 2023 | $1,689 -6.8% | $63,854 +17.8% |
| 2022 | $1,813 -0.4% | $54,218 +4.9% |
| 2021 | $1,821 +0.7% | $51,664 +6.6% |
| 2020 | $1,808 +4.7% | $48,457 |
| 2019 | $1,727 +3.8% | -- |
| 2018 | $1,664 +0.4% | -- |
| 2017 | $1,658 +3.1% | -- |
| 2016 | $1,607 +0.3% | -- |
| 2015 | $1,603 | -- |
| 2014 | $1,603 | -- |
| 2013 | -- | -- |
| 2012 | -- | -- |
| 2011 | $1,701 | $25,053 |
| 2010 | -- | -- |
| 2009 | $1,511 +0.5% | -- |
| 2008 | $1,504 | -- |
| 2007 | -- | -- |
| 2006 | -- | -- |
| 2005 | -- | -- |
| 2004 | -- | -- |
| 2003 | -- | -- |
| 2002 | -- | -- |
| 2001 | -- | -- |
Find assessor info on the county website
Monthly payment
Est. payment
Payment breakdown
Explore the cost of this home by adjusting the details. Changes won't be saved.Climate risks
Neighborhood: 86301


Similar homes
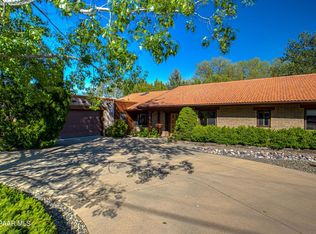
- $749,0002 bd3 ba2.2k sqft5353 Crescent Edge Dr, Prescott, AZ 86301For Sale

 MLS ID #1084614, Pamela Marquardt, Iannelli and Associates. PAAR as distributed by MLS GRID
 - $669,9003 bd2 ba2.1k sqft2547 Golden Bear Dr, Prescott, AZ 86301For Sale
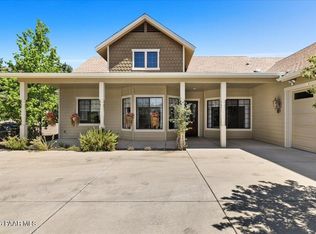 MLS ID #1083267, Joe William Karcie, RE/MAX Mountain Properties. PAAR as distributed by MLS GRID
 - $685,0003 bd2 ba1.9k sqft1013 Craftsman Dr, Prescott, AZ 86301For Sale
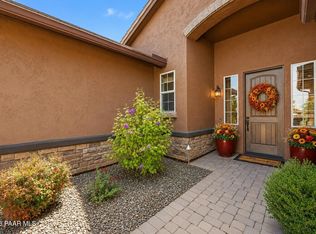 MLS ID #1084687, DJ Sheridan, Realty Executives Arizona Territory. PAAR as distributed by MLS GRID
 - $750,0003 bd3 ba1.8k sqft1093 Fawn Ln, Prescott, AZ 86305For Sale
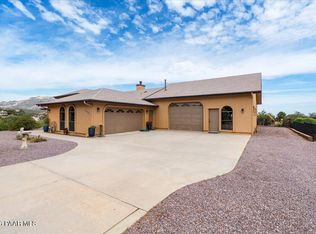 MLS ID #1084649, Kristi Patterson, Iannelli and Associates. PAAR as distributed by MLS GRID
 - $749,0003 bd2 ba2.3k sqft878 Tom Mix Trl, Prescott, AZ 86301For SaleMLS ID #1083593, Sam M Shapiro, Realty ONE Group Mountain Desert. PAAR as distributed by MLS GRID
- $639,8003 bd2 ba1.9k sqft566 Deer Horn Ct, Prescott, AZ 86301For SaleMLS ID #1084409, Lynn Ann Kent, Panoramic Realty. PAAR as distributed by MLS GRID
- $774,9003 bd2 ba2.2k sqft1086 Sunrise Blvd, Prescott, AZ 86301For SaleMLS ID #1083191, Travis Fitch, FSR Realty. PAAR as distributed by MLS GRID
- $689,9904 bd3 ba2.4k sqft2212 Calgary Dr, Prescott, AZ 86301For SaleMLS ID #1080981, John Murphy, Realty ONE Group Mountain Desert. PAAR as distributed by MLS GRID
- $695,0003 bd2 ba2.2k sqft500 E Old Senator Rd, Prescott, AZ 86303For SaleMLS ID #1082922, Haley Nelson, Better Homes And Gardens Real Estate Bloomtree Realty. PAAR as distributed by MLS GRID
- $699,9002 bd3 ba1.9k sqft1751 Ascott St, Prescott, AZ 86301For SaleMLS ID #1079934, Judy Ellen Smith, Realty ONE Group Mountain Desert. PAAR as distributed by MLS GRID
- $899,0003 bd3 ba2.8k sqft5871 N Honeysuckle Rd, Prescott, AZ 86305For SaleMLS ID #1084450, Peter C Williams, HomeSmart Fine Homes and Land. PAAR as distributed by MLS GRID
- $850,0003 bd3 ba2.6k sqft5297 Vista Overlook Trl, Prescott, AZ 86301For SaleMLS ID #1083380, Leslie A Hedge, Iannelli and Associates. PAAR as distributed by MLS GRID
