Welcome to this beautiful two-bedroom end-unit townhouse in one of Colchester's desirable condominium communities. Offering exceptional privacy, this home is surrounded by mature trees, gardens, and lawns with no neighboring buildings immediately beside or behind it. A spacious two-car garage provides cabinet storage and automatic door openers for added convenience. The main level features a bright, inviting eat-in kitchen with granite countertops, a large pantry, laundry closet and a slider leading to your private backyard patio - perfect for outdoor dining or relaxing in a peaceful setting. A convenient half bath and an expansive living room with a large picture window fill the space with natural light throughout the day. Upstairs, you'll find two generously sized bedrooms, each offering its own walk-in closet, along with a full bathroom. The community also offers an in-ground pool with clubhouse, children's play/picnic area and basketball hoop; providing a wonderful place to relax and enjoy the summer months. Conveniently located approximately one mile from Route 2 East and West, with easy access to golf courses, shopping, public recreation areas, and playgrounds. This exceptional end-unit townhouse offers space, privacy, convenience, and amenities - a wonderful opportunity to enjoy easy condominium living in a sought-after Colchester location.
Accepting backups
$224,000
1 Westchester Hills #A, Colchester, CT 06415
2beds
1,166sqft
Condominium, Townhouse
Built in 1970
-- sqft lot
$224,000 Zestimate®
$192/sqft
$515/mo HOA
What's special
Laundry closetConvenient half bathLarge pantry
- 11 days
- 716
- 73
Likely to sell faster than
Zillow last checked:
Listing updated:
Listed by:
The Jay and Carol Kelly Team at William Raveis Real Estate,
James Kelly (860)550-0295,
William Raveis Real Estate 860-886-1386
Source: Smart MLS,MLS#: 24211914
Facts & features
Interior
Bedrooms & bathrooms
- Bedrooms: 2
- Bathrooms: 2
- Full bathrooms: 1
- 1/2 bathrooms: 1
Primary bedroom
- Features: Ceiling Fan(s), Hardwood Floor
- Level: Upper
Bedroom
- Features: Ceiling Fan(s), Hardwood Floor
- Level: Upper
Kitchen
- Features: Ceiling Fan(s), Granite Counters, Sliders
- Level: Main
Living room
- Features: Ceiling Fan(s), Hardwood Floor
- Level: Main
Heating
- Baseboard, Electric
Cooling
- Ceiling Fan(s), Wall Unit(s)
Appliances
- Included: Oven/Range, Microwave, Refrigerator, Dishwasher, Water Heater
- Laundry: Main Level
Features
- Doors: Storm Door(s)
- Windows: Thermopane Windows
- Basement: None
- Attic: None
- Has fireplace: No
- Common walls with other units/homes: End Unit
Interior area
- Total structure area: 1,166
- Total interior livable area: 1,166 sqft
- Finished area above ground: 1,166
Video & virtual tour
Property
Parking
- Total spaces: 3
- Parking features: Garage, Attached, Paved, Off Street, Assigned
- Attached garage spaces: 2
Features
- Stories: 3
- Patio & porch: Patio
- Has private pool: Yes
- Pool features: In Ground
Lot
- Features: Rolling Slope
Details
- Parcel number: 2335353
- Zoning: RU
Construction
Type & style
- Home type: Condo
- Architectural style: Townhouse
- Property subtype: Condominium, Townhouse
- Attached to another structure: Yes
Materials
- Aluminum Siding
Condition
- New construction: No
- Year built: 1970
Utilities & green energy
- Sewer: Shared Septic
- Water: Shared Well
Green energy
- Energy efficient items: Thermostat, Doors, Windows
Community & HOA
Community
- Subdivision: Westchester
HOA
- Has HOA: Yes
- Amenities included: Clubhouse, Guest Parking, Park, Playground, Pool, Management
- Services included: Maintenance Grounds, Trash, Snow Removal, Pool Service, Road Maintenance
- HOA fee: $515 monthly
Location
- Region: Colchester
Financial & listing details
- Price per square foot: $192/sqft
- Tax assessed value: $97,800
- Annual tax amount: $2,926
- Date on market: 10/8/2026
Estimated market value
$224,000
$213,000 - $235,000
$2,184/mo
Price history
| Date | Event | Price |
|---|---|---|
| 10/8/2026 | Listed for sale | $224,000+40%$192/sqft |
Source:  Smart MLS #24211914 Report a problem Smart MLS #24211914 Report a problem | ||
| 10/6/2021 | Sold | $160,000+0.1%$137/sqft |
Source: Smart MLS #170433311 Report a problem | ||
| 9/4/2021 | Contingent | $159,900$137/sqft |
Source: Smart MLS #170433311 Report a problem | ||
| 9/3/2021 | Listed for sale | $159,900+59.9%$137/sqft |
Source: Smart MLS #170433327 Report a problem | ||
| 9/8/2016 | Sold | $100,000$86/sqft |
Source: Smart MLS #G10138560 Report a problem | ||
Public tax history
| Year | Property taxes | Tax assessment |
|---|---|---|
| 2025 | $2,926 +4.4% | $97,800 |
| 2024 | $2,804 +5.3% | $97,800 |
| 2023 | $2,662 +0.5% | $97,800 |
| 2022 | $2,648 +24% | $97,800 +50.5% |
| 2021 | $2,135 | $65,000 |
| 2020 | $2,135 | $65,000 |
| 2019 | $2,135 +1.8% | $65,000 |
| 2018 | $2,098 -0.3% | $65,000 |
| 2017 | $2,104 -17.9% | $65,000 -21.6% |
| 2016 | $2,562 +0.5% | $82,900 |
| 2015 | $2,550 +0.6% | $82,900 |
| 2014 | $2,534 +1% | $82,900 |
| 2013 | $2,510 +5.1% | $82,900 |
| 2012 | $2,388 -14.7% | $82,900 -23.5% |
| 2011 | $2,800 +3.1% | $108,300 |
| 2010 | $2,715 +6% | $108,300 |
| 2009 | $2,561 +2.8% | $108,300 |
| 2008 | $2,492 | $108,300 |
| 2007 | $2,492 | $108,300 |
Find assessor info on the county website
Monthly payment
Est. payment
Payment breakdown
Explore the cost of this home by adjusting the details. Changes won't be saved.Climate risks
Neighborhood: 06415
Nearby schools
Schools provided by the listing agent
- High: Bacon Academy
Source: Smart MLS. This data may not be complete. We recommend contacting the local school district to confirm school assignments for this home.
- $230,6002 bd1 ba1.1k sqft1 Westchester Hls #B, Colchester, CT 06415Off Market
- $230,7002 bd1 ba1.1k sqft1 Westchester Hls #C, Colchester, CT 06415Off Market
- $223,1002 bd1 ba1.1k sqft1 Westchester Hls #D, Colchester, CT 06415Off Market
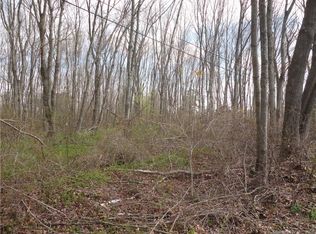
- $98,8004.18 acres1 Westchester Hls #E, Colchester, CT 06415Off Market
Similar homes
- $159,9902 bd2 ba1.3k sqftWestchester Hills, Colchester, CT 06415For Sale

 MLS ID #24214853, Rodrigo Aguiar, William Raveis Real Estate. Smart MLS
 - $334,9002 bd1 ba960 sqft235 Westchester Road, Colchester, CT 06415For Sale
 MLS ID #24206129, Barbara C. Lazzari, William Raveis Real Estate. Smart MLS
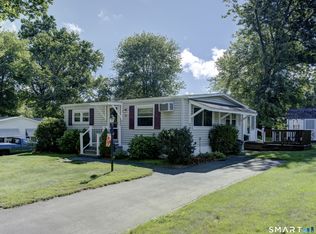
 - $169,0002 bd1 ba1.1k sqft19 Phoenix Road, Colchester, CT 06415For Sale
 MLS ID #24202659, Allison Bobrowski, BHHS Realty Professionals. Smart MLS
 - $214,0002 bd2 ba1k sqft112 Colchester Commons, Colchester, CT 06415For Sale
 MLS ID #24205224, Sandra L. Lindstrom, Carl Guild & Associates. Smart MLS
 - $125,0002 bd2 ba960 sqft17 Cardinal Road, Colchester, CT 06415For SaleMLS ID #24210673, Amy P. Rio, Better Homes and Gardens Real Estate Executive Real Estate. Smart MLS
- $285,5003 bd2 ba1.2k sqft71 Wildwood Drive, Lebanon, CT 06249For SaleMLS ID #24214519, Brian W. Connolly, Real Broker CT, LLC. Smart MLS
- $239,9002 bd2 ba1.3k sqftFreedom Green, Mansfield, CT 06250For SaleMLS ID #24214601, Georgieanna P. Fisher, Home Selling Team. Smart MLS
- $299,0003 bd2 ba1.5k sqft63 Elmwood Heights, Colchester, CT 06415For SaleMLS ID #24197404, Matthew Faski, Carl Guild & Associates. Smart MLS
- $270,0002 bd2 ba1.1k sqft60 Colchester Commons, Colchester, CT 06415For SaleMLS ID #24206407, Steph Rush, RE/MAX Legends. Smart MLS
- $254,9003 bd2 ba1.7k sqft65 Colchester Commons, Colchester, CT 06415For SaleMLS ID #24197737, Sandra L. Lindstrom, Carl Guild & Associates. Smart MLS
- $259,9003 bd1 ba1.2k sqft116 Dorothy Drive, Middletown, CT 06457For SaleMLS ID #24214896, Tracy S. Wagner, Rockoff Realty. Smart MLS
- $289,0002 bd1 ba1.3k sqft173 West Main Street, Chester, CT 06412For SaleMLS ID #24214929, Erica L. Stone, iHeart Homes Real Estate LLC. Smart MLS
- $230,0002 bd2 ba1k sqftCromwell Gardens, Cromwell, CT 06416For SaleMLS ID #24205054, Theresa Bitondo, Berkshire Hathaway NE Prop.. Smart MLS
- $264,0003 bd1 ba1.3k sqft22 Ridgewood Road, East Haddam, CT 06415For SaleMLS ID #24169807, Cynthia J. Pond, Berkshire Hathaway NE Prop.. Smart MLS
- $224,9002 bd2 ba1.4k sqftEastbrook Heights, Mansfield, CT 06250For SaleMLS ID #24209067, Jason Boice, eXp Realty. Smart MLS
- $229,0002 bd1 ba864 sqftRidgewood Hills, Deep River, CT 06417For SaleMLS ID #24198175, Joe Simmons, Coldwell Banker Realty. Smart MLS
- $230,0002 bd1 ba1.6k sqft136 Norwich - Lebannon Road, Franklin, CT 06254For SaleMLS ID #24184816, Beth Fournier, Compass Connecticut, LLC. Smart MLS
- $319,9002 bd1 ba1k sqft37 Colchester Avenue, East Hampton, CT 06424For SaleMLS ID #24213437, Carl J. Guild, Carl Guild & Associates. Smart MLS
- $214,9002 bd1 ba942 sqftBrookwood Village, Rocky Hill, CT 06067For SaleMLS ID #24198706, Liz A. Doll, William Raveis Real Estate. Smart MLS
