Discover your dream lifestyle in this impeccably maintained, southwest-facing home in the highly desirable Brandon Farms community. Enjoy the timeless appeal of hardwood flooring throughout the entire home. The grand 2-story foyer welcomes you inside, featuring a convenient light lift system for the chandelier. The main level flows seamlessly from a formal living and dining area to a cozy family room with a fireplace. The eat-in kitchen is a chef's delight, complete with granite countertops, new stainless steel appliances. Upstairs, you will find four generous bedrooms and a upgraded bathrooms. The primary suite is a true retreat, boasting a vaulted ceiling, two spacious walk-in closet with a custom organizer, and a spa-like, fully upgraded ensuite bath with high-end cabinetry, granite vanity, and a frameless glass shower. A fully finished basement adds significant value, offering both a family room area, a movie area, a gym space and a game room with built-in bookshelves, plus plenty of storage. The garage also features a new EV 240V Charger. Outdoor Oasis: Step through upgraded deck, with a motorized awning, and an outdoor Hot Tub, the ultimate spot for entertaining, mature trees, and added fence. This home is packed with upgrades, including a new roof and motor garage doors (2020), a Hot water heater 2021, a whole smart home system , designer lighting, and custom motorized window treatments. Live the active lifestyle you have always wanted with access to the Brandon Farms community pool, clubhouse, tennis courts, and the expansive Lawrence Hopewell Trail system. You are perfectly positioned near Princeton, New Hope, Lambertsville, and Capitol Health Hospital, all while enjoying highly rated schools and an effortless commute via I-95, I-195, I-295, and Route 1. This home isn't just move-in ready—it's waiting for you to make it your own.
Under contract
$899,000
1 Wyckoff Dr, Pennington, NJ 08534
4beds
2,462sqft
Single Family Residence
Built in 1993
0.27 Acres Lot
$916,100 Zestimate®
$365/sqft
$43/mo HOA
What's special
- 39 days
- 172
- 10
Zillow last checked:
Listing updated:
Listed by:
Maria Tsabrova 862-262-5869,
Rewards Realty
Source: Bright MLS,MLS#: NJME2083676
Facts & features
Interior
Bedrooms & bathrooms
- Bedrooms: 4
- Bathrooms: 4
- Full bathrooms: 2
- 1/2 bathrooms: 2
- Main level bathrooms: 4
- Main level bedrooms: 4
Basement
- Area: 0
Heating
- Forced Air, Natural Gas
Cooling
- Central Air, Electric
Appliances
- Included: Gas Water Heater
- Laundry: Main Level
Features
- Eat-in Kitchen
- Basement: Full,Unfinished
- Number of fireplaces: 1
- Fireplace features: Brick, Gas/Propane
Interior area
- Total structure area: 2,462
- Total interior livable area: 2,462 sqft
- Finished area above ground: 2,462
- Finished area below ground: 0
Property
Parking
- Total spaces: 2
- Parking features: Built In, Attached, Driveway
- Attached garage spaces: 2
- Has uncovered spaces: Yes
Accessibility
- Accessibility features: None
Features
- Levels: Two
- Stories: 2
- Patio & porch: Deck
- Pool features: None
Lot
- Size: 0.27 Acres
- Dimensions: 150 x 75
- Features: Corner Lot
Details
- Additional structures: Above Grade, Below Grade
- Parcel number: 0600078 1100002
- Zoning: R-5
- Special conditions: Standard
Construction
Type & style
- Home type: SingleFamily
- Architectural style: Colonial
- Property subtype: Single Family Residence
Materials
- Vinyl Siding
- Foundation: Concrete Perimeter
Condition
- Good
- New construction: No
- Year built: 1993
Utilities & green energy
- Electric: Circuit Breakers
- Sewer: Public Sewer
- Water: Public
Community & HOA
Community
- Subdivision: Brandon Farms
HOA
- Has HOA: Yes
- HOA fee: $43 monthly
Location
- Region: Pennington
- Municipality: HOPEWELL TWP
Financial & listing details
- Price per square foot: $365/sqft
- Tax assessed value: $531,900
- Annual tax amount: $17,291
- Date on market: 9/13/2026
- Listing agreement: Exclusive Agency
- Exclusions: Washer Dryer
- Ownership: Fee Simple
Estimated market value
$916,100
$870,000 - $962,000
$4,402/mo
Price history
| Date | Event | Price |
|---|---|---|
| 9/22/2026 | Contingent | $899,000$365/sqft |
Source:  Bright MLS #NJME2083676 Report a problem | ||
| 9/14/2026 | Listed for sale | $899,000+85.4%$365/sqft |
Source: Bright MLS #NJME2083676 Report a problem | ||
| 3/5/2018 | Sold | $485,000-2.8%$197/sqft |
Source:  GSMLS #3427047 Report a problem | ||
| 1/18/2018 | Pending sale | $499,000$203/sqft |
Source: Montgomery #3427047 Report a problem | ||
| 11/29/2017 | Price change | $499,000-3.6%$203/sqft |
Source: Montgomery #3427047 Report a problem | ||
| 11/3/2017 | Price change | $517,500-1.4%$210/sqft |
Source: Weichert Realtors #3427047 Report a problem | ||
| 10/17/2017 | Listed for sale | $525,000+120.4%$213/sqft |
Source: Keller Williams Cornerstone Realty #7070070 Report a problem | ||
| 10/29/1993 | Sold | $238,174$97/sqft |
Source: Public Record Report a problem | ||
Public tax history
| Year | Property taxes | Tax assessment |
|---|---|---|
| 2026 | $16,749 +6.9% | $531,900 +3.2% |
| 2025 | $15,667 | $515,200 |
| 2024 | $15,667 +5% | $515,200 +3.3% |
| 2023 | $14,926 +1.7% | $498,700 |
| 2022 | $14,671 +2.5% | $498,700 +4% |
| 2021 | $14,316 +2.5% | $479,600 |
| 2020 | $13,966 +1.9% | $479,600 |
| 2019 | $13,707 +2.8% | $479,600 |
| 2018 | $13,333 +2.5% | $479,600 |
| 2017 | $13,012 +2.2% | $479,600 |
| 2016 | $12,733 +2.1% | $479,600 |
| 2015 | $12,470 +3.3% | $479,600 |
| 2014 | $12,067 +3.8% | $479,600 |
| 2013 | $11,630 +0.6% | $479,600 |
| 2012 | $11,563 +3.1% | $479,600 -5.9% |
| 2011 | $11,213 +0.9% | $509,600 -1.9% |
| 2010 | $11,110 +3.2% | $519,600 -3.7% |
| 2009 | $10,770 +4.8% | $539,600 |
| 2008 | $10,279 -0.5% | $539,600 |
| 2007 | $10,328 | $539,600 +115.4% |
| 2006 | -- | $250,500 |
| 2005 | -- | $250,500 |
| 2004 | $7,615 | $250,500 |
| 2003 | -- | $250,500 |
| 2002 | -- | $250,500 |
| 2001 | -- | $250,500 |
Find assessor info on the county website
Monthly payment
Est. payment
Payment breakdown
Explore the cost of this home by adjusting the details. Changes won't be saved.Climate risks
Neighborhood: 08534
Nearby schools
Schools provided by the listing agent
- District: Hopewell Valley Regional Schools
Source: Bright MLS. This data may not be complete. We recommend contacting the local school district to confirm school assignments for this home.
Similar homes
- $899,0004 bd4 ba2k sqft2489 Main St, Lawrence Township, NJ 08648For Sale

 MLS ID #NJME2074480, Susan Cook, Callaway Henderson Sotheby's Int'l-Princeton. Bright MLS
- $629,0003 bd4 ba2.1k sqft128 Treymore Ct, Pennington, NJ 08534For Sale
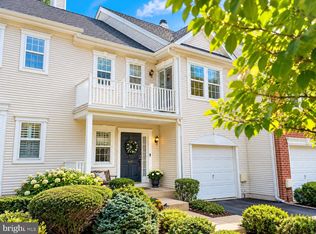 MLS ID #NJME2085056, Victoria Wang, Weichert Realtors - Princeton. Bright MLS
- $1,050,0004 bd4 ba2.8k sqft212 Ingleside Ave, Pennington, NJ 08534New Construction
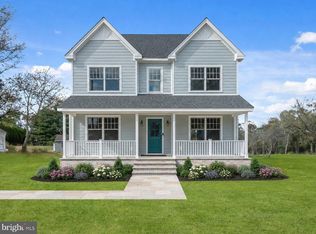 MLS ID #NJME2069518, Ronnie Glomb, Your Town Realty. Bright MLS
- $899,0005 bd3 ba2.4k sqft228 State Rd, Princeton, NJ 08540For Sale
 MLS ID #NJME2084250, Christy Jiang, Keller Williams Real Estate - Princeton. Bright MLS
- $880,0004 bd3 ba2.6k sqft249 Norsam Dr, Langhorne, PA 19047For SaleMLS ID #PABU2132254, Graceann Tinney, Keller Williams Real Estate - Newtown. Bright MLS
- $569,0003 bd2 ba2.3k sqft26 Morningside Dr, Pennington, NJ 08534For SaleMLS ID #NJME2083684, Bonnie Wells, Coastal Living Real Estate Group. Bright MLS
- $869,9993 bd3 ba2.6k sqft6 Dogleg Ln, Trenton, NJ 08648For SaleMLS ID #NJME2085040, Stephanie Will, Coldwell Banker Residential Brokerage - Princeton. Bright MLS
- $898,0004 bd3 ba2.3k sqft14 Brighton Pl, Newtown, PA 18940For SaleMLS ID #PABU2126450, Shannon Keirans, Elfant Wissahickon-Chestnut Hill. Bright MLS
- $999,5004 bd3 ba2.6k sqft106 Spencer Rd, Washington Crossing, PA 18977For SaleMLS ID #PABU2117562, Jay Spaziano, Jay Spaziano Real Estate. Bright MLS
- $819,0003 bd3 ba2.3k sqft4495 Province Line Rd, Princeton, NJ 08540For SaleMLS ID #NJME2078408, Dale Bisgrove, Diane Turton REALTORS. Bright MLS
- $895,0004 bd3 ba2.4k sqft21 Sleepy Hollow Ln, Belle Mead, NJ 08502For SaleMLS ID #NJSO2005902, Michelle Blane, Callaway Henderson Sotheby's Int'l-Princeton. Bright MLS
- $750,0004 bd4 ba2.4k sqft4273 Quakerbridge Rd, Princeton, NJ 08540For SaleMLS ID #NJME2079656, Anna Shulkina, RE/MAX Select - Princeton. Bright MLS
- $889,0004 bd4 ba2.6k sqft886 Sackettsford Rd, Ivyland, PA 18974For SaleMLS ID #PABU2127830, Maggie Coe, RE/MAX Properties - Newtown. Bright MLS
- $1,020,0004 bd3 ba2.9k sqft2059 Dawn Ln, Newtown, PA 18940For SaleMLS ID #PABU2126554, Nick Krivobokov, RE/MAX Centre Realtors. Bright MLS
- $799,0005 bd3 ba2.4k sqft50 Manor Ln, Yardley, PA 19067For SaleMLS ID #PABU2125386, Anthony Barrett, Keller Williams Real Estate-Langhorne. Bright MLS
- $885,0003 bd2 ba1.9k sqft20 Franklin Dr, Plainsboro, NJ 08536For Sale
 MLS ID #2703835R, KUSHAL K. SHAH. All Jersey MLS
- $849,0004 bd4 ba2.4k sqft241 Deans Rhode Hall Rd, Monroe Township, NJ 08831For SaleMLS ID #2702564R, HAROON M. ALAVI. All Jersey MLS
- $550,0004 bd2 ba1.5k sqft45 Betts Ave, Lawrence Township, NJ 08648For SaleMLS ID #2706074R, THOMAS M. HOGAN. All Jersey MLS
