Built in 2024, this modern duplex delivers the benefits of recent construction, quality finishes, and strong long-term potential. Each unit offers granite countertops, hardwood flooring, attractive finishes, energy-efficient design, and separate water and electric meters. The large finished basement adds valuable bonus space, ideal for a home office, additional living area, recreation room, or other needs. With ample off-street parking and easy access to Route 2 and I-190, the property is well-positioned for an owner-occupant, investor, or anyone seeking a lower-maintenance multi-family opportunity. Live in one side and rent the other, or add a turn-key property to your rental portfolio. Opportunities with this level of condition, convenience, flexibility, and future potential are hard to come by. Schedule your showing and see the potential for yourself!
Pending
Price cut: $20K (7/7)
$659,999
10-12 King St, Fitchburg, MA 01420
4beds
2,808sqft
:
Get pre-qualified$4,388/mo
Duplex
Built in 2024
-- sqft lot
$-- Zestimate®
$235/sqft
$-- HOA
What's special
Quality finishesGranite countertopsAttractive finishesHardwood flooringAmple off-street parkingEnergy-efficient designLarge finished basement
- 32 days |
- 775 |
- 40 |
Likely to sell faster than
Zillow last checked:
Listing updated:
Listed by:
Michael Leger 978-985-6434,
Keller Williams Realty North Central 978-840-9000
Source: MLS PIN,MLS#: 73539978
Facts & features
Interior
Bedrooms & bathrooms
- Bedrooms: 4
- Bathrooms: 4
- Full bathrooms: 2
- 1/2 bathrooms: 2
Heating
- Heat Pump
Cooling
- Heat Pump
Appliances
- Included: Range, Dishwasher, Disposal, Microwave, Refrigerator
- Laundry: Electric Dryer Hookup, Washer Hookup
Features
- Storage, Stone/Granite/Solid Counters, High Speed Internet, Upgraded Cabinets, Upgraded Countertops, Bathroom With Tub & Shower, Open Floorplan, Internet Available - Unknown, Smart Thermostat, Living Room, Kitchen, Family Room, Laundry Room, Office/Den
- Flooring: Tile, Laminate, Hardwood, Wood
- Doors: Insulated Doors
- Windows: Insulated Windows, Screens
- Basement: Full,Finished,Interior Entry,Bulkhead
- Number of fireplaces: 2
- Fireplace features: Electric
Interior area
- Total structure area: 2,808
- Total interior livable area: 2,808 sqft
- Finished area above ground: 1,872
- Finished area below ground: 936
Video & virtual tour
Property
Parking
- Total spaces: 5
- Parking features: Paved Drive, Off Street, Guest, Paved
- Uncovered spaces: 5
Features
- Exterior features: Balcony/Deck, Rain Gutters, Decorative Lighting
Lot
- Size: 0.29 Acres
- Features: Level
Details
- Parcel number: M:0065 B:0001 L:0,1505192
- Zoning: RB
Construction
Type & style
- Home type: MultiFamily
- Property subtype: Duplex
Materials
- Frame
- Foundation: Concrete Perimeter
- Roof: Shingle
Condition
- Year built: 2024
Utilities & green energy
- Electric: Circuit Breakers
- Sewer: Public Sewer
- Water: Public
- Utilities for property: for Electric Range, for Electric Dryer, Washer Hookup
Green energy
- Energy efficient items: Thermostat
Community & HOA
Community
- Features: Public Transportation, Shopping, Pool, Tennis Court(s), Park, Walk/Jog Trails, Bike Path, Conservation Area, Highway Access, Private School, Public School, T-Station, University
Location
- Region: Fitchburg
Financial & listing details
- Price per square foot: $235/sqft
- Tax assessed value: $629,700
- Annual tax amount: $8,507
- Date on market: 6/23/2026
- Listing terms: Contract
- Total actual rent: 4550
Estimated market value
Not available
Estimated sales range
Not available
Not available
Price history
| Date | Event | Price |
|---|---|---|
| 7/24/2026 | Pending sale | $659,999$235/sqft |
Source: MLS PIN #73539978 Report a problem | ||
| 7/11/2026 | Contingent | $659,999$235/sqft |
Source: MLS PIN #73539978 Report a problem | ||
| 7/7/2026 | Price change | $659,999-2.9%$235/sqft |
Source: MLS PIN #73539978 Report a problem | ||
| 6/23/2026 | Listed for sale | $679,999$242/sqft |
Source: MLS PIN #73539978 Report a problem | ||
Public tax history
Tax history is unavailable.
Monthly payment
Est. payment
Payment breakdown
Explore the cost of this home by adjusting the details. Changes won't be saved.Climate risks
Neighborhood: 01420
Nearby schools
GreatSchools rating
- 3/10Reingold Elementary SchoolGrades: 1-5Distance: 1 mi
- 4/10Memorial Middle SchoolGrades: 6-8Distance: 0.6 mi
- 2/10Fitchburg High SchoolGrades: 9-12Distance: 2.9 mi
Schools provided by the listing agent
- Elementary: Res
- Middle: Mms
- High: Fhs
Source: MLS PIN. This data may not be complete. We recommend contacting the local school district to confirm school assignments for this home.
- $626,8004 bd3 ba1.8k sqft16-18 King St, Fitchburg, MA 01420Off Market
- $729,7006 bd4 ba3k sqft16-18 King St, Fitchburg, MA 01420Off Market
- $452,0003 bd2 ba2k sqft28 King St, Fitchburg, MA 01420Off Market

- $--2 bd2 ba1.2k sqft12 King St #1, Fitchburg, MA 01420Off Market
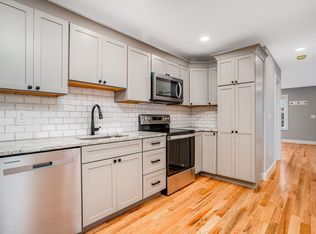
- $--2 bd2 ba1.2k sqft10 King St #1, Fitchburg, MA 01420Off Market
- $561,6005 bd4 ba3.4k sqft1-3 King St, Fitchburg, MA 01420Off Market
- $--3 bd2 ba2k sqft16 King St #1, Fitchburg, MA 01420Off Market
- $360,2003 bd2 ba2k sqft18 King St #1, Fitchburg, MA 01420Off Market
A local agent can set up tours, give advice and negotiate with sellers.
A local lender can help you make sure your offer is ready when you are.
Similar homes
- $750,0004 bd3 ba2.8k sqft316 Williams Rd, Fitchburg, MA 01420For Sale
 MLS ID #73546490, Bascom Group, eXp Realty LLC. MLS PIN
 - $675,0003 bd3 ba2k sqft381 Summer St, Fitchburg, MA 01420For Sale
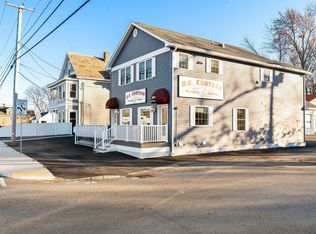 MLS ID #73543685, Kathleen Walsh, Keller Williams Realty North Central. MLS PIN
 - $599,9994 bd3 ba1.7k sqft697 Westminster Hill Rd, Fitchburg, MA 01420For Sale
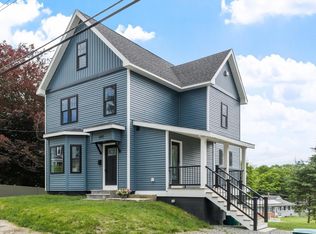 MLS ID #73528685, Jillian Graciale, Coldwell Banker Realty - Leominster. MLS PIN
 - $725,0004 bd4 ba2.7k sqft241 Reservoir Rd, Lunenburg, MA 01462For Sale
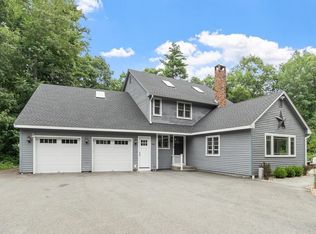 MLS ID #73551593, Kate Jackson, Coldwell Banker Realty - Leominster. MLS PIN
 - $449,0004 bd2 ba1.7k sqft49 Richardson Rd, Fitchburg, MA 01420For SaleMLS ID #73553756, Team Molet, Keller Williams Realty North Central. MLS PIN
- $419,0003 bd2 ba1.4k sqft5 Rainville Ave, Fitchburg, MA 01420For SaleMLS ID #73553488, Heather Carbone, Central Mass Real Estate. MLS PIN
- $649,9004 bd3 ba2.3k sqft1347 Main St, Leominster, MA 01453For SaleMLS ID #73547480, Maureen Baril, Coldwell Banker Realty - Leominster. MLS PIN
- $465,0004 bd2 ba1.6k sqft118 Blossom St, Fitchburg, MA 01420For SaleMLS ID #73541224, Ymanol Arriola, Keller Williams Realty North Central. MLS PIN
- $697,0003 bd3 ba3.2k sqft38 Brown Ave, Lunenburg, MA 01462For SaleMLS ID #73537984, Nicholas Bianchini, Keller Williams Realty North Central. MLS PIN
- $659,9004 bd3 ba3k sqft765 Massachusetts Ave #1, Lunenburg, MA 01462For SaleMLS ID #73532001, Kelly LaGrassa, LAER Realty Partners. MLS PIN
- $695,0003 bd3 ba3.2k sqft2 Autumn Hl, Leominster, MA 01453For SaleMLS ID #73546520, Tish Dray, Keller Williams Realty Boston Northwest. MLS PIN
- $699,9003 bd4 ba2.5k sqft27 Oak Ave, Lunenburg, MA 01462For SaleMLS ID #73543047, The Goneau Group, Keller Williams Realty North Central. MLS PIN
- $629,9003 bd3 ba2.9k sqft18 N Common Rd, Westminster, MA 01473For SaleMLS ID #73534939, Bob DeVito, Cameron Real Estate Group. MLS PIN
- $689,9004 bd3 ba2.3k sqft3 Catacunemaug Rd, Shirley, MA 01464For SaleMLS ID #73540614, Carla Horn, ERA Key Realty Services. MLS PIN
- $759,0004 bd3 ba2.4k sqft23 Hager Park Rd, Westminster, MA 01473For SaleMLS ID #73549479, Rebecca Koulalis, Redfin Corp.. MLS PIN
- $609,0003 bd3 ba2.5k sqft5 Redwood St, Townsend, MA 01469For SaleMLS ID #73553338, The Tabassi Team, RE/MAX Partners Relocation. MLS PIN
- $675,0004 bd3 ba2.3k sqftLOT 1 1a Clark, Gardner, MA 01440For SaleMLS ID #73540238, Blood Team, Keller Williams Realty - Merrimack. MLS PIN
- $589,0004 bd3 ba2.8k sqft110 Piper Rd, Ashby, MA 01431For SaleMLS ID #73510297, Blood Team, Keller Williams Realty - Merrimack. MLS PIN
- $659,9005 bd3 ba3k sqft763 Massachusetts Ave #1, Lunenburg, MA 01462For SaleMLS ID #73532000, Kelly LaGrassa, LAER Realty Partners. MLS PIN
- $549,0004 bd2 ba2.3k sqft15-17 Pleasant St, Lunenburg, MA 01462For SaleMLS ID #73542190, Keith Manning, Berkshire Hathaway HomeServices Commonwealth Real Estate. MLS PIN
