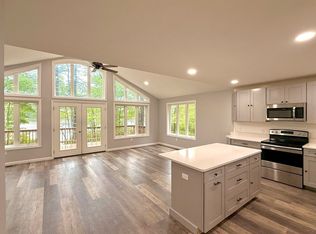
Designed for first floor living. Thoughtfully designed and upgraded New Contruction, now complete and Move-in Ready. Ideal for multigenerational living, this property features a 1st floor Primary Suite and a dedicated office w/ pocket doors that could serve as additional 1st floor bedroom. Main level offers 9ft ceilings, crown molding, oak hardwood floors, all illuminated by abundant natural light and recessed lighting. Open-concept layout includes spacious living and dining area, kitchen with center island, shaker cabinets, quartz countertops, Energy Star appliances. Dedicated laundry room and powder room w/tile flooring complete the first floor. The second floor features open sitting area situated between three lg bedrooms, with ample closet space. This home offers a beautiful blend of timeless style and modern comfort,with high-end finishes that go well beyond typical builder-grade construction. Welcoming farmer's porch, stamped concrete walkway, 16x20 rear patio, granite steps.
For sale
Price cut: $6K (8/11)
$669,000
LOT 1 1a Clark, Gardner, MA 01440
4beds
2,378sqft
Single Family Residence
Built in 2025
1.01 Acres Lot
$-- Zestimate®
$281/sqft
$-- HOA
What's special
Dedicated laundry roomOpen-concept layoutKitchen with center islandOak hardwood floorsHigh-end finishesQuartz countertopsRecessed lighting
- 60 days |
- 667 |
- 25 |
Zillow last checked:
Listing updated:
Listed by:
Blood Team 978-433-8800,
Keller Williams Realty - Merrimack 978-433-8800,
Kelley Smith Jenkins 978-758-9686
Source: MLS PIN,MLS#: 73540238
Facts & features
Interior
Bedrooms & bathrooms
- Bedrooms: 4
- Bathrooms: 3
- Full bathrooms: 2
- 1/2 bathrooms: 1
Primary bedroom
- Features: Bathroom - Full, Bathroom - Double Vanity/Sink, Walk-In Closet(s), Flooring - Hardwood, Crown Molding
- Level: First
Bedroom 2
- Features: Flooring - Wall to Wall Carpet
- Level: Second
Bedroom 3
- Features: Flooring - Wall to Wall Carpet
- Level: Second
Bedroom 4
- Features: Flooring - Wall to Wall Carpet
- Level: Second
Primary bathroom
- Features: Yes
Bathroom 1
- Features: Bathroom - Full, Bathroom - Double Vanity/Sink, Flooring - Stone/Ceramic Tile
- Level: First
Bathroom 2
- Features: Bathroom - Half, Flooring - Stone/Ceramic Tile
- Level: First
Bathroom 3
- Features: Bathroom - Full, Flooring - Stone/Ceramic Tile
- Level: Second
Dining room
- Features: Flooring - Hardwood, Crown Molding
- Level: First
Kitchen
- Features: Flooring - Stone/Ceramic Tile
- Level: First
Living room
- Features: Flooring - Hardwood, Crown Molding
- Level: First
Office
- Features: Flooring - Hardwood, Crown Molding, Pocket Door
- Level: First
Heating
- Central, Forced Air, Heat Pump, Electric
Cooling
- Central Air, Heat Pump
Appliances
- Included: Electric Water Heater, Range, Dishwasher, Microwave, Refrigerator
- Laundry: Flooring - Stone/Ceramic Tile, First Floor, Electric Dryer Hookup, Washer Hookup
Features
- Crown Molding, Office
- Flooring: Wood, Tile, Carpet, Hardwood, Flooring - Hardwood
- Doors: Pocket Door, Insulated Doors
- Windows: Insulated Windows, Screens
- Basement: Full,Bulkhead
- Has fireplace: No
Interior area
- Total structure area: 2,378
- Total interior livable area: 2,378 sqft
- Finished area above ground: 2,378
- Finished area below ground: 0
Video & virtual tour
Property
Parking
- Total spaces: 10
- Parking features: Attached, Paved Drive, Off Street, Paved
- Attached garage spaces: 2
- Uncovered spaces: 8
Accessibility
- Accessibility features: Accessible Entrance
Features
- Patio & porch: Porch, Patio
- Exterior features: Porch, Patio, Screens
Lot
- Size: 1.01 Acres
- Features: Wooded, Cleared
Details
- Zoning: 0
Construction
Type & style
- Home type: SingleFamily
- Architectural style: Colonial,Farmhouse
- Property subtype: Single Family Residence
Materials
- Frame
- Foundation: Concrete Perimeter
- Roof: Shingle
Condition
- Year built: 2025
Utilities & green energy
- Electric: Circuit Breakers, 200+ Amp Service
- Sewer: Public Sewer
- Water: Public
- Utilities for property: for Electric Range, for Electric Oven, for Electric Dryer, Washer Hookup
Green energy
- Energy efficient items: Thermostat
Community & HOA
Community
- Features: Shopping, Park, Golf, Medical Facility
HOA
- Has HOA: No
Location
- Region: Gardner
Financial & listing details
- Price per square foot: $281/sqft
- Date on market: 6/23/2026
Estimated market value
Not available
Estimated sales range
Not available
Not available
Price history
| Date | Event | Price |
|---|---|---|
| 8/11/2026 | Price change | $669,000-0.9%$281/sqft |
Source: MLS PIN #73540238 Report a problem | ||
| 6/23/2026 | Listed for sale | $675,000$284/sqft |
Source: MLS PIN #73540238 Report a problem | ||
Public tax history
Tax history is unavailable.
Monthly payment
Est. payment
Payment breakdown
Explore the cost of this home by adjusting the details. Changes won't be saved.Climate risks
Neighborhood: 01440
Nearby schools
GreatSchools rating
- 2/10Gardner Middle SchoolGrades: 5-7Distance: 1.4 mi
- 4/10Gardner High SchoolGrades: 8-12Distance: 1.1 mi
- 2/10Gardner Elementary SchoolGrades: PK-4Distance: 1.5 mi
- $358,7005 bd2 ba2.7k sqft3 Clark St, Gardner, MA 01440Off Market
- $291,5002 bd1 ba1k sqft404 Park St, Gardner, MA 01440Off Market
- $621,5003 bd76 ba5k sqft5 Clark St, Gardner, MA 01440Off Market
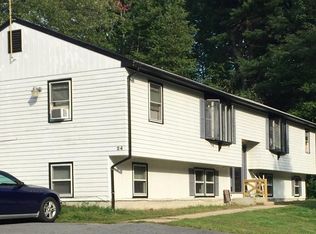
- $394,6004 bd2 ba2.5k sqft410 Park St, Gardner, MA 01440Off Market
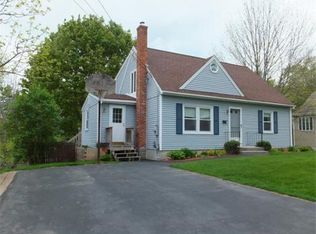
- $342,1003 bd1 ba1.3k sqft401 Park St, Gardner, MA 01440Off Market
- $321,8003 bd1 ba960 sqft11 Clark St, Gardner, MA 01440Off Market
- $350,4002 bd1 ba1.6k sqft416 Park St, Gardner, MA 01440Off Market
- $383,5005 bd2 ba1.5k sqft384 Park St, Gardner, MA 01440Off Market
A local agent can set up tours, give advice and negotiate with sellers.
A local lender can help you make sure your offer is ready when you are.
Similar homes
- $529,9003 bd3 ba1.9k sqft141 Bickford Hill Rd, Gardner, MA 01440For Sale
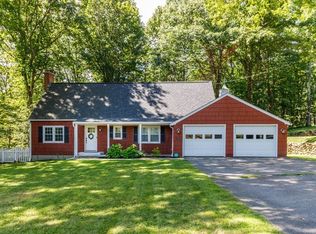 MLS ID #73566271, Wendy Poudrette, Foster-Healey Real Estate. MLS PIN
 - $674,9003 bd3 ba2.2k sqft128 Bragg Hill Rd, Westminster, MA 01473For Sale
 MLS ID #73549324, Bryan Perreira, LAER Realty Partners. MLS PIN
 - $689,9005 bd4 ba3.2k sqft66 Victoria Ln, Templeton, MA 01468For Sale
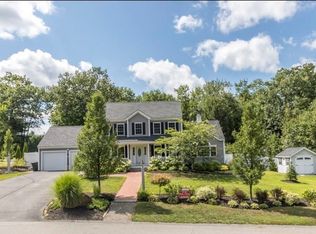 MLS ID #73464696, Jeanie E. Martins, Martins & Associates R.E. Inc.. MLS PIN
 - $699,9003 bd2 ba2k sqft238 Sherbert Rd, Ashburnham, MA 01430For Sale
 MLS ID #73558830, Joseph Provost, The Pros Real Estate Services. MLS PIN
 - $439,0003 bd2 ba2.4k sqft28 Holly Dr, Gardner, MA 01440For SaleMLS ID #73469434, Kelle O'Keefe, Keller Williams Realty North Central. MLS PIN
- $819,9004 bd3 ba2.4k sqftLOT Turner St #A, Templeton, MA 01436New ConstructionMLS ID #73562693, Matthew Straight, Coldwell Banker Realty - Leominster. MLS PIN
- $725,0004 bd2 ba1.7k sqft85 Narrows Rd, Westminster, MA 01473For SaleMLS ID #73562350, Lisa Pagan, Keller Williams Elite. MLS PIN
- $620,0004 bd3 ba2.4k sqft677 Franklin Rd, Fitchburg, MA 01420For SaleMLS ID #73560548, Kate Jackson, Coldwell Banker Realty - Leominster. MLS PIN
- $649,0004 bd3 ba3.1k sqft794 Ashburnham Hill Rd, Fitchburg, MA 01420For SaleMLS ID #73557444, Enis Shehu, Cameron Real Estate Group - Framingham. MLS PIN
- $750,0004 bd3 ba2.8k sqft316 Williams Rd, Fitchburg, MA 01420For SaleMLS ID #73546490, Bascom Group, eXp Realty LLC. MLS PIN
- $639,9003 bd3 ba2.2k sqft147 Roosevelt St, Fitchburg, MA 01420For SaleMLS ID #73555792, Caroleann Ohannessian, RE/MAX Innovative Properties. MLS PIN
- $675,0003 bd4 ba1.9k sqft19 Lighthouse Ln, Westminster, MA 01473For SaleMLS ID #73535310, Marian Chiasson, RE/MAX Signature Properties. MLS PIN
- $489,9503 bd2 ba1.9k sqft251 Conant St, Gardner, MA 01440For SaleMLS ID #73552505, Isaac Matovu, StartPoint Realty. MLS PIN
- $669,4603 bd3 ba2.7k sqft41 Penobscott Ave, Hubbardston, MA 01452For SaleMLS ID #73548520, James Shadd, Prospective Realty INC. MLS PIN
- $639,0004 bd3 ba2.3k sqft10 Pleasant St, Templeton, MA 01468For SaleMLS ID #73452599, Blood Team, Keller Williams Realty - Merrimack. MLS PIN
- $665,0003 bd3 ba2.2k sqft2 Madisyn Ave, Rutland, MA 01543For SaleMLS ID #73543945, Steve Sterczala, The O'Rourke Group Real Estate Professionals. MLS PIN
- $650,0003 bd3 ba1.8k sqft140 Willard Rd, Ashburnham, MA 01430For SaleMLS ID #73559534, Olivia Paras, LAER Realty Partners. MLS PIN
- $599,9003 bd3 ba2.9k sqft18 N Common Rd, Westminster, MA 01473For SaleMLS ID #73534939, Bob DeVito, Cameron Real Estate Group. MLS PIN
- $629,9004 bd3 ba2.3k sqft1347 Main St, Leominster, MA 01453For SaleMLS ID #73547480, Maureen Baril, Coldwell Banker Realty - Leominster. MLS PIN
- $498,8884 bd3 ba1.8k sqft148 Center St, Ashburnham, MA 01430For SaleMLS ID #73522692, Kathleen Walsh, Keller Williams Realty North Central. MLS PIN
