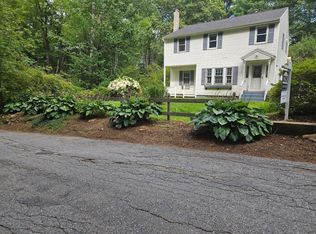
This is your opportunity to own a beautiful home below market value!!This lovely 3 bedroom residence a modern touch all set on a large 1.39 Acre wooded lot in a quiet & desired neighborhood! Step into your bright & sunny living room!The flowing floor plan takes to you to an open concept kitchen/dining room that boasts an island, stainless steel appliances, granite countertops &lots of cabinets! Updated in 2022 by the prior owner: New flooring throughout,updated baths & a new septic! Modern lighting & fixtures! The 2nd level has a large main bedroom w/ cathedral ceilings & additional room for an office! 2 ample bedrooms.1st floor 3/4 & 2nd floor full bath all contemporary ceramic & tiled! Additional 1st floor office or possible 4th bedroom! The basement has a finished area ready for a family or game room! Step out to your HUGE Deck and the very private grassed/wooded yard. Do not let the price drops fool you this home is lovely!!
Pending
$439,000
28 Holly Dr, Gardner, MA 01440
3beds
2,432sqft
Single Family Residence
Built in 1984
1.39 Acres Lot
$436,500 Zestimate®
$181/sqft
$-- HOA
What's special
Modern lighting and fixturesHuge deckGranite countertopsLots of cabinetsStainless steel appliancesUpdated bathsNew flooring throughout
- 146 days
- 70
- 0
Zillow last checked:
Listing updated:
Listed by:
Kelle O'Keefe 603-831-1087,
Keller Williams Realty North Central 978-840-9000
Source: MLS PIN,MLS#: 73469434
Facts & features
Interior
Bedrooms & bathrooms
- Bedrooms: 3
- Bathrooms: 2
- Full bathrooms: 2
Primary bedroom
- Features: Cathedral Ceiling(s), Ceiling Fan(s), Walk-In Closet(s), Flooring - Laminate
- Level: Second
- Area: 266
- Dimensions: 19 x 14
Bedroom 2
- Features: Ceiling Fan(s), Closet, Flooring - Laminate, Lighting - Overhead
- Level: Second
- Area: 117
- Dimensions: 13 x 9
Bedroom 3
- Features: Closet, Flooring - Laminate, Lighting - Overhead, Flooring - Engineered Hardwood
- Level: Second
- Area: 90
- Dimensions: 10 x 9
Primary bathroom
- Features: Yes
Bathroom 1
- Features: Bathroom - 3/4, Bathroom - Tiled With Shower Stall, Flooring - Stone/Ceramic Tile, Countertops - Stone/Granite/Solid, Wainscoting
- Level: First
Bathroom 2
- Features: Bathroom - Full, Bathroom - Tiled With Tub & Shower, Flooring - Stone/Ceramic Tile, Countertops - Stone/Granite/Solid
- Level: Second
Dining room
- Features: Closet/Cabinets - Custom Built, Flooring - Laminate
- Level: First
- Area: 132
- Dimensions: 12 x 11
Family room
- Features: Closet, Flooring - Wood, Chair Rail, Exterior Access, Recessed Lighting
- Level: Basement
Kitchen
- Features: Flooring - Laminate, Countertops - Stone/Granite/Solid, Kitchen Island, Open Floorplan, Stainless Steel Appliances, Lighting - Pendant, Crown Molding
- Level: First
- Area: 140
- Dimensions: 14 x 10
Living room
- Features: Ceiling Fan(s), Flooring - Laminate, Window(s) - Picture
- Level: First
- Area: 154
- Dimensions: 14 x 11
Heating
- Forced Air
Cooling
- None
Appliances
- Included: Electric Water Heater, Range, Refrigerator
- Laundry: Flooring - Laminate, Deck - Exterior, Electric Dryer Hookup, Washer Hookup, First Floor
Features
- Closet, Den
- Flooring: Wood, Tile, Carpet, Laminate
- Windows: Insulated Windows
- Basement: Full,Partially Finished,Walk-Out Access,Interior Entry,Concrete
- Has fireplace: No
Interior area
- Total structure area: 2,432
- Total interior livable area: 2,432 sqft
- Finished area above ground: 1,632
- Finished area below ground: 800
Property
Parking
- Total spaces: 6
- Parking features: Off Street
- Uncovered spaces: 6
Features
- Patio & porch: Porch, Deck
- Exterior features: Porch, Deck, Storage
Lot
- Size: 1.39 Acres
- Features: Wooded, Level
Details
- Parcel number: 3533235
- Zoning: RES
Construction
Type & style
- Home type: SingleFamily
- Architectural style: Colonial
- Property subtype: Single Family Residence
Materials
- Frame
- Foundation: Concrete Perimeter
- Roof: Shingle
Condition
- Year built: 1984
Utilities & green energy
- Electric: Circuit Breakers
- Sewer: Private Sewer
- Water: Private
- Utilities for property: for Electric Range, for Electric Dryer, Washer Hookup
Community & HOA
Community
- Features: Public Transportation, Shopping, Pool, Park, Walk/Jog Trails, Stable(s), Golf, Medical Facility, Bike Path, Conservation Area, Highway Access, House of Worship, Private School, Public School
HOA
- Has HOA: No
Location
- Region: Gardner
Financial & listing details
- Price per square foot: $181/sqft
- Tax assessed value: $372,000
- Annual tax amount: $5,342
- Date on market: 5/10/2026
Estimated market value
$436,500
$415,000 - $458,000
$2,733/mo
Price history
| Date | Event | Price |
|---|---|---|
| 9/14/2026 | Pending sale | $439,000$181/sqft |
Source: MLS PIN #73469434 Report a problem | ||
| 8/31/2026 | Contingent | $439,000$181/sqft |
Source: MLS PIN #73469434 Report a problem | ||
| 8/18/2026 | Listed for sale | $439,000$181/sqft |
Source: MLS PIN #73469434 Report a problem | ||
| 8/1/2026 | Listing removed | $439,000$181/sqft |
Source: MLS PIN #73469434 Report a problem | ||
| 8/1/2026 | Listed for sale | $439,000$181/sqft |
Source: MLS PIN #73469434 Report a problem | ||
| 5/30/2026 | Pending sale | $439,000$181/sqft |
Source: MLS PIN #73469434 Report a problem | ||
| 4/28/2026 | Contingent | $439,000$181/sqft |
Source: MLS PIN #73469434 Report a problem | ||
| 4/22/2026 | Price change | $439,000-8.5%$181/sqft |
Source: MLS PIN #73469434 Report a problem | ||
| 4/5/2026 | Price change | $479,900-4%$197/sqft |
Source: MLS PIN #73469434 Report a problem | ||
| 3/25/2026 | Price change | $499,900-2%$206/sqft |
Source: MLS PIN #73469434 Report a problem | ||
| 3/9/2026 | Price change | $509,900-1.8%$210/sqft |
Source: MLS PIN #73469434 Report a problem | ||
| 2/13/2026 | Price change | $519,000-3.7%$213/sqft |
Source: MLS PIN #73469434 Report a problem | ||
| 2/2/2026 | Price change | $539,000-3.7%$222/sqft |
Source: MLS PIN #73469434 Report a problem | ||
| 1/17/2026 | Listed for sale | $559,900+19.4%$230/sqft |
Source: MLS PIN #73469434 Report a problem | ||
| 1/2/2026 | Listing removed | $469,000$193/sqft |
Source: MLS PIN #73440801 Report a problem | ||
| 11/7/2025 | Price change | $469,000-2.3%$193/sqft |
Source: MLS PIN #73440801 Report a problem | ||
| 10/7/2025 | Listed for sale | $479,900+22.6%$197/sqft |
Source: MLS PIN #73440801 Report a problem | ||
| 12/16/2022 | Sold | $391,500+0.4%$161/sqft |
Source: MLS PIN #73037655 Report a problem | ||
| 10/20/2022 | Contingent | $390,000$160/sqft |
Source: MLS PIN #73037655 Report a problem | ||
| 10/11/2022 | Price change | $390,000-2.5%$160/sqft |
Source: MLS PIN #73037655 Report a problem | ||
| 9/19/2022 | Listed for sale | $400,000+376.2%$164/sqft |
Source: MLS PIN #73037655 Report a problem | ||
| 2/3/1993 | Sold | $84,000$35/sqft |
Source: Public Record Report a problem | ||
Public tax history
| Year | Property taxes | Tax assessment |
|---|---|---|
| 2025 | $5,342 -1.5% | $372,000 +2.8% |
| 2024 | $5,422 +6.4% | $361,700 +14.5% |
| 2023 | $5,094 +5.4% | $315,800 +21.5% |
| 2022 | $4,832 +3.4% | $259,900 +11.4% |
| 2021 | $4,675 +4.9% | $233,300 +3.3% |
| 2020 | $4,457 +3.2% | $225,800 +5.3% |
| 2019 | $4,320 +6.8% | $214,500 +7.5% |
| 2018 | $4,044 -2% | $199,500 -1% |
| 2017 | $4,127 +5.4% | $201,500 +5.4% |
| 2016 | $3,914 +3.7% | $191,200 +1.2% |
| 2015 | $3,776 +7.2% | $189,000 +1.2% |
| 2014 | $3,523 +1.7% | $186,700 -5.9% |
| 2013 | $3,464 +0.2% | $198,400 -4.3% |
| 2012 | $3,457 +3.8% | $207,400 -2.4% |
| 2011 | $3,330 +1.2% | $212,500 -4% |
| 2010 | $3,290 +3.3% | $221,400 -9.2% |
| 2009 | $3,186 +1.8% | $243,800 -5.7% |
| 2008 | $3,129 +0.6% | $258,400 -3.3% |
| 2007 | $3,111 -9.1% | $267,300 -3.8% |
| 2006 | $3,422 +6.8% | $278,000 +9.1% |
| 2005 | $3,203 +13.9% | $254,800 +65% |
| 2004 | $2,812 +2.8% | $154,400 |
| 2003 | $2,736 +3.6% | $154,400 |
| 2002 | $2,642 +19.4% | $154,400 +33.9% |
| 2000 | $2,213 | $115,300 |
Find assessor info on the county website
Monthly payment
Est. payment
Payment breakdown
Explore the cost of this home by adjusting the details. Changes won't be saved.Climate risks
Neighborhood: 01440
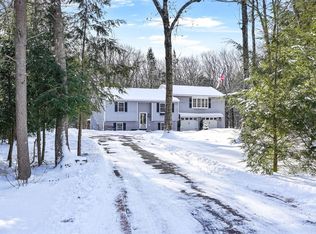
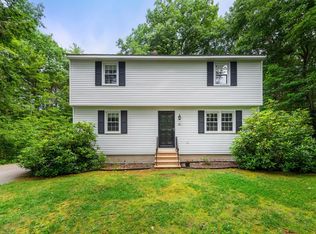
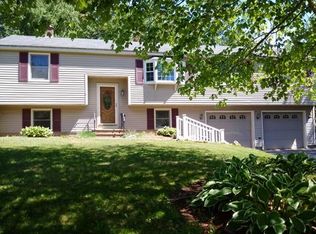
Similar homes
- $599,0004 bd3 ba2.9k sqft49 Fieldstone Dr, Gardner, MA 01440For Sale
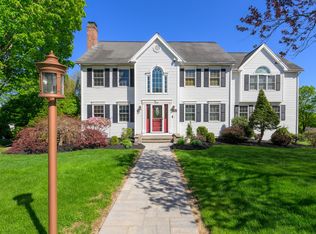 MLS ID #73585509, Francesco Demaio, RE/MAX Prof Associates. MLS PIN
 - $449,0003 bd2 ba1.9k sqft194 Turner Ln, Templeton, MA 01468For Sale
 MLS ID #73542922, Leslie Storrs Tondreau, Lamacchia Realty, Inc.. MLS PIN
 - $364,9993 bd2 ba1.3k sqft8 Wickman Dr, Gardner, MA 01440For Sale
 MLS ID #73569729, Osbelis Franco, RE/MAX Diverse. MLS PIN
 - $430,0003 bd2 ba1.6k sqft96 Washington St, Gardner, MA 01440For Sale
 MLS ID #73543987, Erica Swallow, Swallow Real Estate, Inc.. MLS PIN
