This stunning 1895 building has been transformed into two separate 3000 sq. ft. condominiums. The main level features a beautiful blue-and-white designer kitchen that flows seamlessly into the dining and living areas, creating the perfect space for everyday living and entertaining. A grand foyer, elegant French doors leading to a private office, a half bath with separate laundry, and a rear entrance opening to a private patio. This thoughtful layout offers three spacious bedrooms, all centered around an inviting common area perfect for relaxing, working, or gathering. The second floor features a luxurious primary suite with a walk-in closet and a spacious glass-enclosed shower. An additional oversized bonus room provides endless possibilities as a family room, playroom, media room, or entertainment space. Enjoy year-round comfort with central air conditioning and a brand-new heating system. No detail has been overlooked in this exceptional renovation.
For sale
Price cut: $10K (7/23)
$659,900
765 Massachusetts Ave #1, Lunenburg, MA 01462
4beds
3,000sqft
:
Get pre-qualified$4,481/mo
Condominium, Duplex
Built in 1895
-- sqft lot
$-- Zestimate®
$220/sqft
$1/mo HOA
What's special
- 33 days |
- 373 |
- 16 |
Likely to sell faster than
Zillow last checked:
Listing updated:
Listed by:
Kelly LaGrassa 978-502-0345,
LAER Realty Partners 978-249-8800
Source: MLS PIN,MLS#: 73532001
Facts & features
Interior
Bedrooms & bathrooms
- Bedrooms: 4
- Bathrooms: 3
- Full bathrooms: 2
- 1/2 bathrooms: 1
Primary bedroom
- Level: Second
Bedroom 2
- Level: First
Bedroom 3
- Level: First
Bedroom 4
- Level: First
Bathroom 1
- Level: Second
Bathroom 2
- Level: First
Bathroom 3
- Level: First
Dining room
- Level: First
Family room
- Level: Second
Kitchen
- Level: First
Living room
- Level: First
Office
- Level: First
Heating
- Forced Air, Heat Pump, Natural Gas
Cooling
- Central Air, Heat Pump
Appliances
- Laundry: First Floor, In Unit, Electric Dryer Hookup, Washer Hookup
Features
- Office
- Flooring: Wood, Tile, Carpet
- Doors: French Doors
- Windows: Insulated Windows
- Has basement: Yes
- Has fireplace: No
- Common walls with other units/homes: End Unit
Interior area
- Total structure area: 3,000
- Total interior livable area: 3,000 sqft
- Finished area above ground: 3,000
Property
Parking
- Total spaces: 8
- Parking features: Off Street
- Uncovered spaces: 8
Details
- Zoning: 0
Construction
Type & style
- Home type: Condo
- Property subtype: Condominium, Duplex
- Attached to another structure: Yes
Materials
- Frame
- Roof: Slate
Condition
- Year built: 1895
- Major remodel year: 2026
Utilities & green energy
- Electric: 200+ Amp Service
- Sewer: Public Sewer
- Water: Public
- Utilities for property: for Gas Range, for Gas Oven, for Electric Dryer, Washer Hookup
Community & HOA
Community
- Features: Public Transportation, Shopping, Park, Medical Facility
HOA
- HOA fee: Has HOA fee
Location
- Region: Lunenburg
Financial & listing details
- Price per square foot: $220/sqft
- Date on market: 6/24/2026
Estimated market value
Not available
Estimated sales range
Not available
Not available
Price history
| Date | Event | Price |
|---|---|---|
| 7/23/2026 | Price change | $659,900-1.5%$220/sqft |
Source: MLS PIN #73532001 Report a problem | ||
| 7/7/2026 | Listed for sale | $669,900-4.3%$223/sqft |
Source: MLS PIN #73532001 Report a problem | ||
| 6/21/2026 | Listing removed | $699,900$233/sqft |
Source: MLS PIN #73532001 Report a problem | ||
| 6/8/2026 | Listed for sale | $699,900$233/sqft |
Source: MLS PIN #73532001 Report a problem | ||
Public tax history
Tax history is unavailable.
Monthly payment
Est. payment
Payment breakdown
Explore the cost of this home by adjusting the details. Changes won't be saved.Climate risks
Neighborhood: 01462
Nearby schools
GreatSchools rating
- 6/10Turkey Hill Elementary SchoolGrades: 3-5Distance: 0.8 mi
- 7/10Lunenburg Middle SchoolGrades: 6-8Distance: 0.7 mi
- 8/10Lunenburg High SchoolGrades: 9-12Distance: 0.7 mi
- $659,9005 bd3 ba3k sqft763 Massachusetts Ave #1, Lunenburg, MA 01462For Sale

- $--4 bd3 ba4.4k sqft763 Massachusetts Ave, Lunenburg, MA 01462Off Market

- $908,8004 bd4 ba3.8k sqft50 Chestnut St, Lunenburg, MA 01462Off Market
- $391,0003 bd1 ba864 sqft779 Massachusetts Ave, Lunenburg, MA 01462Off Market

- $574,0003 bd2 ba1.8k sqft29 Chestnut St, Lunenburg, MA 01462Off Market
- $388,0002 bd1 ba864 sqft785 Massachusetts Ave, Lunenburg, MA 01462Off Market
- $498,7004 bd2 ba1.8k sqft37 Chestnut St, Lunenburg, MA 01462Off Market
- $763,5004 bd5 ba2.8k sqft54 Chestnut St, Lunenburg, MA 01462Off Market
A local agent can set up tours, give advice and negotiate with sellers.
A local lender can help you make sure your offer is ready when you are.
Similar homes
- $659,9005 bd3 ba3k sqft763 Massachusetts Ave #1, Lunenburg, MA 01462For SaleMLS ID #73532000, Kelly LaGrassa, LAER Realty Partners. MLS PIN
- $725,0004 bd4 ba2.7k sqft241 Reservoir Rd, Lunenburg, MA 01462For Sale
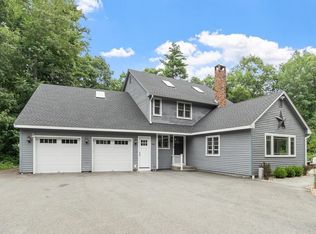 MLS ID #73551593, Kate Jackson, Coldwell Banker Realty - Leominster. MLS PIN
 - $674,9003 bd3 ba3.2k sqft38 Brown Ave, Lunenburg, MA 01462For Sale
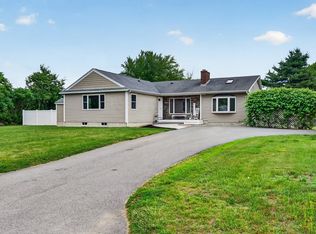 MLS ID #73537984, Nicholas Bianchini, Keller Williams Realty North Central. MLS PIN
 - $799,0004 bd4 ba3.3k sqft116 Island Rd, Lunenburg, MA 01462For Sale
 MLS ID #73529533, The Fredette Group, Keller Williams Realty-Merrimack. MLS PIN
 - $649,9004 bd3 ba2.3k sqft1347 Main St, Leominster, MA 01453For SaleMLS ID #73547480, Maureen Baril, Coldwell Banker Realty - Leominster. MLS PIN
- $749,0004 bd2 ba1.6k sqft65 S Row Rd, Lunenburg, MA 01462For SaleMLS ID #73523128, Kathleen Fisher, Fisher And Associates. MLS PIN
- $695,0003 bd3 ba3.2k sqft2 Autumn Hl, Leominster, MA 01453For SaleMLS ID #73546520, Tish Dray, Keller Williams Realty Boston Northwest. MLS PIN
- $559,9003 bd3 ba1.5k sqft711 Mass Commons, Lunenburg, MA 01462For SaleMLS ID #73538819, Cory Gracie, LAER Realty Partners. MLS PIN
- $559,9003 bd3 ba1.5k sqft711 Mass Commons, Lunenburg, MA 01462For SaleMLS ID #73538815, Cory Gracie, LAER Realty Partners. MLS PIN
- $599,9003 bd2 ba1.7k sqft29 Tyler Rd, Townsend, MA 01469For SaleMLS ID #73548658, Lynn Walsh, Coldwell Banker Realty - Leominster. MLS PIN
- $750,0004 bd3 ba2.8k sqft316 Williams Rd, Fitchburg, MA 01420For SaleMLS ID #73546490, Bascom Group, eXp Realty LLC. MLS PIN
- $675,0005 bd3 ba4.1k sqft557 Fitchburg State Rd, Ashby, MA 01431For SaleMLS ID #73517007, Gerard Breau, Prospective Realty INC. MLS PIN
- $599,9994 bd3 ba1.7k sqft697 Westminster Hill Rd, Fitchburg, MA 01420For SaleMLS ID #73528685, Jillian Graciale, Coldwell Banker Realty - Leominster. MLS PIN
- $589,0004 bd3 ba2.8k sqft110 Piper Rd, Ashby, MA 01431For SaleMLS ID #73510297, Blood Team, Keller Williams Realty - Merrimack. MLS PIN
- $749,9003 bd4 ba2.2k sqft4 Wilder Rd, Leominster, MA 01453For SaleMLS ID #73539886, Marlene Batista, eXp Realty LLC. MLS PIN
- $560,0005 bd3 ba2.1k sqft582 Main St, Leominster, MA 01453For SaleMLS ID #73546801, Lohith Chundi, Real Broker MA, LLC - Team Chundi. MLS PIN
- $664,9994 bd2 ba1.7k sqft250 Groton Rd, Westford, MA 01886For SaleMLS ID #73547894, Michael Wetherbee, Cameron Real Estate Group. MLS PIN
- $699,9005 bd4 ba2.2k sqft12 Walden Ct, Leominster, MA 01453For SaleMLS ID #73543463, Eric Callahan, Prospective Realty INC. MLS PIN
- $640,0003 bd3 ba2.1k sqft686 Willard St, Leominster, MA 01453For SaleMLS ID #73537511, Paul Coleman, Lamacchia Realty, Inc.. MLS PIN
- $675,0004 bd3 ba2.3k sqftLOT 1 1a Clark, Gardner, MA 01440For SaleMLS ID #73540238, Blood Team, Keller Williams Realty - Merrimack. MLS PIN
