Spacious 5-bedroom, 3 bath home set on over 2 acres in Ashby! Enter through the welcoming front porch into the open kitchen featuring granite countertops, stainless steel appliances, and radiant floor heating that extends into the dining and great room. The first floor offers a flexible and functional layout with a dining room, large family room with cathedral ceilings, second living room/sitting area, playroom, office, laundry, and beautifully updated full bath with tiled shower. The second-floor features 4 bedrooms including a spacious primary suite with tiled shower and soaking tub, plus an additional full bath. Finished third floor offers a great bonus space for a private retreat, or potential bedroom with an oversized closet. Additional features include OWNED SOLAR PANELS, electric car charger in garage, large shed, and plenty of outdoor space to enjoy. Great combination of space, functionality, and modern updates! Schedule your showing today!
Pending
Price cut: $25.1K (7/29)
$649,900
557 Fitchburg State Rd, Ashby, MA 01431
5beds
4,116sqft
Single Family Residence
Built in 1940
2.23 Acres Lot
$633,900 Zestimate®
$158/sqft
$-- HOA
What's special
Open kitchenDining roomGranite countertopsFlexible and functional layoutLarge shedOversized closetStainless steel appliances
- 131 days
- 738
- 32
Zillow last checked:
Listing updated:
Listed by:
Gerard Breau 978-413-7975,
Prospective Realty INC 978-668-5396
Source: MLS PIN,MLS#: 73517007
Facts & features
Interior
Bedrooms & bathrooms
- Bedrooms: 5
- Bathrooms: 3
- Full bathrooms: 3
Primary bedroom
- Level: Second
Bedroom 2
- Level: Second
Bedroom 3
- Level: Second
Bedroom 4
- Level: Second
Bedroom 5
- Level: Third
Primary bathroom
- Features: Yes
Bathroom 1
- Level: First
Bathroom 2
- Level: Second
Bathroom 3
- Level: Second
Dining room
- Level: First
Family room
- Level: First
Kitchen
- Level: First
Living room
- Level: First
Heating
- Baseboard, Natural Gas
Cooling
- Window Unit(s)
Features
- Basement: Full
- Has fireplace: No
Interior area
- Total structure area: 4,116
- Total interior livable area: 4,116 sqft
- Finished area above ground: 4,116
Property
Parking
- Total spaces: 9
- Parking features: Under, Paved Drive
- Attached garage spaces: 1
- Uncovered spaces: 8
Lot
- Size: 2.23 Acres
Details
- Parcel number: M:015.0 B:0024 L:0000.0,337586
- Zoning: RA
Construction
Type & style
- Home type: SingleFamily
- Architectural style: Colonial,Cape
- Property subtype: Single Family Residence
Materials
- Foundation: Concrete Perimeter
Condition
- Year built: 1940
Utilities & green energy
- Sewer: Private Sewer
- Water: Private
Community & HOA
HOA
- Has HOA: No
Location
- Region: Ashby
Financial & listing details
- Price per square foot: $158/sqft
- Tax assessed value: $548,200
- Annual tax amount: $8,349
- Date on market: 5/13/2026
Estimated market value
$633,900
$602,000 - $666,000
$4,986/mo
Price history
| Date | Event | Price |
|---|---|---|
| 9/14/2026 | Pending sale | $649,900$158/sqft |
Source: MLS PIN #73517007 Report a problem | ||
| 8/31/2026 | Contingent | $649,900$158/sqft |
Source: MLS PIN #73517007 Report a problem | ||
| 7/29/2026 | Price change | $649,900-3.7%$158/sqft |
Source: MLS PIN #73517007 Report a problem | ||
| 7/6/2026 | Price change | $675,000-3.6%$164/sqft |
Source: MLS PIN #73517007 Report a problem | ||
| 6/1/2026 | Price change | $699,900-5.4%$170/sqft |
Source: MLS PIN #73517007 Report a problem | ||
| 5/12/2026 | Listed for sale | $739,900+142.6%$180/sqft |
Source: MLS PIN #73517007 Report a problem | ||
| 10/28/2016 | Sold | $305,000-6.2%$74/sqft |
Source: Public Record Report a problem | ||
| 9/23/2016 | Pending sale | $325,000$79/sqft |
Source: Lamacchia Realty, Inc. #71972574 Report a problem | ||
| 8/20/2016 | Price change | $325,000-7.1%$79/sqft |
Source: Lamacchia Realty, Inc. #71972574 Report a problem | ||
| 6/17/2016 | Price change | $349,900-5.4%$85/sqft |
Source: Lamacchia Realty, Inc. #71972574 Report a problem | ||
| 5/2/2016 | Price change | $369,900-2.6%$90/sqft |
Source: Lamacchia Realty, Inc. #71972574 Report a problem | ||
| 3/15/2016 | Listed for sale | $379,900$92/sqft |
Source: Lamacchia Realty, Inc. #71972574 Report a problem | ||
Public tax history
| Year | Property taxes | Tax assessment |
|---|---|---|
| 2025 | $8,349 +1.9% | $548,200 +3.9% |
| 2024 | $8,194 +10.7% | $527,600 +17% |
| 2023 | $7,404 +17.7% | $450,900 +26.8% |
| 2022 | $6,289 +5.3% | $355,500 +10.4% |
| 2021 | $5,975 +9.6% | $322,100 +11.3% |
| 2020 | $5,451 -11.2% | $289,500 +3.5% |
| 2019 | $6,136 +11.8% | $279,800 +2.8% |
| 2018 | $5,488 -14.5% | $272,100 -11.7% |
| 2017 | $6,420 +3.6% | $308,200 |
| 2016 | $6,195 +2.1% | $308,200 |
| 2015 | $6,065 +2% | $308,200 -1% |
| 2014 | $5,944 +5.3% | $311,200 -3.7% |
| 2013 | $5,646 +7% | $323,200 +0.6% |
| 2012 | $5,276 +4.5% | $321,300 -5.1% |
| 2011 | $5,047 +2% | $338,700 -6.6% |
| 2010 | $4,946 +3.3% | $362,600 -9.4% |
| 2009 | $4,789 +6.7% | $400,400 +2.9% |
| 2008 | $4,487 -2.3% | $389,160 -0.8% |
| 2007 | $4,591 +7.8% | $392,360 -2% |
| 2006 | $4,260 +1% | $400,360 +12.1% |
| 2005 | $4,217 -7.7% | $357,100 +5.4% |
| 2004 | $4,567 +70.2% | $338,800 +69.1% |
| 2003 | $2,683 | $200,400 |
Find assessor info on the county website
Monthly payment
Est. payment
Payment breakdown
Explore the cost of this home by adjusting the details. Changes won't be saved.Climate risks
Neighborhood: 01431
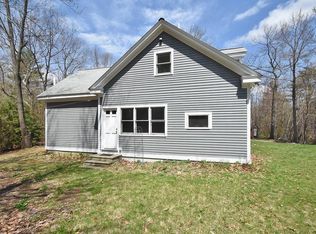
Similar homes
- $625,0005 bd4 ba3.1k sqft76 Foster Rd, Ashby, MA 01431For Sale
 MLS ID #73542197, Kathleen Fisher, Fisher And Associates. MLS PIN
 - $579,9004 bd3 ba2.4k sqft210 Jones Hill Rd, Ashby, MA 01431For Sale
 MLS ID #73560401, Melody Lau Quan, eXp Realty LLC - Corporate Office. MLS PIN
 - $600,0006 bd3 ba4.4k sqft549 Main St, Townsend, MA 01474For Sale
 MLS ID #73519547, Benjamin Bradway, Mathieu Newton Sotheby's International Realty. MLS PIN
 - $674,9003 bd3 ba2.2k sqft128 Bragg Hill Rd, Westminster, MA 01473For Sale
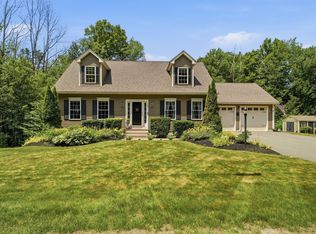 MLS ID #73549324, Bryan Perreira, LAER Realty Partners. MLS PIN
