Skip main navigation
Sold for $2,600,000
  • Listing Provided by: Kanso Realty
    Bought with: FTRE CA Inc.
    $2,600,000

    10 30th Ave, Venice, CA 90291

    5beds
    4,696sqft
    Single Family Residence
    Built in 1910
    2,401 Square Feet Lot
    $2,600,200 Zestimate®
    $554/sqft
    $9,073 Estimated rent

    Home value

    $2,600,200

    $2.37M - $2.86M

    $9,073/mo

    Zestimate® history
    Loading
    Loading...

    Owner options

    List your home for rent

    $9,073/mo

    Rent Zestimate®

    Find your next renter with Zillow Rental Manager. Plus, with online applications, you can quickly screen prospective tenants – for free.

    Learn more

    $9,073/mo

    Rent Zestimate®

    Refinance and save

    $16,367/mo

    Est. payment

    Refinancing to a lower rate could help reduce your monthly payments and save thousands over the life of the loan.

    See today's rates

    $16,367/mo

    Est. payment

    Explore your selling options

    Work with a Zillow partner agent

    Leverage their expertise and Zillow's premium Showcase listings to get your home seen by more buyers.

    Get started

    List with your own agent

    Get your home in front of millions of buyers by listing it on Zillow.

    Learn how to do it

    Sell it yourself

    Take full control of how buyers see your home on Zillow by listing For Sale by Owner (FSBO).

    List your home

    What's special

    Brick fireplace
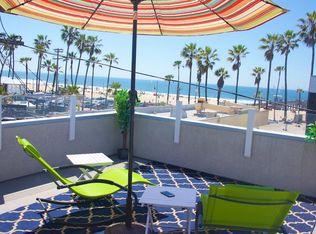
    EXTRAORDINARILY RARE 1910 CRAFTSMAN ONE HOUSE TO THE BEACH! IN ESCROW BUT STILL ACCEPTING STRONG BACKUP OFFERS! Set on historic 30th Avenue walk street, this stunning and expanded 1910 Craftsman offers a scale and flexibility rarely available in Venice. The home provides approximately 4,696 sq ft of documented living space per Coastal Commission Administrative Permit and Certificate of Occupancy (Assessor records show 3,396 sq ft; buyer to verify). The original home features an airy, sun-filled open-plan great room with brick fireplace, dining area, and a spacious kitchen which has just undergone a thoughtful refresh including new cabinetry, quartz countertops, a new range, sink, and new floors, further enhancing functionality and long-term value. Wide-plank 1/2-inch-thick oak floors installed about 5 years ago reflect significant recent investment and provide exceptional durability and quiet performance throughout the home. 3 bedrooms & 3 baths complete the original Craftsman portion of the home before transitioning to the permitted 1991 expansion. A gated front patio offers peaceful outdoor living with effortless access to the walk street’s coastal vibrancy, and a second-floor balcony captures an ocean-view corridor. Per seller, the home includes multi-zone climate systems serving different areas of the residence; buyer to verify all cooling and heating details. In 1991, the property was expanded through permitted work, adding two additional bedroom/bathroom suites and a spectacular roof deck with sweeping views of Washington Square, the ocean, and the surrounding mountains—grandfathered at an elevation no longer achievable under current Coastal height limits. These upper-level spaces offer exceptional flexibility for guests, creative work, extended-stay family, or future ADU/JADU exploration under current City regulations. The complete Coastal Commission documentation package—available for buyer review—includes the Administrative Permit, Certificate of Occupancy, 2024 CDP application, adopted Special Conditions, and full staff report, offering uncommon clarity and opportunity for those considering future design or thoughtful remodels within Venice’s dual-permit jurisdiction coastal zone. Nearly next to Venice Beach, the pier, Washington Square, Abbot Kinney, and the best of coastal living, this is an exceptionally rare opportunity to own a true walk-street classic—one offering remarkable scale, history, and meaningful long-term potential.

    Zillow last checked:

    Listing updated:

    Listing Provided by:

    Noel Gould DRE #02154398 310-625-1157,

    Kanso Realty

    Bought with:

    Rey Roman, DRE #02153008

    FTRE CA Inc.

    Source: CRMLS,MLS#: PV25275955MLS LogoOriginating MLS: California Regional MLS

    Facts & features

    Interior

    Bedrooms & bathrooms
    • Bedrooms: 5
    • Bathrooms: 5
    • Full bathrooms: 4
    • 3/4 bathrooms: 1
    • Main level bathrooms: 1
    • Main level bedrooms: 1
    Bedroom
    • Features: Multi-Level Bedroom
    Bedroom
    • Features: Bedroom on Main Level
    Bathroom
    • Features: Bathtub, Full Bath on Main Level, Jetted Tub, Separate Shower, Tub Shower
    Kitchen
    • Features: Laminate Counters, Pots & Pan Drawers
    Kitchen
    • Features: Galley Kitchen
    Heating
    • Central
    Cooling
    • Central Air
    Appliances
    • Included: 6 Burner Stove, Built-In Range, Double Oven, Dishwasher, Gas Oven, Gas Range, Indoor Grill, Refrigerator, Range Hood, Vented Exhaust Fan, Dryer, Washer
    • Laundry: Inside, Laundry Room
    Features
    • Beamed Ceilings, Built-in Features, Balcony, Ceiling Fan(s), Separate/Formal Dining Room, Multiple Staircases, Open Floorplan, Paneling/Wainscoting, Recessed Lighting, Storage, Track Lighting, Bedroom on Main Level, Galley Kitchen
    • Flooring: Tile, Wood
    • Doors: French Doors, Mirrored Closet Door(s)
    • Windows: Blinds, Bay Window(s), Double Pane Windows, Skylight(s), Wood Frames
    • Has fireplace: Yes
    • Fireplace features: Living Room
    • Common walls with other units/homes: No Common Walls
    Interior area
    • Total interior livable area: 4,696 sqft
    • Finished area below ground: 0

    Property

    Parking
    • Total spaces: 3
    • Parking features: Controlled Entrance, Door-Multi, Direct Access, Door-Single, Garage, No Driveway, Private, Garage Faces Rear, Community Structure, Side By Side
    • Attached garage spaces: 3
    Accessibility
    • Accessibility features: None
    Features
    • Levels: Two
    • Stories: 2
    • Entry location: 30th Avenue, Walk Street
    • Patio & porch: Enclosed, Front Porch, Patio, Rooftop
    • Exterior features: Lighting, Rain Gutters
    • Pool features: None
    • Spa features: None
    • Fencing: Masonry,Partial,Privacy,Stucco Wall
    • Has view: Yes
    • View description: City Lights, Mountain(s), Neighborhood, Ocean, Panoramic
    • Has water view: Yes
    • Water view: Ocean
    • Waterfront features: Across the Road from Lake/Ocean, Beach Access
    Lot
    • Size: 2,401 sqft
    • Dimensions: 88 x 30
    • Features: Corner Lot, Front Yard, Near Park, Near Public Transit, Rectangular Lot, Street Level, Walkstreet, Yard
    Details
    • Additional structures: Second Garage
    • Parcel number: 4226023024
    • Zoning: LARD1.5
    • Special conditions: Standard

    Construction

    Type & style
    • Home type: SingleFamily
    • Architectural style: Craftsman
    • Property subtype: Single Family Residence
    Materials
    • Stucco
    • Foundation: Raised
    • Roof: Composition,Shingle
    Condition
    • Additions/Alterations,Building Permit,Updated/Remodeled
    • New construction: No
    • Year built: 1910

    Utilities & green energy

    • Electric: Standard
    • Sewer: Public Sewer
    • Water: Public
    • Utilities for property: Electricity Connected, Natural Gas Connected, Sewer Connected, Water Connected, Overhead Utilities

    Community & neighborhood

    Security
    • Security features: Key Card Entry, Security Lights
    Community
    • Community features: Biking, Curbs, Fishing, Storm Drain(s), Street Lights, Suburban, Sidewalks, Park
    Location
    • Region: Venice

    Other

    Other facts
    • Listing terms: Cash,Conventional,1031 Exchange
    • Road surface type: Alley Paved, Paved

    Price history

    DateEventPrice
    6/29/2026Sold$2,600,000-25.7%$554/sqft
    Source: CRMLS #PV25275955 Report a problem
    6/28/2026Pending sale$3,497,000$745/sqft
    Source: CRMLS #PV25275955 Report a problem
    6/5/2026Contingent$3,497,000$745/sqft
    Source: CRMLS #PV25275955 Report a problem
    5/29/2026Listed for sale$3,497,000$745/sqft
    Source: CRMLS #PV25275955 Report a problem
    5/9/2026Contingent$3,497,000$745/sqft
    Source: CRMLS #PV25275955 Report a problem
    3/18/2026Listed for sale$3,497,000$745/sqft
    Source: CRMLS #PV25275955 Report a problem
    3/5/2026Contingent$3,497,000$745/sqft
    Source: CRMLS #PV25275955 Report a problem
    1/21/2026Listed for sale$3,497,000+17%$745/sqft
    Source: CRMLS #PV25275955 Report a problem
    9/27/2025Listing removed$2,990,000$637/sqft
    Source: CLAW #25557857 Report a problem
    7/23/2025Price change$2,990,000-0.6%$637/sqft
    Source: CLAW #25557857 Report a problem
    7/19/2025Price change$3,009,000-13.9%$641/sqft
    Source: CLAW #25557857 Report a problem
    6/27/2025Listed for sale$3,495,000-10.3%$744/sqft
    Source: CLAW #25557857 Report a problem
    5/13/2025Listing removed$3,895,000$829/sqft
    Source: CLAW #25515579 Report a problem
    3/24/2025Listed for sale$3,895,000-13.4%$829/sqft
    Source: CLAW #25515579 Report a problem
    3/20/2025Listing removed$4,500,000$958/sqft
    Source: CLAW #25509241 Report a problem
    3/10/2025Listed for sale$4,500,000+67.6%$958/sqft
    Source: CLAW #25509241 Report a problem
    2/20/2025Listing removed$12,000$3/sqft
    Source: Zillow Rentals Report a problem
    1/27/2025Price change$12,000-33.3%$3/sqft
    Source: Zillow Rentals Report a problem
    1/26/2025Price change$18,000-5.3%$4/sqft
    Source: Zillow Rentals Report a problem
    1/25/2025Listed for rent$19,000+123.5%$4/sqft
    Source: Zillow Rentals Report a problem
    2/24/2021Listing removed--
    Source: Owner Report a problem
    11/20/2020Listing removed$8,500$2/sqft
    Source: Owner Report a problem
    11/16/2020Price change$8,500-4.5%$2/sqft
    Source: Owner Report a problem
    11/5/2020Price change$8,900-1.1%$2/sqft
    Source: Owner Report a problem
    10/28/2020Listed for rent$9,000$2/sqft
    Source: Owner Report a problem
    11/15/2018Listing removed$2,685,000+1.3%$572/sqft
    Source: RE/MAX ESTATE PROPERTIES #18367164 Report a problem
    11/14/2018Sold$2,650,000$564/sqft
    Source: CLAW #18367164 Report a problem

    Public tax history

    YearProperty taxesTax assessment
    2025$35,524 +1.1%$2,956,120 +2%
    2024$35,138 +2%$2,898,158 +2%
    2023$34,451 +4.9%$2,841,332 +2%
    2022$32,836 +1.2%$2,785,621 +2%
    2021$32,436 -1%$2,731,002 +1%
    2020$32,776 $2,703,000 +2%
    2019$32,776 +631.9%$2,650,000 +640.1%
    2018$4,478 $358,046 +2%
    2017$4,478 +2.1%$351,027 +2%
    2016$4,384 +3.2%$344,145 +1.5%
    2015$4,247 +1%$338,977 +2%
    2014$4,205 $332,338 +2.5%
    2012-- $324,351 +2%
    2011-- $317,993 +0.8%
    2010-- $315,617 -0.2%
    2009-- $316,368 +2%
    2008-- $310,166 +2%
    2007-- $304,086 +2%
    2006-- $298,124
    2005-- $298,124 +4%
    2004-- $286,549 +1.9%
    2003-- $281,298 +2%
    2002-- $275,784 +4%
    2000-- $265,077

    Find assessor info on the county website

    Neighborhood: Venice

    Nearby schools

    GreatSchools rating
    Schools provided by the listing agent
    • Elementary: Coeur d'Alene
    • Middle: Mark Twain
    • High: Venice

    Source: CRMLS. This data may not be complete. We recommend contacting the local school district to confirm school assignments for this home.

    Get a cash offer in 3 minutes
    Find out how much your home could sell for in as little as 3 minutes with a no-obligation cash offer.
    Estimated market value
    $2,600,200
    Get a cash offer in 3 minutes
    Find out how much your home could sell for in as little as 3 minutes with a no-obligation cash offer.
    Estimated market value
    $2,600,200