Welcome to 10 Adams Lane, a charming 1.5-story home tucked away on a private street in an established Kirkwood neighborhood. With timeless character, thoughtful updates, and a comfortable, flexible layout, this well-maintained home offers an easygoing lifestyle. The main level features an inviting living room with a gas fireplace and custom mantel, a separate dining room, and a spacious family room overlooking the picturesque backyard. Both the living room and family room open to a delightful 3-season room—an ideal spot for morning coffee, casual meals, or relaxing with friends. A convenient half bath completes the first floor. Upstairs, you’ll find three bedrooms, including a spacious primary suite with its own private bath. Outside, the private, park-like backyard provides a wonderful setting for entertaining, gardening, or simply enjoying a little peace and quiet. Additional features include a hardscaped driveway, irrigation system, gutter guards, low-maintenance exterior, and a two-car detached garage. Located just minutes from downtown Kirkwood’s shops, restaurants, parks, and schools, 10 Adams Lane offers a peaceful setting without sacrificing convenience. It’s a charming home in a wonderful location—and an easy place to call home.
Pending
Listed by: John Jackson Neighborhood Real Estate Company, LLC • John M Jackson • 314-249-7228
$649,900
10 Adams Ln, Saint Louis, MO 63122
3beds
1,808sqft
Single Family Residence
Built in 1937
9,713 Square Feet Lot
$-- Zestimate®
$359/sqft
$-- HOA
What's special
Private park-like backyardPrivate streetTwo-car detached garageThoughtful updatesTimeless characterSeparate dining roomHardscaped driveway
- 34 days
- 599
- 17
Likely to sell faster than
Zillow last checked:
Listing updated:
Listed by:
John M Jackson 314-249-7228,
John Jackson Neighborhood Real Estate Company, LLC,
Katie E Kemper 314-265-9122,
John Jackson Neighborhood Real Estate Company, LLC
Source: MARIS,MLS#: 26061604 Originating MLS: St. Louis Association of REALTORS
Facts & features
Interior
Bedrooms & bathrooms
- Bedrooms: 3
- Bathrooms: 3
- Full bathrooms: 2
- 1/2 bathrooms: 1
- Main level bathrooms: 1
Primary bedroom
- Features: Floor Covering: Wood
- Level: Upper
- Area: 195
- Dimensions: 15x13
Bedroom 2
- Features: Floor Covering: Wood
- Level: Upper
- Area: 110
- Dimensions: 11x10
Bedroom 3
- Features: Floor Covering: Wood
- Level: Upper
- Area: 117
- Dimensions: 13x9
Dining room
- Features: Floor Covering: Wood
- Level: Main
- Area: 169
- Dimensions: 13x13
Family room
- Features: Floor Covering: Wood
- Level: Main
- Area: 170
- Dimensions: 17x10
Kitchen
- Features: Floor Covering: Wood
- Level: Main
- Area: 140
- Dimensions: 14x10
Living room
- Features: Floor Covering: Wood
- Level: Main
- Area: 208
- Dimensions: 16x13
Sunroom
- Features: Floor Covering: Wood
- Level: Main
- Area: 117
- Dimensions: 13x9
Heating
- Forced Air, Natural Gas
Cooling
- Ceiling Fan(s), Central Air
Appliances
- Included: Stainless Steel Appliance(s), Gas Cooktop, Dishwasher, Disposal, Microwave
- Laundry: In Basement
Features
- Bookcases, Breakfast Bar, Ceiling Fan(s), Center Hall Floorplan, Double Vanity, Pantry, Separate Dining, Stone Counters, Storage, Walk-In Closet(s), Workshop/Hobby Area
- Flooring: Ceramic Tile, Hardwood
- Doors: Panel Door(s)
- Basement: Full,Unfinished,Walk-Up Access
- Number of fireplaces: 1
- Fireplace features: Living Room
Interior area
- Total structure area: 1,808
- Total interior livable area: 1,808 sqft
- Finished area above ground: 1,808
Property
Parking
- Total spaces: 2
- Parking features: Detached Carport, Garage Door Opener
- Garage spaces: 2
Features
- Levels: Two
- Patio & porch: Patio
- Exterior features: Private Yard
- Fencing: Fenced
Lot
- Size: 9,713 Square Feet
- Dimensions: 144 x 72
- Features: Private
Details
- Parcel number: 23M240124
- Special conditions: Standard
Construction
Type & style
- Home type: SingleFamily
- Architectural style: Traditional
- Property subtype: Single Family Residence
Materials
- Brick
Condition
- Year built: 1937
Utilities & green energy
- Electric: Other
- Sewer: Public Sewer
- Water: Public
- Utilities for property: Cable Available, Electricity Connected, Natural Gas Connected, Phone Available, Sewer Connected, Water Connected
Community & HOA
Community
- Subdivision: Compton
HOA
- Has HOA: No
Location
- Region: Saint Louis
Financial & listing details
- Price per square foot: $359/sqft
- Tax assessed value: $502,700
- Annual tax amount: $5,385
- Date on market: 9/29/2026
- Cumulative days on market: 34 days
- Listing terms: Cash,Conventional
- Ownership: Private
- Electric utility on property: Yes
Estimated market value
Not available
Estimated sales range
Not available
Not available
Price history
| Date | Event | Price |
|---|---|---|
| 10/3/2026 | Pending sale | $649,900$359/sqft |
Source:  MARIS #26061604 Report a problem | ||
| 9/29/2026 | Listed for sale | $649,900+44.7%$359/sqft |
Source: MARIS #26061604 Report a problem | ||
| 12/4/2014 | Sold | -- |
Source: MARIS #14050397 Report a problem | ||
| 10/9/2014 | Listed for sale | $449,000$248/sqft |
Source: Laura McCarthy- Clayton #14050397 Report a problem | ||
| 6/15/2000 | Sold | -- |
Source: Public Record Report a problem | ||
Public tax history
| Year | Property taxes | Tax assessment |
|---|---|---|
| 2025 | $972 -83.5% | $95,520 +1.7% |
| 2024 | $5,884 +1.6% | $93,880 |
| 2023 | $5,791 -3.6% | $93,880 +11.8% |
| 2022 | $6,008 +10.6% | $83,980 |
| 2021 | $5,432 +9.9% | $83,980 +14.3% |
| 2020 | $4,942 -5.8% | $73,450 |
| 2019 | $5,249 | $73,450 +7.7% |
| 2018 | $5,249 | $68,210 |
| 2017 | $5,249 +0.1% | $68,210 +7.9% |
| 2016 | $5,242 +8.7% | $63,210 |
| 2015 | $4,822 | $63,210 +8.6% |
| 2014 | $4,822 +6.4% | $58,180 |
| 2013 | $4,532 | $58,180 -8% |
| 2012 | -- | $63,210 |
| 2011 | -- | $63,210 -5.4% |
| 2010 | $4,916 +4.7% | $66,820 |
| 2009 | $4,697 +2.5% | $66,820 +1.1% |
| 2008 | $4,582 +20% | $66,080 |
| 2007 | $3,820 | $66,080 +17.7% |
| 2006 | $3,820 +4.5% | $56,150 |
| 2005 | $3,656 +56.8% | $56,150 +62.2% |
| 2003 | $2,331 -3.1% | $34,620 +0.4% |
| 2002 | $2,405 +26.4% | $34,480 |
| 2001 | $1,903 | $34,480 |
Find assessor info on the county website
Monthly payment
Est. payment
Payment breakdown
Explore the cost of this home by adjusting the details. Changes won't be saved.Climate risks
Neighborhood: 63122
Nearby schools
Schools provided by the listing agent
- Elementary: F. P. Tillman Elem.
- Middle: Nipher Middle
- High: Kirkwood Sr. High
Source: MARIS. This data may not be complete. We recommend contacting the local school district to confirm school assignments for this home.

Similar homes
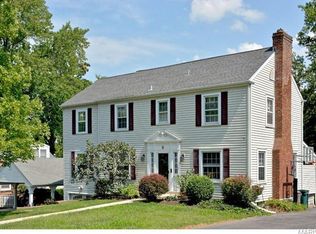
- $695,0004 bd3 ba2.4k sqft1236 S Geyer Rd, Saint Louis, MO 63122For Sale

 MLS ID #26067087, Teri Nicely, RedKey Realty Leaders. MARIS
- $765,0004 bd2 ba2.3k sqft815 N Kirkwood Rd, Saint Louis, MO 63122For Sale
 MLS ID #26059661, Mary Vann, Coldwell Banker Realty - Gundaker. MARIS
- $625,0006 bd3 ba2.6k sqft9718 Sappington Rd, Saint Louis, MO 63128For Sale
 MLS ID #26069818, Jennifer L Sisson, Nettwork Global. MARIS
- $624,9003 bd2 ba2.1k sqft103 S Maple Ave, Saint Louis, MO 63119For Sale
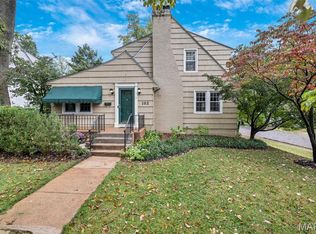 MLS ID #26062613, Michael Coursault, Keller Williams Realty St. Louis. MARIS
- $375,0002 bd2 ba1.8k sqft106 Handlan Ct, Saint Louis, MO 63122For SaleMLS ID #26067235, Bethany DeMaggio, Real Broker LLC. MARIS
- $529,9004 bd3 ba2.5k sqft1210 N Sappington Rd, Saint Louis, MO 63122For SaleMLS ID #26059934, John M Jackson, John Jackson Neighborhood Real Estate Company, LLC. MARIS
- $450,0004 bd3 ba1.8k sqft1353 Raycrest Ln, Saint Louis, MO 63126For SaleMLS ID #26067102, Sam E VandenBrink, Worth Clark Realty. MARIS
- $550,0004 bd3 ba2.5k sqft6939 Weber Rd, Saint Louis, MO 63123For SaleMLS ID #26067352, Gretchen E Kingma, Real Broker LLC. MARIS
- $460,0005 bd3 ba2.1k sqft9 Modoc Trl, Saint Louis, MO 63122For SaleMLS ID #26028213, Sam Medeiros, Worth Clark Realty. MARIS
- $525,0002 bd2 ba1.6k sqft200 Tanglewood Dr, Saint Louis, MO 63124For SaleMLS ID #26069276, Alex B Whiteside, Janet McAfee Inc.. MARIS
- $499,9004 bd2 ba1.6k sqft329 Stark Ct, Saint Louis, MO 63119For SaleMLS ID #26066249, Katie Maginn, Coldwell Banker Premier Group. MARIS
- $389,9002 bd1 ba1.5k sqft1520 Azalea Dr, Saint Louis, MO 63119For SaleMLS ID #26069584, Derek Milkovich, STL Buy & Sell, LLC. MARIS
- $719,9003 bd3 ba1.9k sqft7035 Forsyth Blvd, Saint Louis, MO 63105For SaleMLS ID #26056716, Alyssa M Suntrup, Dielmann Sotheby's International Realty. MARIS
- $415,0003 bd2 ba1.7k sqft9316 Sappington Rd, Saint Louis, MO 63126For SaleMLS ID #26056141, Paul Alexander, Coldwell Banker Realty - Gundaker. MARIS
- $685,0004 bd3 ba2.4k sqft14960 Country Ridge Dr, Chesterfield, MO 63017For SaleMLS ID #26068354, Jonathan Minerick, HomeCoin.com. MARIS
- $625,0003 bd4 ba2.1k sqft1024 N Spoede Rd, Saint Louis, MO 63146For SaleMLS ID #26067288, Krissy M Hof, ReeceNichols Real Estate. MARIS
- $535,0004 bd3 ba2.5k sqft9145 Missy Ct, Saint Louis, MO 63123For SaleMLS ID #26050895, Sally M Harris, Berkshire Hathaway HomeServices Select Properties. MARIS
- $495,0004 bd2 ba1.9k sqft457 Catalina Ave, Saint Louis, MO 63119For SaleMLS ID #26045805, Andrew W Dielmann, Dielmann Sotheby's International Realty. MARIS
- $524,9004 bd3 ba2.5k sqft4281 Hartford St, Saint Louis, MO 63116For SaleMLS ID #26068897, Joyce A Reeves, Platinum Realty of St. Louis. MARIS
